

1820 Montreal AvenueSaint Paul, MN 55116
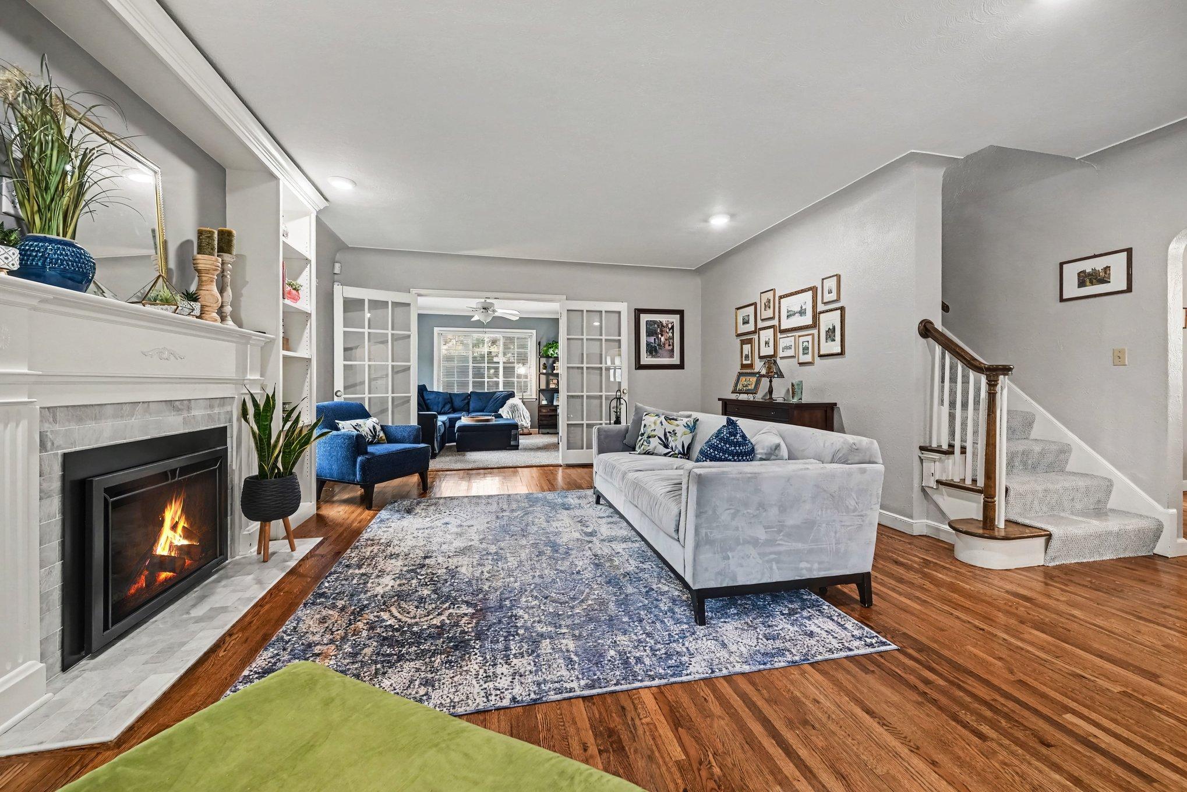
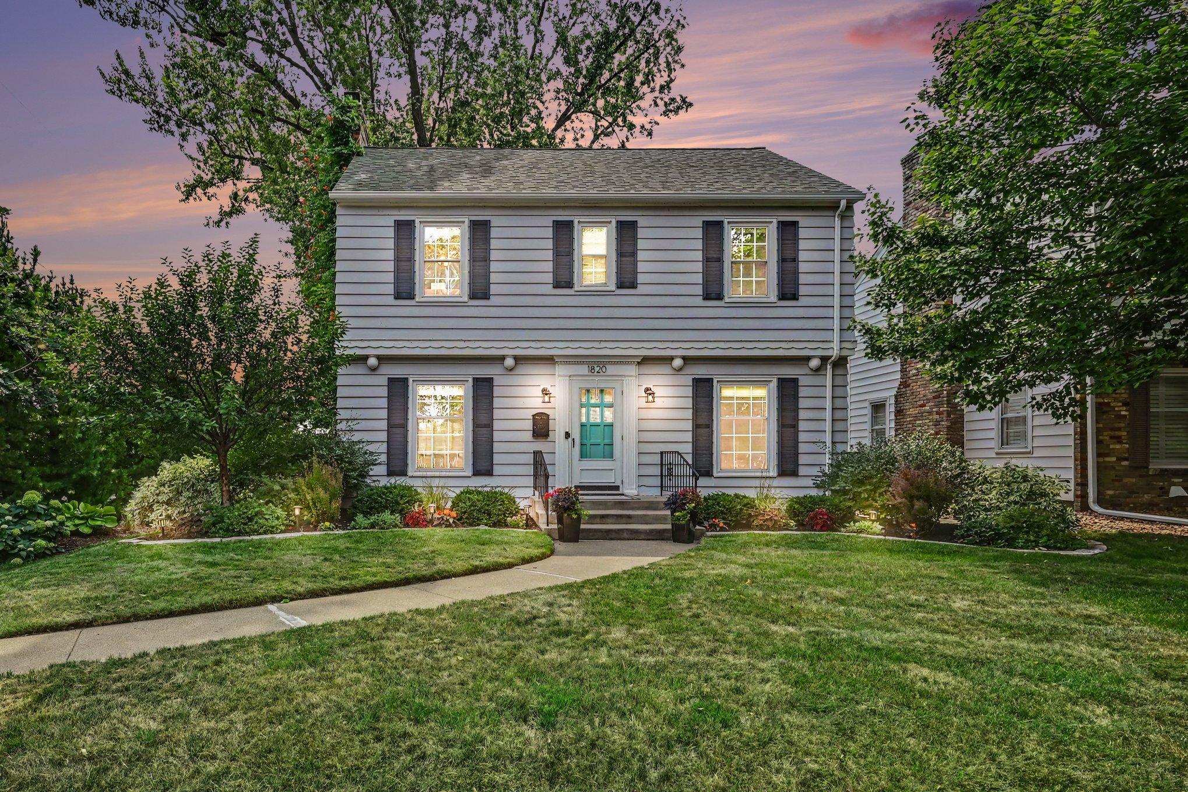
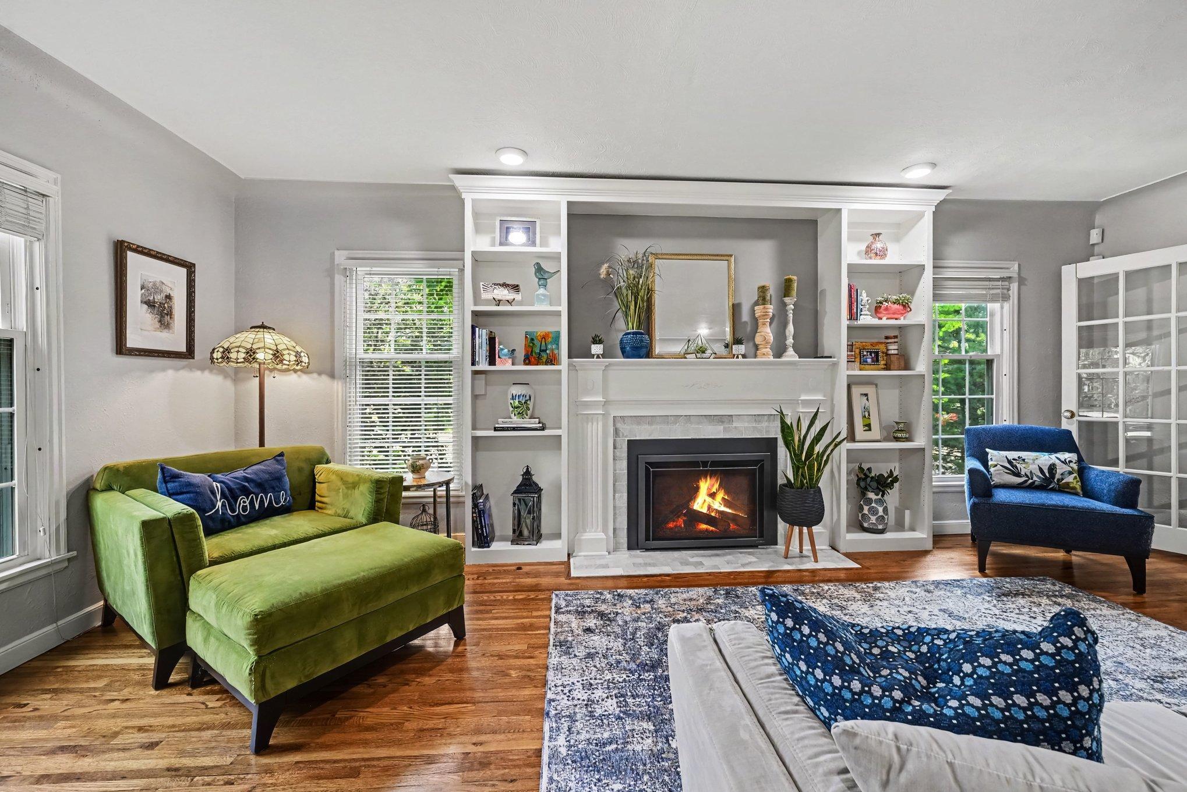
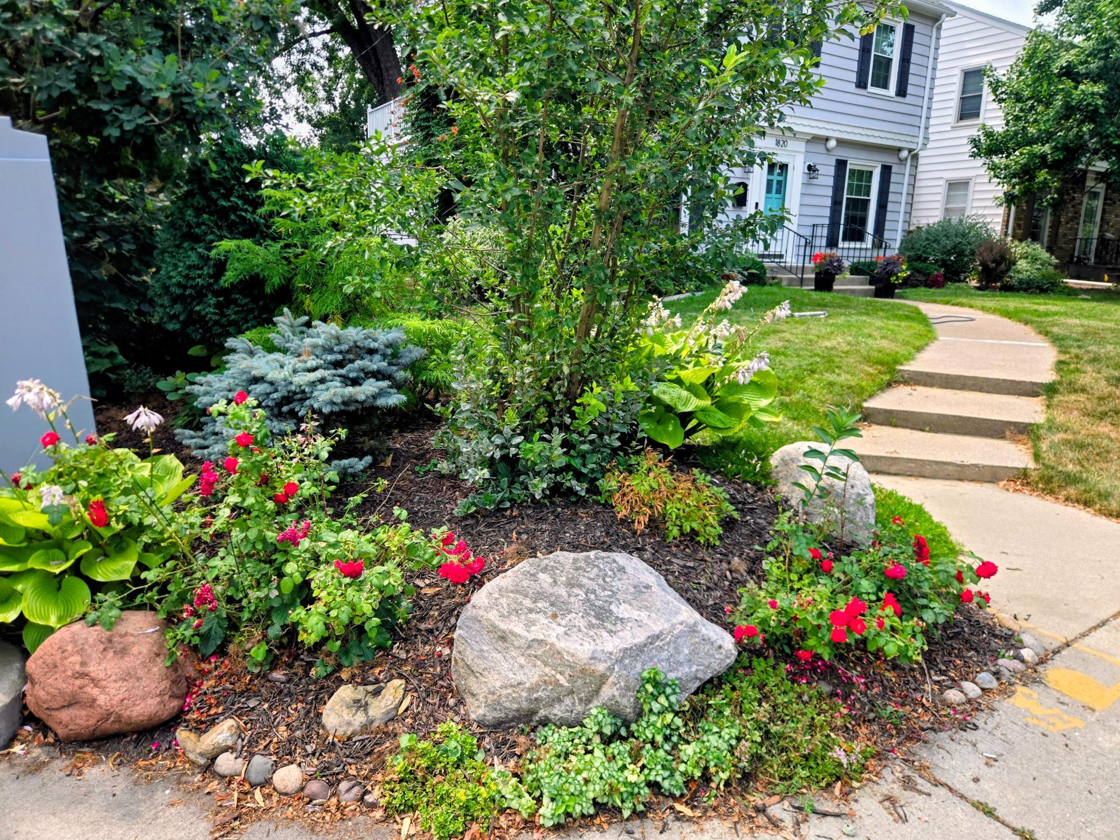
Welcome home to this classic Highland Park charmer! Located in one of St Paul's most desirable neighborhoods, this three bedroom, three bath home blends gorgeous updates with old world character. Natural hardwood floors, coved ceilings, built ins and six panel doors add to the charm of this Highland gem. The main level features a gourmet kitchen that has been recently remodeled with new stove, refrigerator, microwave, backsplash and new wide plank flooring. The chef will appreciate the gas range and convenient built in bench. Living room with built-ins had a new gas insert installed in 2019. Sun splashed sunroom just off the living room makes entertaining an absolute delight. A remodeled main floor 1/2 bath completes the main level. As you enter the home you will notice the new carpeting on the steps (July 2026) leading to the spacious upper level. You will be sure to enjoy the full bath with marble flooring that has been remodeled down to the studs! Take special note of the unique upper level deck on this level for that first cup of morning coffee! The lower level offers another spacious famly along with a large updated beautiful ceramic bath. If desired, a 4th bedroom could easily be added. The bonus third level offers an office and incredible storage space that could also be finished to add additional space. Backyard with privacy fence features a newly stained deck (July 2026) as well as a new paver patio! There's more! A hard to find THREE car garage! There is also an additional parking pad! New furnace and A/C 2019. Exterior painted 2022. Fantastic location near the Village of Highland Park, shopping, restaurants and schools. Take advantage of this opportunity to enjoy inviting multiple outdoor relaxing spaces, a three car garage, updated living spaces all located in a sought after Highland Park neighborhood!
| 4 days ago | Listing updated with changes from the MLS® | |
| 6 days ago | Price changed to $600,000 | |
| 2 months ago | Status changed to Active | |
| 2 months ago | Listing first seen on site |

Listing information is provided by Participants of the Northstar MLS. IDX information is provided exclusively for personal, non-commercial use, and may not be used for any purpose other than to identify prospective properties consumers may be interested in purchasing. Information is deemed reliable but not guaranteed. Copyright 2026, Northstar MLS.
Last checked: 2026-10-11 02:41 PM UTC
Did you know? You can invite friends and family to your search. They can join your search, rate and discuss listings with you.