Save
Ask
Tour
Hide
Share
$935,000
1 Day On Site

11274 Whitewater Drive
Woodbury, MN 55129

Single Family Residence|Coming Soon
6
Beds
5
Total Baths
5
Full Baths
5,454
SqFt
$171
/SqFt
2014
Built
Subdivision:
Dancing Waters 11th Add
County:
Washington
Listing courtesy of Lakes Sotheby's International Realty

Due to the health concerns created by Coronavirus we are offering personal 1-1 online video walkthough tours where possible.
Call Now: 1-651-468-9099
Is this the listing for you? We can help make it yours.
1-651-468-9099
Upcoming Open Houses
Due to COVID-19, we recommend you verify Open Houses before attending.
Sat, Sep 12, 10:00 AM - 12:00 PM
11274 Whitewater Drive11274 Whitewater Drive11274 Whitewater Drive11274 Whitewater Drive
Save
Ask
Tour
Hide
Share

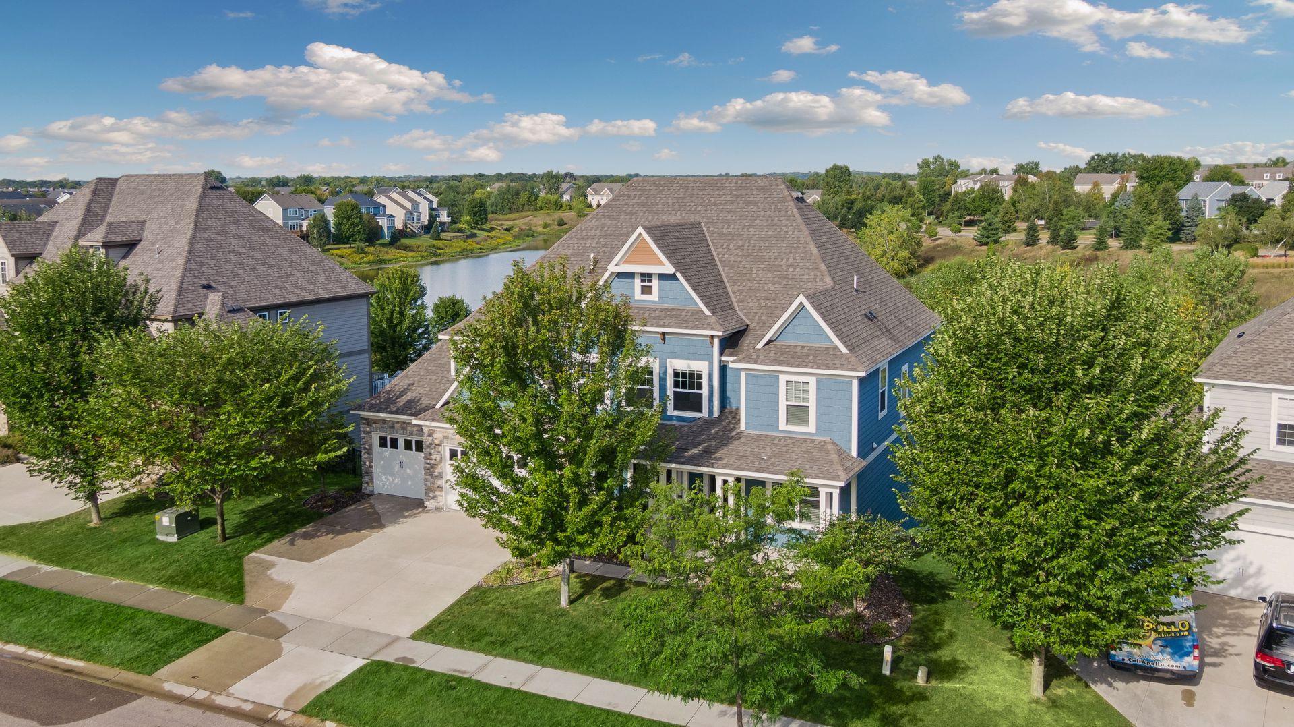
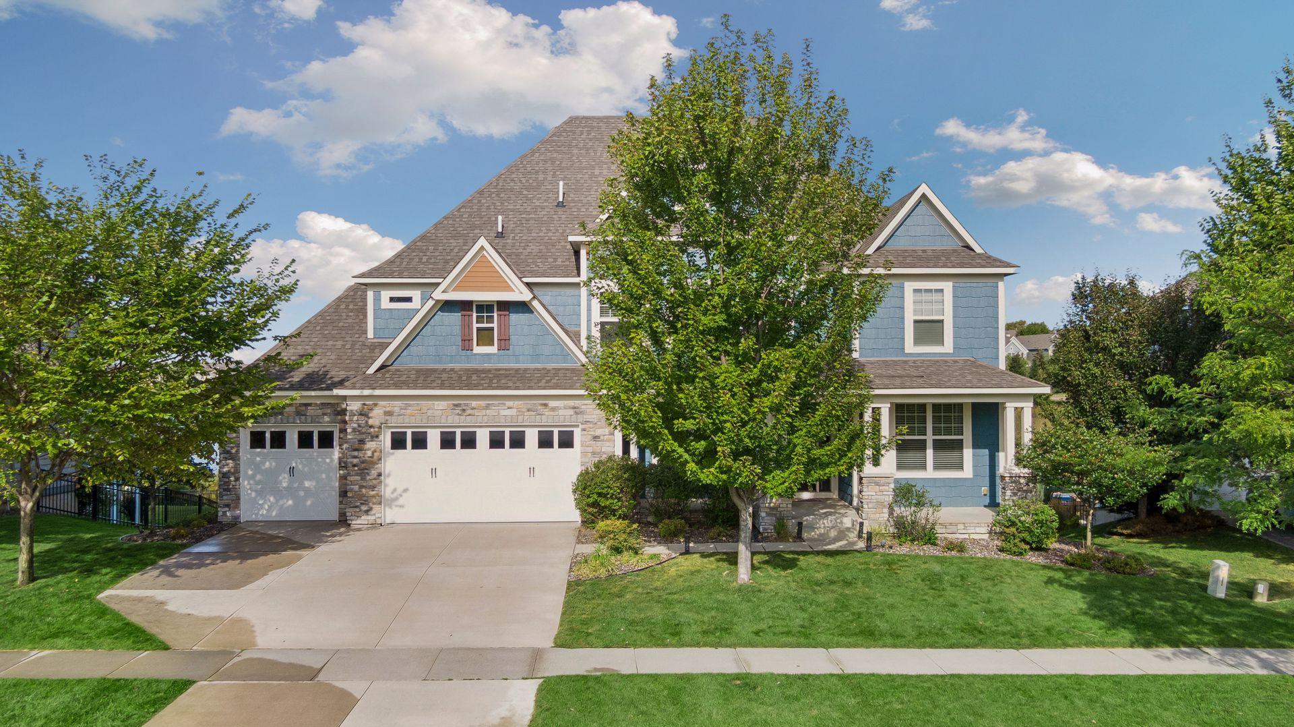
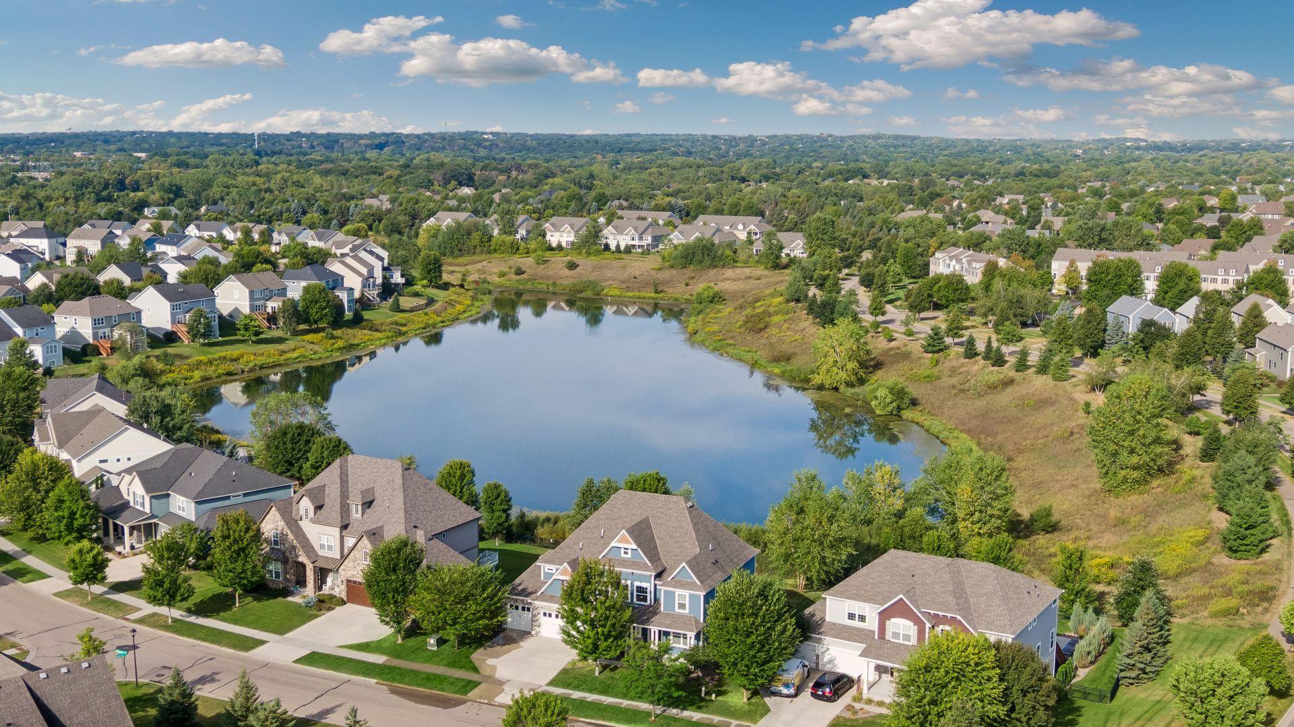
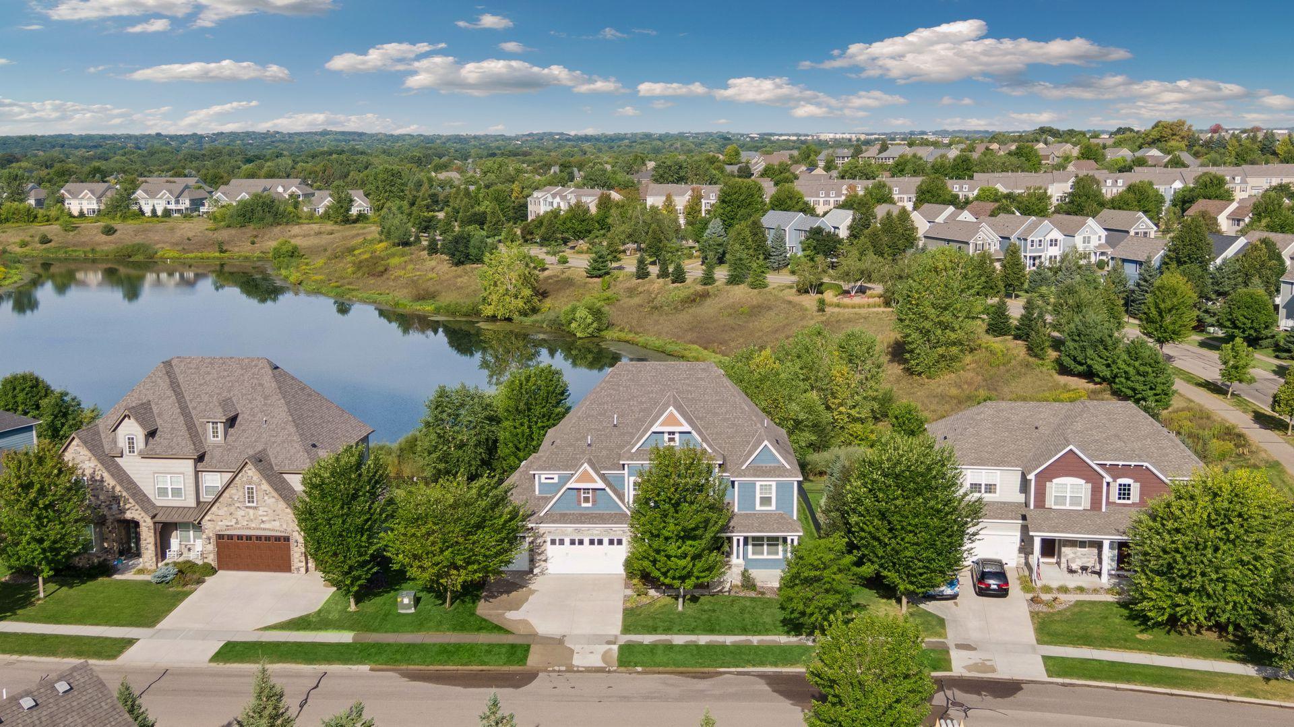
Set against a beautiful pond backdrop on one of Dancing Waters’ most desirable lots, this exceptional residence offers an inviting blend of refined comfort, generous spaces, and an effortless everyday lifestyle. From the charming covered front porch, step inside to a grand, open-concept interior filled with natural light and rich hardwood floors. The dramatic two-story great room makes an unforgettable impression, with a wall of windows framing the serene surroundings and a gas fireplace anchored by a striking floor-to-ceiling mantle. Designed for both entertaining and everyday living, the gourmet kitchen features KitchenAid appliances, granite countertops, a walk-in pantry, and an oversized center island. A sunroom opens directly to the expansive deck, creating a seamless connection to the outdoors, while formal and informal dining spaces offer flexibility for everything from intimate dinners to lively gatherings. Plus, a private main-level office or bedroom and adjacent full bath provides exceptional versatility; and a functional planning center, outfitted laundry room, and mudroom make household organization effortless. Upstairs, a roomy loft overlooks the great room, creating an ideal retreat, while four bedrooms offer walk-in closets and thoughtful accommodations. The spectacular Owner’s suite is a private sanctuary with a separate sitting room, custom-organized walk-in closet, and spa-like en suite featuring a tile surround walk-in shower, soaking tub, and double vanity. The walkout lower level expands the lifestyle possibilities with a sweeping recreation room, separate game areas, wet bar, and guest bedroom and bath. Outside, mature trees provide privacy while the pond views become part of the everyday experience. Enjoy morning coffee on the deck, evening gatherings under the open sky, or weekends exploring the neighborhood’s incredible amenities. A flat backyard, three-car attached garage, fresh paint, and brand-new carpet add to the move-in-ready appeal. Just minutes from Woodbury amenities with easy I-94 access, this is a home designed for the way you want to live.

Save
Ask
Tour
Hide
Share
Listing Snapshot
Price 
$935,000
Days On Site 
1 Day
Bedrooms 
6
Inside Area (SqFt) 
5,454 sqft
Total Baths 
5
Full Baths 
5
Partial Baths 
N/A
Lot Size 
0.293 Acres
Year Built 
2014
MLS® Number 
7120546
Status 
Coming Soon
Property Tax 
$10,790
HOA/Condo/Coop Fees 
$110 monthly
Sq Ft Source 
N/A
Friends & Family
Recent Activity
yesterdayListing updated with changes from the MLS®
yesterdayListing first seen on site
General Features
Acres 
0.293
Attached Garage 
Yes
Garage 
Yes
Garage Spaces 
3
Land Lease 
No
Levels 
Two
Number Of Stories 
2
Parking 
ConcreteGarage Door OpenerStorageAttached
Property Sub Type 
Single Family Residence
Sewer 
Public Sewer
SqFt Above 
3754
SqFt Below 
1700
SqFt Total 
5660
Water Source 
Public
Zoning 
Residential-Single Family
Interior Features
Appliances 
DishwasherDisposalDryerExhaust FanHumidifierMicrowaveRangeRefrigeratorStainless Steel Appliance(s)WasherWater Softener Owned
Basement 
Walk-Out AccessFinishedFullStorage SpaceSump PumpDaylight
Cooling 
Central Air
Fireplace 
Yes
Fireplace Features 
Family RoomGas
Fireplaces 
1
Flooring 
Hardwood
Heating 
Natural GasForced AirFireplace(s)
Interior 
Breakfast BarKitchen IslandVaulted Ceiling(s)Walk-In Closet(s)Wet Bar
Laundry Features 
Laundry RoomMain LevelSink
Bar/Wet Bar Room 
Level - Lower
Bedroom 
Level - Upper
Bedroom 2 
Level - Upper
Bedroom 3 
Level - Upper
Bedroom 4 
Level - Upper
Bedroom 5 
Level - Main
Bedroom 6 
Level - Lower
Dining Room 
Level - Main
Game Room 
Level - Lower
Great Room 
Level - Main
Informal Dining Room 
Level - Main
Kitchen 
Level - Main
Laundry 
Level - Main
Loft 
Level - Upper
Mud Room 
Level - Main
Primary Bathroom 
Level - Upper
Recreation Room 
Level - Lower
Sitting Room 
Level - Upper
Sun Room 
Level - Main
Walk-In Closet 
Level - Upper
Save
Ask
Tour
Hide
Share
Exterior Features
Construction Details 
StoneFiber Cement
Fencing 
OtherPartial
Lot Features 
Irregular Lot
Patio And Porch 
DeckPorchFront Porch
Pool Features 
Heated
Road Frontage 
City Street
Roof 
Asphalt
Waterfront Features 
Pond
Windows/Doors 
French Doors
Community Features
Association Amenities 
Trail(s)
Association Dues 
110
Community Features 
Pool
HOA Fee Frequency 
Monthly
Roads 
Paved
School District 
833 - South Washington County
Township 
Woodbury
Schools
School District
833 - South Washington County
Elementary School
Unknown
Middle School
Unknown
High School
Unknown
Listing courtesy of Lakes Sotheby's International Realty


Listing information is provided by Participants of the Northstar MLS. IDX information is provided exclusively for personal, non-commercial use, and may not be used for any purpose other than to identify prospective properties consumers may be interested in purchasing. Information is deemed reliable but not guaranteed. Copyright 2026, Northstar MLS.
Last checked: 2026-09-05 07:42 AM UTC

Neighborhood & Commute
Source: Walkscore
Save
Ask
Tour
Hide
Share