Save
Ask
Tour
Hide
Share
$360,000
New Listing

851 River Mews Court 101
Minneapolis, MN 55414

Condominium|Coming Soon
2
Beds
2
Total Baths
1
Full Bath
1
Partial Bath
1,488
SqFt
$242
/SqFt
2004
Built
Subdivision:
Cic 1209 East River Mews Condo
County:
Hennepin
Listing courtesy of Coldwell Banker Realty
Call Now: 1-651-468-9099
Is this the listing for you? We can help make it yours.
1-651-468-9099
851 River Mews Court 101851 River Mews Court 101851 River Mews Court 101851 River Mews Court 101
Save
Ask
Tour
Hide
Share

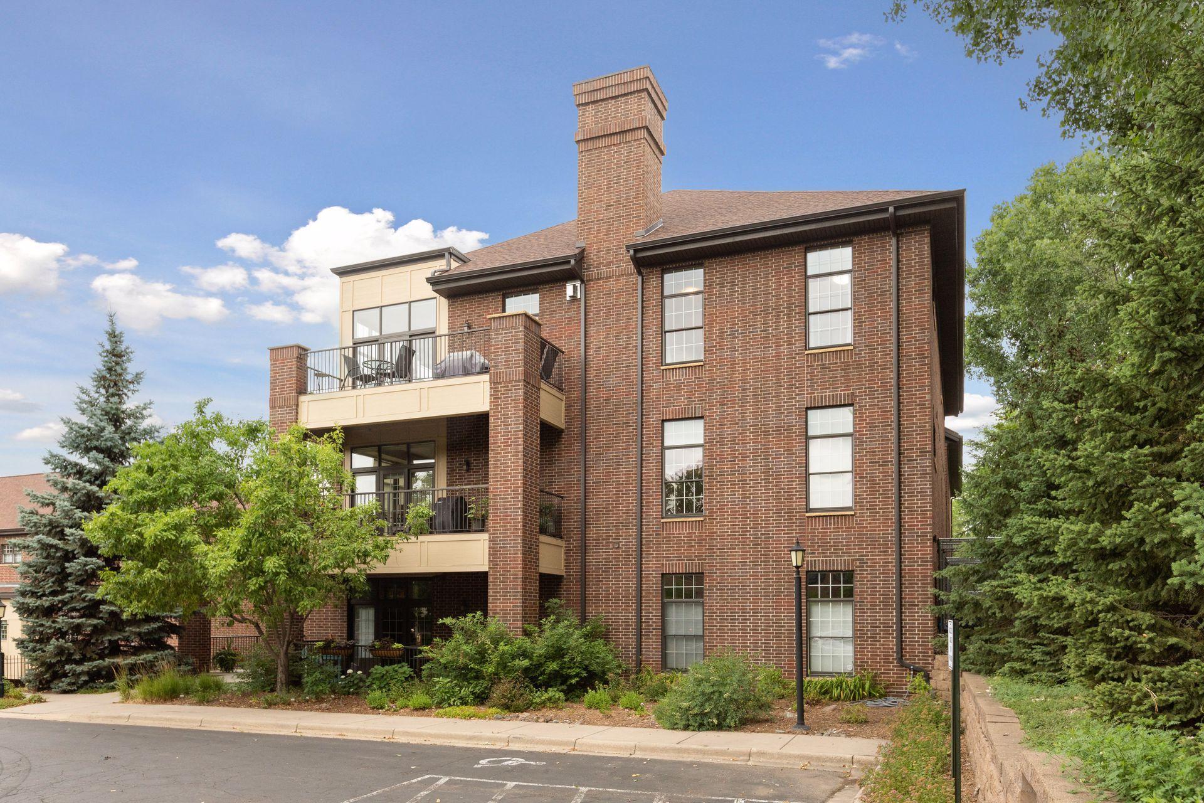
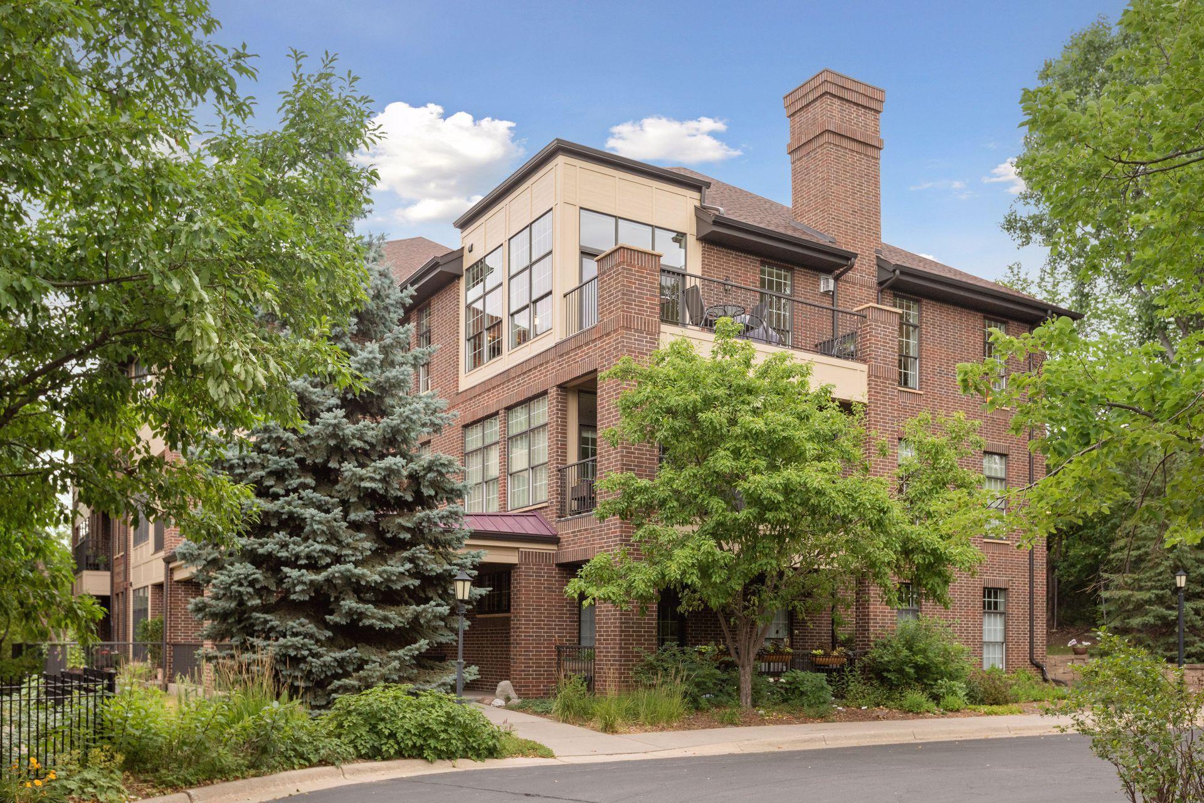
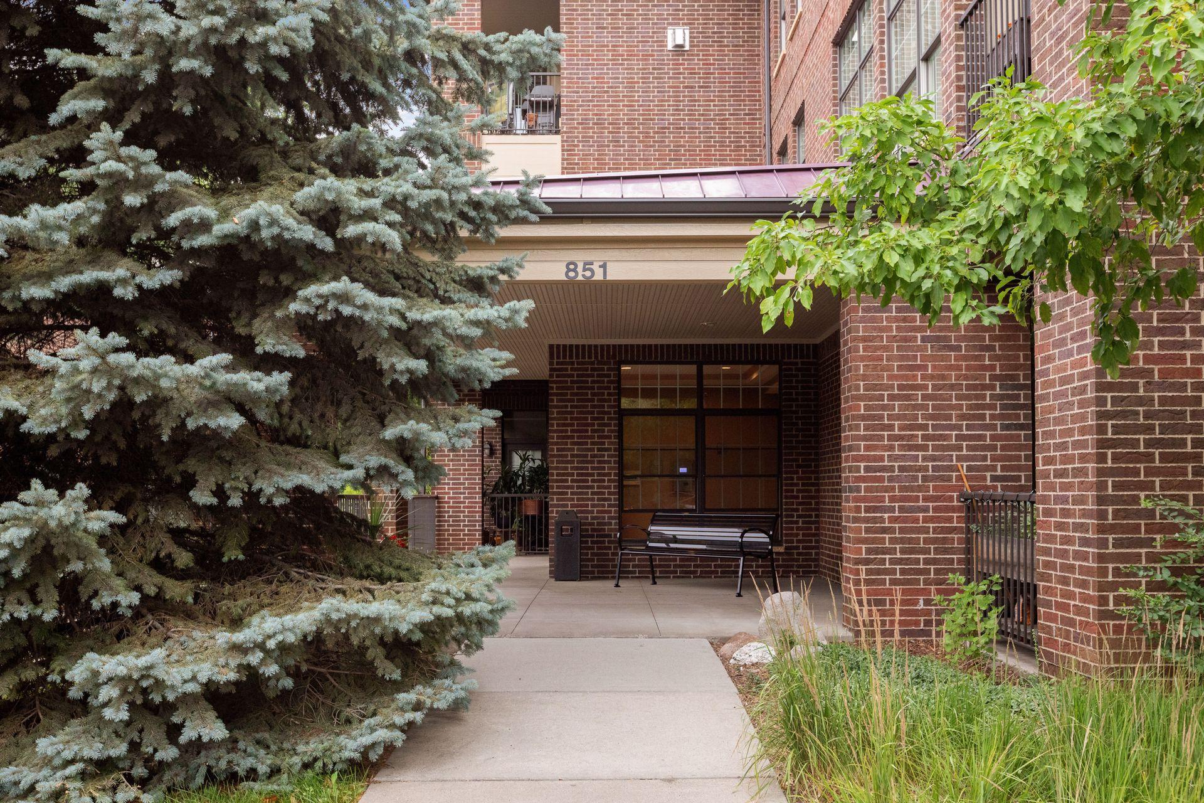
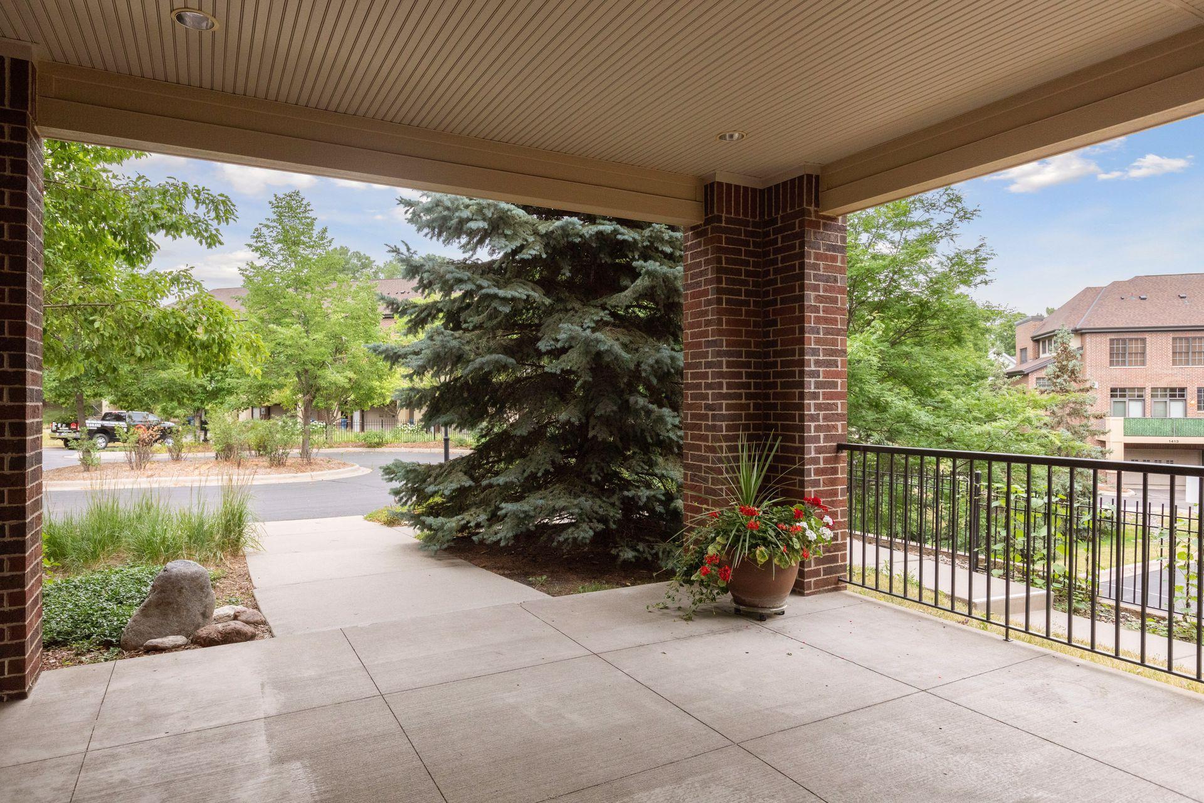
One-Level Living. Beautifully Refreshed. Prime Prospect Park. Beautifully refreshed, light-filled condominium in prime Prospect Park near the East River Road corridor! Set within an intimate 15-unit building with a well-managed association, this spacious 2BR/2BA, 1,488-square-foot, one-level residence features luxury vinyl plank flooring, crisp neutral interiors, updated lighting, and abundant natural light from numerous large windows. Generous living and dining spaces complement a spacious kitchen with classic maple cabinetry and granite countertops. Both bathrooms feature updated vanities and sinks, while organized closets provide excellent storage. An exceptionally spacious primary bedroom and separate laundry room add everyday convenience. The dining room opens directly to a wonderful 179-square-foot covered patio, ideal for outdoor dining, grilling, and relaxing. Enjoy elevator access, heated underground parking, and comprehensive association services. Ideally located near the Mississippi River, University of Minnesota, parks, trails, and convenient access to both downtowns. Comfortable, easy one-level living in a fantastic Minneapolis location!

Save
Ask
Tour
Hide
Share
Listing Snapshot
Price 
$360,000
Days On Site 
0 Days
Bedrooms 
2
Inside Area (SqFt) 
1,488 sqft
Total Baths 
2
Full Baths 
1
Partial Baths 
1
Lot Size 
4.761 Acres
Year Built 
2004
MLS Number 
7120945
Status 
Coming Soon
Property Tax 
$5,452
HOA/Condo/Coop Fees 
$990 monthly
Sq Ft Source 
N/A
Friends & Family
Recent Activity
7 hours agoListing updated with changes from the MLS
11 hours agoListing first seen on site
General Features
Acres 
4.761
Attached Garage 
Yes
Foundation 
Other
Garage 
Yes
Garage Spaces 
1
Land Lease 
No
Levels 
One
Number Of Stories 
1
Parking 
AssignedCoveredConcreteHeated GarageUndergroundAttachedGarage
Property Sub Type 
Condominium
Sewer 
Public Sewer
SqFt Above 
1488
SqFt Total 
1488
Water Source 
Public
Zoning 
Residential-Single Family
Interior Features
Basement 
None
Cooling 
Ceiling Fan(s)Central Air
Heating 
Natural GasForced Air
Interior 
ElevatorBreakfast BarEat-in KitchenKitchen Island
Laundry Features 
Laundry RoomMain LevelIn Unit
Bedroom 
Dimensions - 12 x 24Level - Main
Bedroom 2 
Dimensions - 11.4 x 11.4Level - Main
Dining Room 
Dimensions - 11.8 x 16.2Level - Main
Kitchen 
Dimensions - 14.2 x 13Level - Main
Living Room 
Dimensions - 14.3 x 16.2Level - Main
Porch 
Dimensions - 23 x 7.8Level - Main
Primary Bathroom 
Dimensions - 10.7 x 9.2Level - Main
Utility Room 
Dimensions - 7.2 x 9.3Level - Main
Save
Ask
Tour
Hide
Share
Exterior Features
Construction Details 
Stone
Patio And Porch 
Porch
Roof 
Flat
Community Features
Accessibility Features 
Accessible Elevator InstalledAccessible Entrance
Association Amenities 
Elevator(s)
Association Fee 
$990.0
Association Fee Frequency 
Monthly
School District 
1 - Minneapolis
Township 
Minneapolis
Schools
School District
1 - Minneapolis
Elementary School
Unknown
Middle School
Unknown
High School
Unknown
Listing courtesy of Coldwell Banker Realty


Listing information is provided by Participants of the Northstar MLS. IDX information is provided exclusively for personal, non-commercial use, and may not be used for any purpose other than to identify prospective properties consumers may be interested in purchasing. Information is deemed reliable but not guaranteed. Copyright 2026, Northstar MLS.
Last checked: 2026-11-11 07:57 AM UTC

Neighborhood & Commute
Source: Walkscore
Save
Ask
Tour
Hide
Share