Save
Ask
Tour
Hide
Share
$1,200,000
26 Days On Site

13380 51st Street Court N
Stillwater, MN 55082

For Sale|Single Family Residence|Active
5
Beds
6
Total Baths
2
Full Baths
4
Partial Baths
4,875
SqFt
$246
/SqFt
1992
Built
Subdivision:
Baytown Woods
County:
Washington
Listing courtesy of Edina Realty, Inc.
Call Now: 1-651-468-9099
Is this the listing for you? We can help make it yours.
1-651-468-9099
13380 51st Street Court N13380 51st Street Court N13380 51st Street Court N13380 51st Street Court N
Save
Ask
Tour
Hide
Share

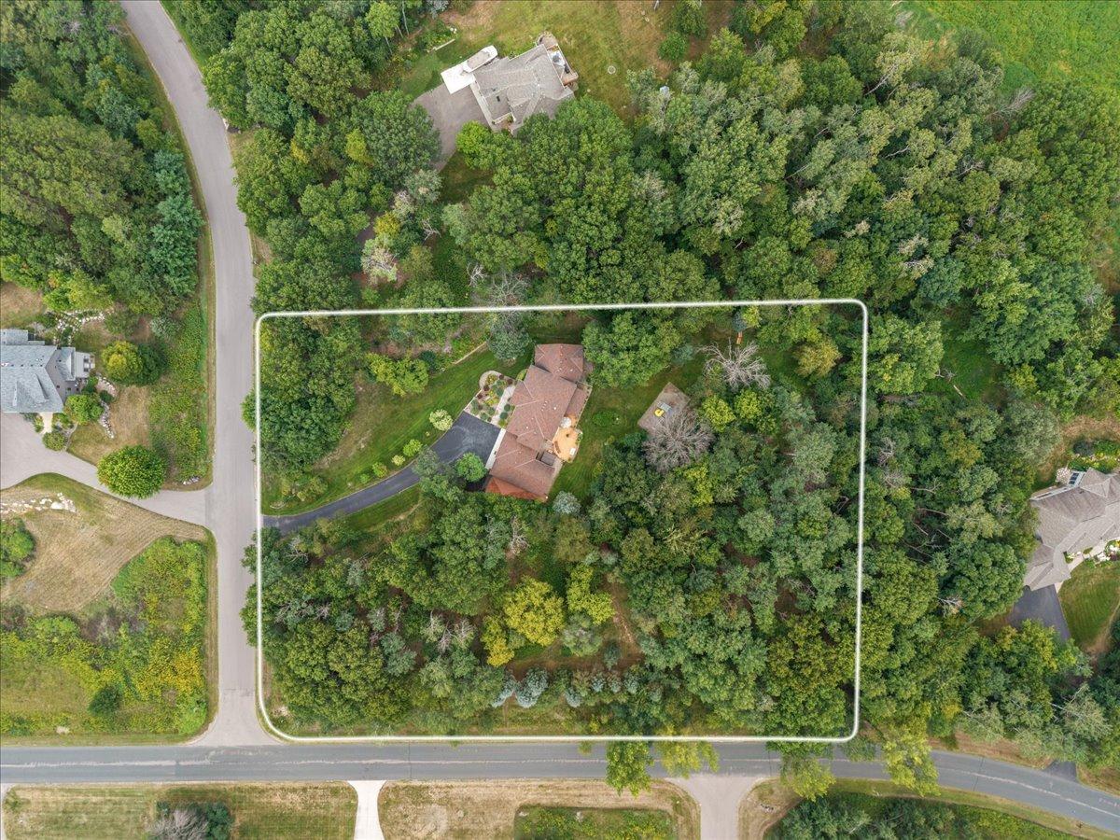
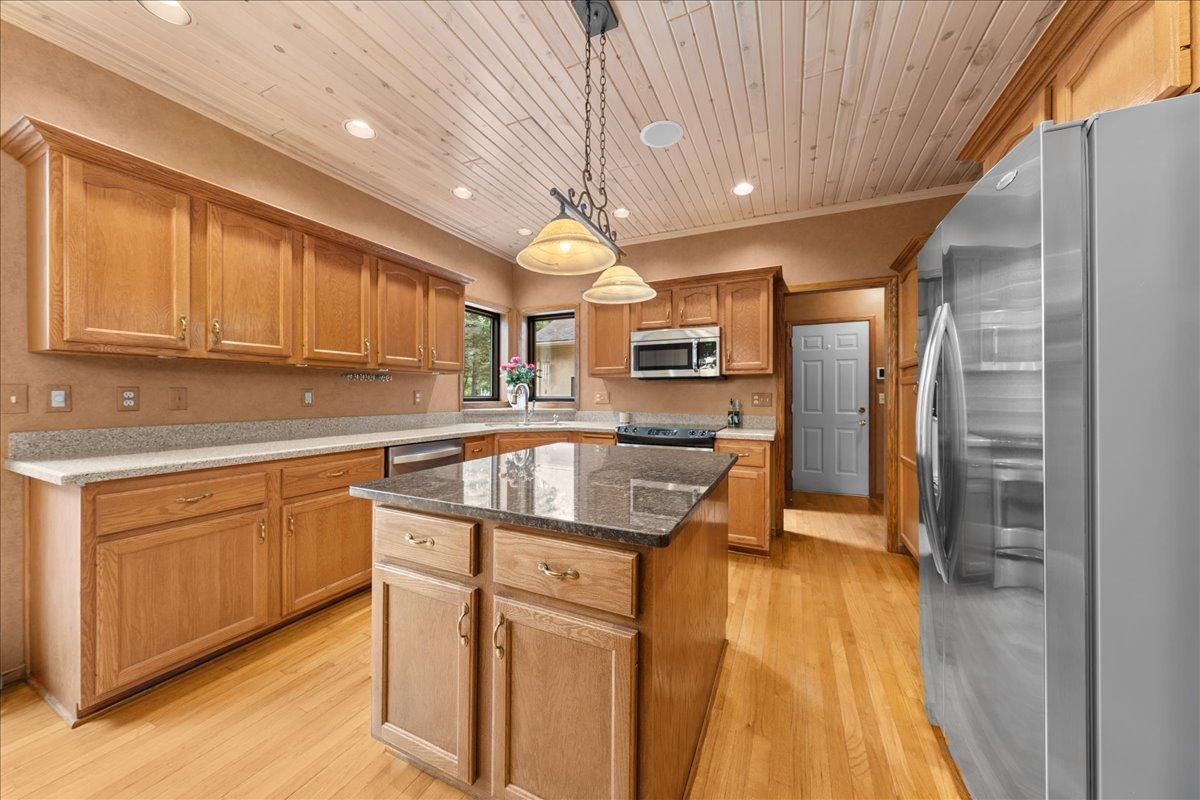
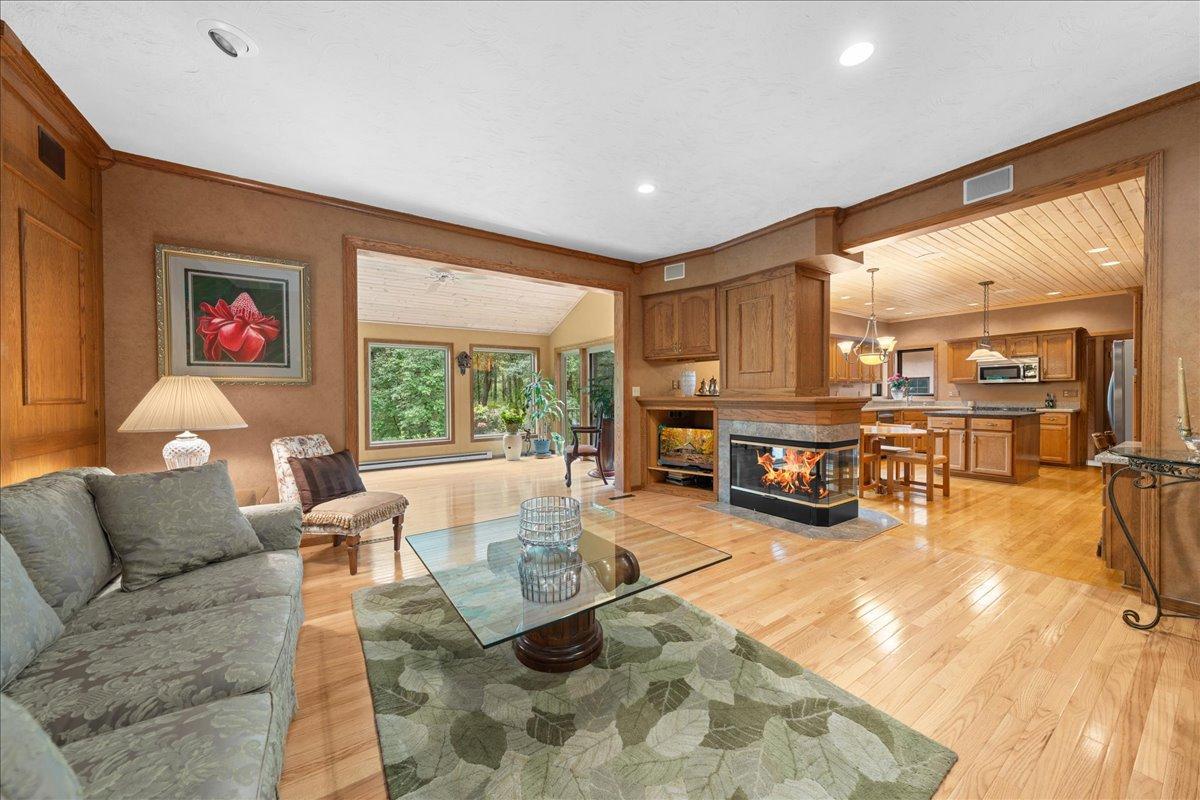
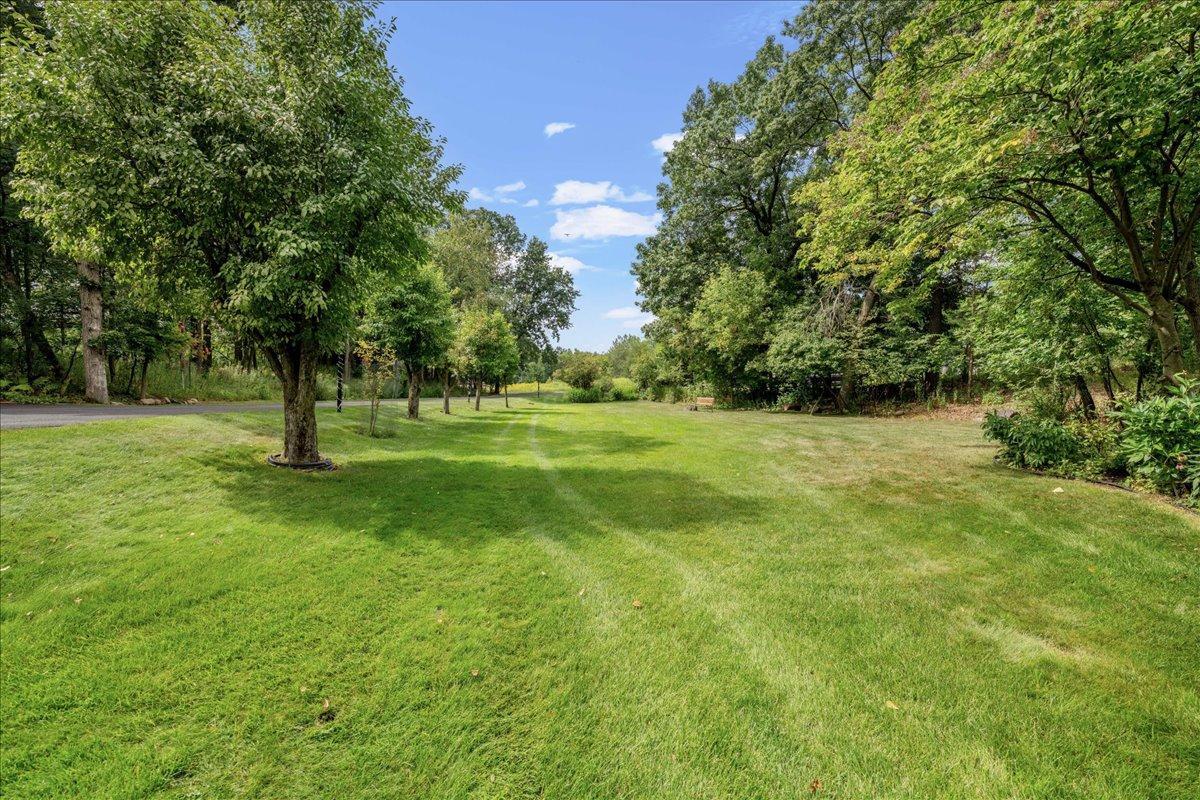
Privacy, space and an opportunity for multigenerational living come together in this impeccably maintained 4,875-square-foot home set on 2.6 beautifully wooded acres. Situated on a private corner lot just minutes from Stillwater and Lake Elmo, this distinctive home offers two primary suites with one on the main level and a second primary suite as well as a junior suite upstairs. Beautiful hardwood floors, rich architectural details and abundant windows create warmth and character throughout, with multiple gathering spaces designed for both everyday living and entertaining. The kitchen and informal dining area are beautifully connected to the living room by a dramatic two-sided fireplace, creating a warm and inviting focal point for the main living spaces. The cedar-lined sunroom overlooks the peaceful backyard and offers a wonderful place to enjoy a cup of coffee and the changing seasons! The lower level adds even more flexibility with a family room for movies and recreation room for games and fun - plus a sauna and workout room! Outside, expansive decking, a hot tub and beautifully landscaped grounds create a private retreat surrounded by mature trees. The four-car garage provides exceptional storage including space for a boat to enjoy the nearby St. Croix River. A rare opportunity to enjoy the privacy and serenity of an estate-like setting with the convenience of being close to everything Stillwater and Lake Elmo have to offer. And seller is offering $12,000 in seller paid closing costs to help with a rate buydown!

Save
Ask
Tour
Hide
Share
Listing Snapshot
Price 
$1,200,000
Days On Site 
26 Days
Bedrooms 
5
Inside Area (SqFt) 
4,875 sqft
Total Baths 
6
Full Baths 
2
Partial Baths 
4
Lot Size 
2.622 Acres
Year Built 
1992
MLS Number 
7121385
Status 
Active
Property Tax 
$7,887
HOA/Condo/Coop Fees 
N/A
Sq Ft Source 
N/A
Friends & Family
Recent Activity
6 days agoListing updated with changes from the MLS
4 weeks agoStatus changed to Active
4 weeks agoListing first seen on site
General Features
Acres 
2.622
Attached Garage 
Yes
Foundation 
Block
Garage 
Yes
Garage Spaces 
4
Land Lease 
No
Levels 
Two
Number Of Stories 
2
Parking 
AsphaltGarage Door OpenerAttached
Property Sub Type 
Single Family Residence
Security 
Security System
Sewer 
Septic Tank
SqFt Above 
3292
SqFt Below 
1583
SqFt Total 
5078
Water Source 
PrivateWell
Zoning 
Residential-Single Family
Interior Features
Appliances 
DishwasherDisposalDryerExhaust FanGas Water HeaterMicrowaveRangeRefrigeratorWasherWater Softener Owned
Basement 
FinishedFull
Cooling 
Ceiling Fan(s)Central Air
Fireplace 
Yes
Fireplace Features 
Family RoomLiving RoomMaster BedroomDouble Sided
Fireplaces 
3
Flooring 
Hardwood
Heating 
Natural GasForced AirFireplace(s)
Interior 
Central VacuumKitchen IslandSaunaVaulted Ceiling(s)Walk-In Closet(s)Wet Bar
Laundry Features 
Electric Dryer HookupLaundry RoomMain Level
Spa 
Yes
Bedroom 
Dimensions - 17x18
Bedroom 2 
Dimensions - 17x15
Bedroom 3 
Dimensions - 10x12
Bedroom 4 
Dimensions - 13x11
Bedroom 5 
Dimensions - 12x15
Dining Room 
Dimensions - 11x11
Exercise Room 
Dimensions - 14x12
Family Room 
Dimensions - 18x15
Kitchen 
Dimensions - 11x13
Laundry 
Dimensions - 7x15
Living Room 
Dimensions - 12x12
Recreation Room 
Dimensions - 39x28
Save
Ask
Tour
Hide
Share
Exterior Features
Construction Details 
StoneStucco
Lot Features 
Cul-De-SacCorner Lot
Patio And Porch 
Deck
Roof 
Asphalt
Spa 
Yes
Community Features
School District 
834 - Stillwater
Township 
Baytown Twp
Schools
School District
834 - Stillwater
Elementary School
Unknown
Middle School
Unknown
High School
Unknown
Listing courtesy of Edina Realty, Inc.


Listing information is provided by Participants of the Northstar MLS. IDX information is provided exclusively for personal, non-commercial use, and may not be used for any purpose other than to identify prospective properties consumers may be interested in purchasing. Information is deemed reliable but not guaranteed. Copyright 2026, Northstar MLS.
Last checked: 2026-10-26 09:48 AM UTC

Neighborhood & Commute
Source: Walkscore
Save
Ask
Tour
Hide
Share