

Save
Ask
Tour
Hide
$350,000
46 Days On Site
571 Century Avenue NMaplewood, MN 55119
For Sale|Single Family Residence|Active
3
Beds
2
Total Baths
2
Full Baths
1,777
SqFt
$197
/SqFt
1938
Built
Subdivision:
Farrells Add
County:
Ramsey
Listing courtesy of Partners Realty Inc.
Due to the health concerns created by Coronavirus we are offering personal 1-1 online video walkthough tours where possible.
Call Now: 1-651-468-9099
Is this the listing for you? We can help make it yours.
1-651-468-9099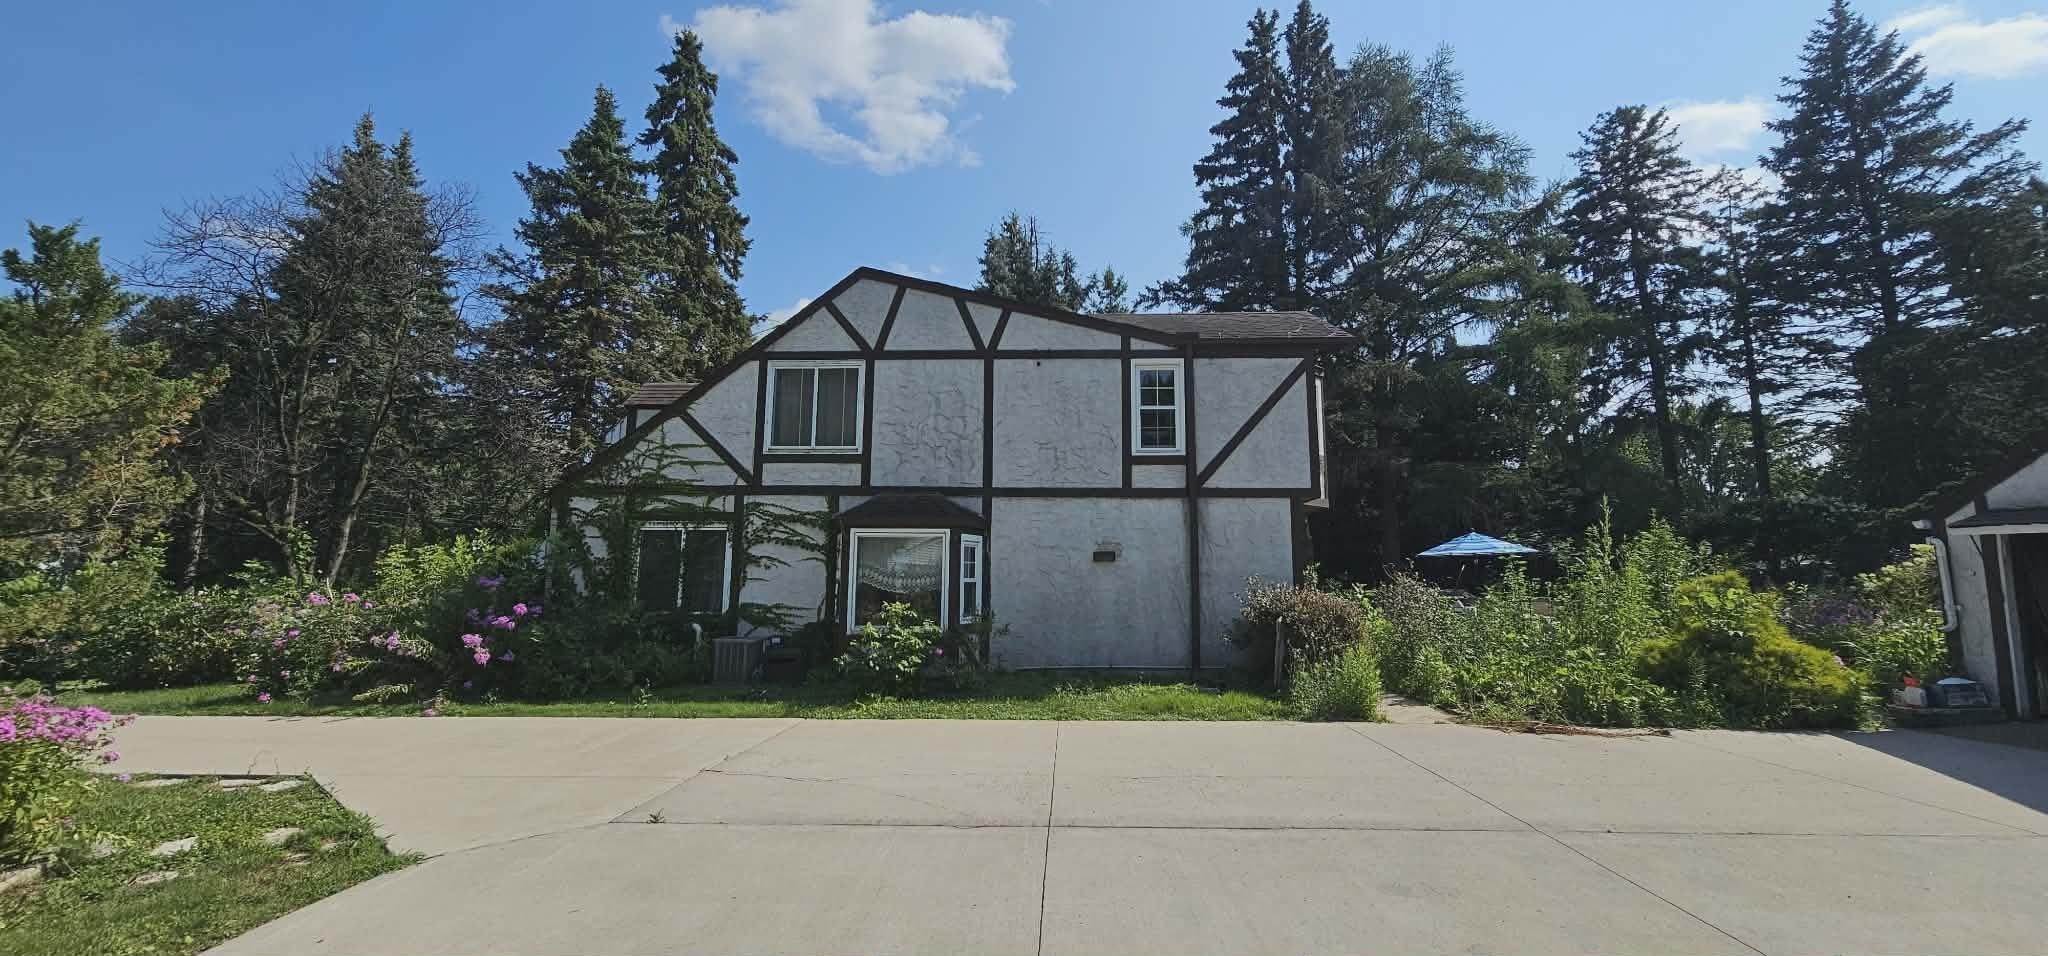
Save
Ask
Tour
Hide
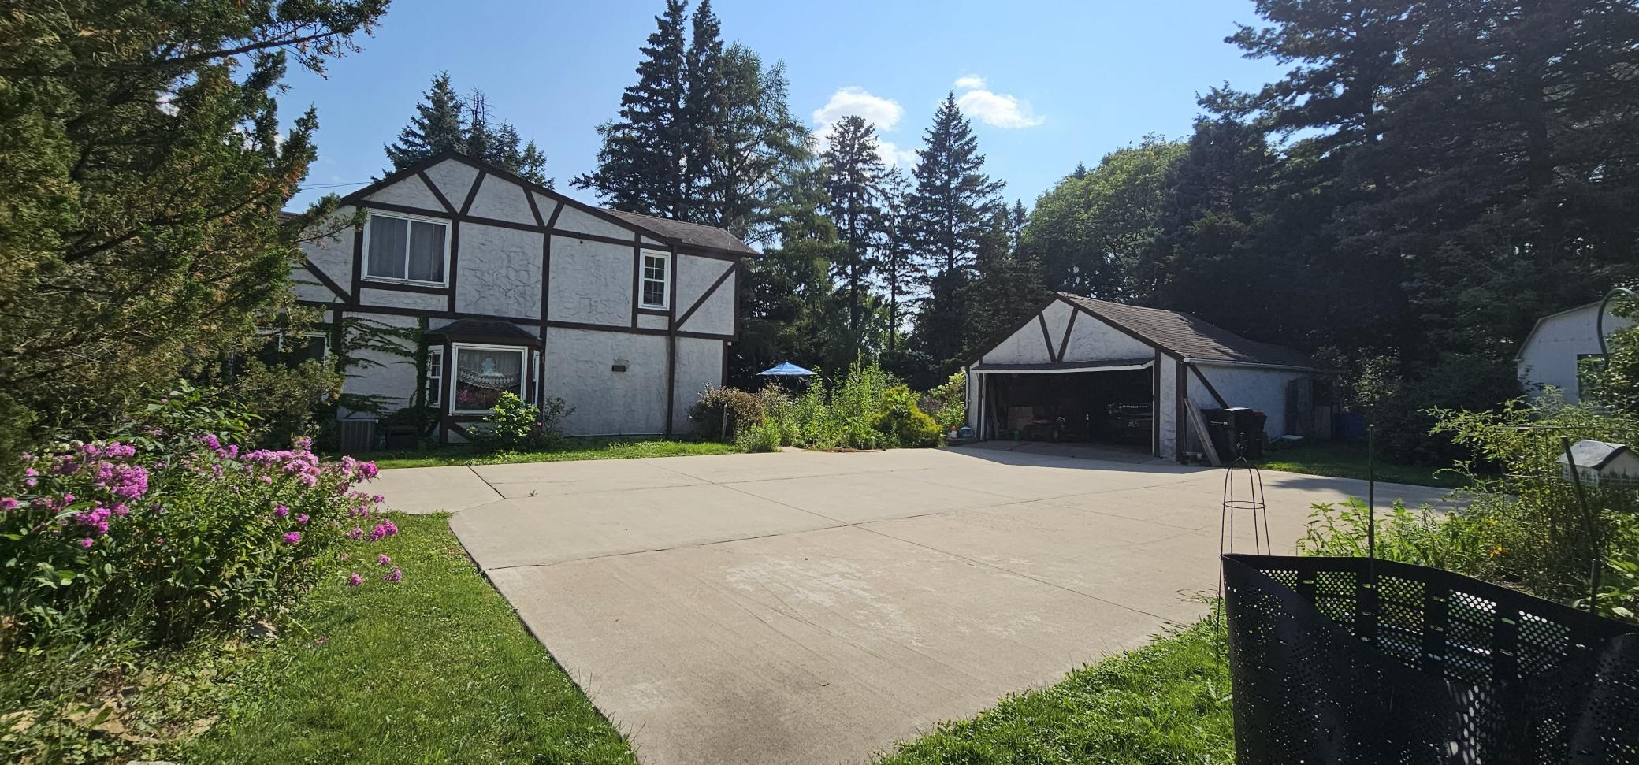
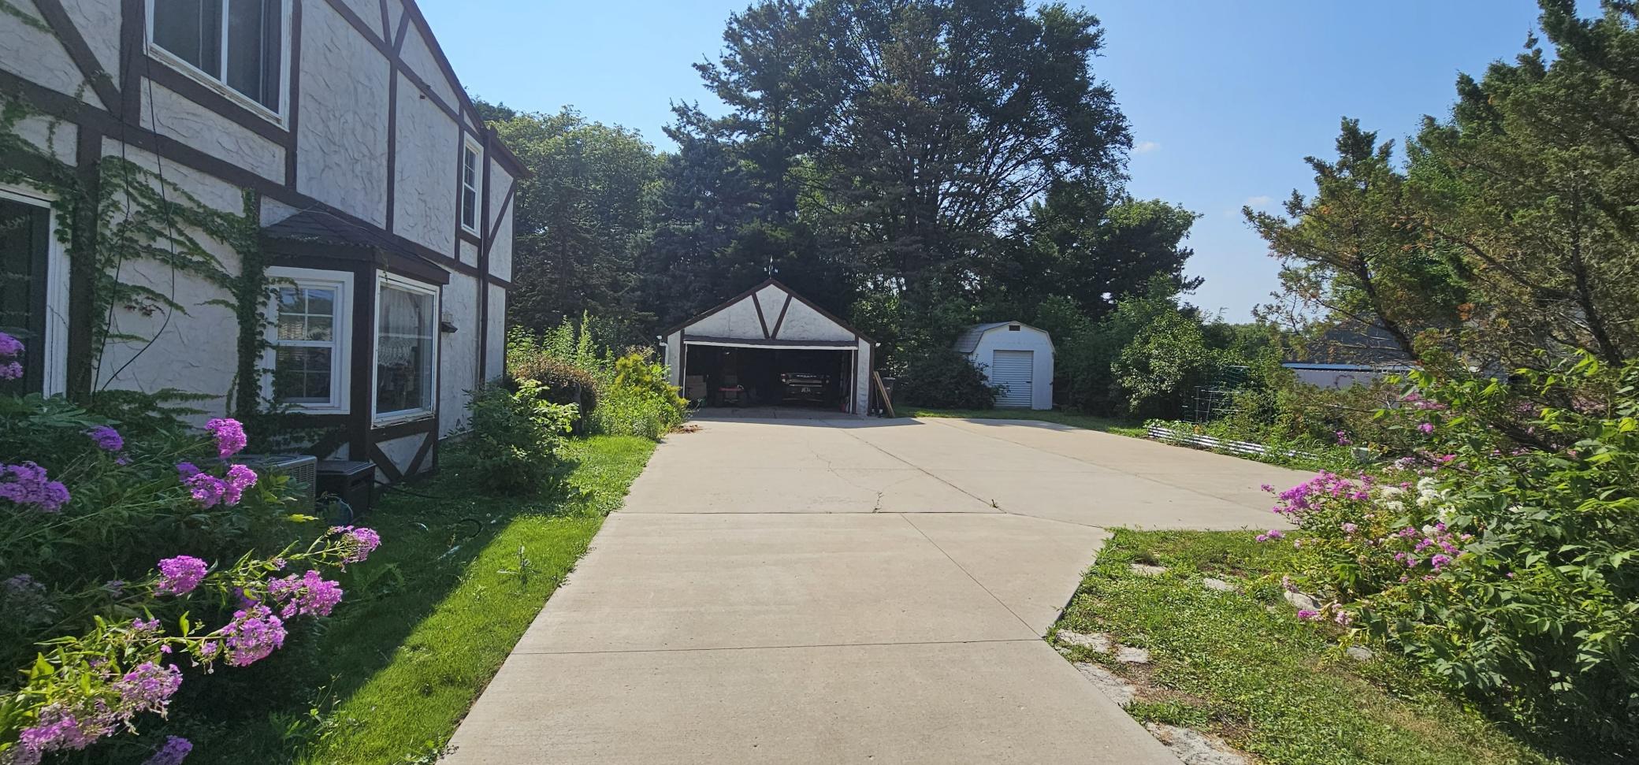
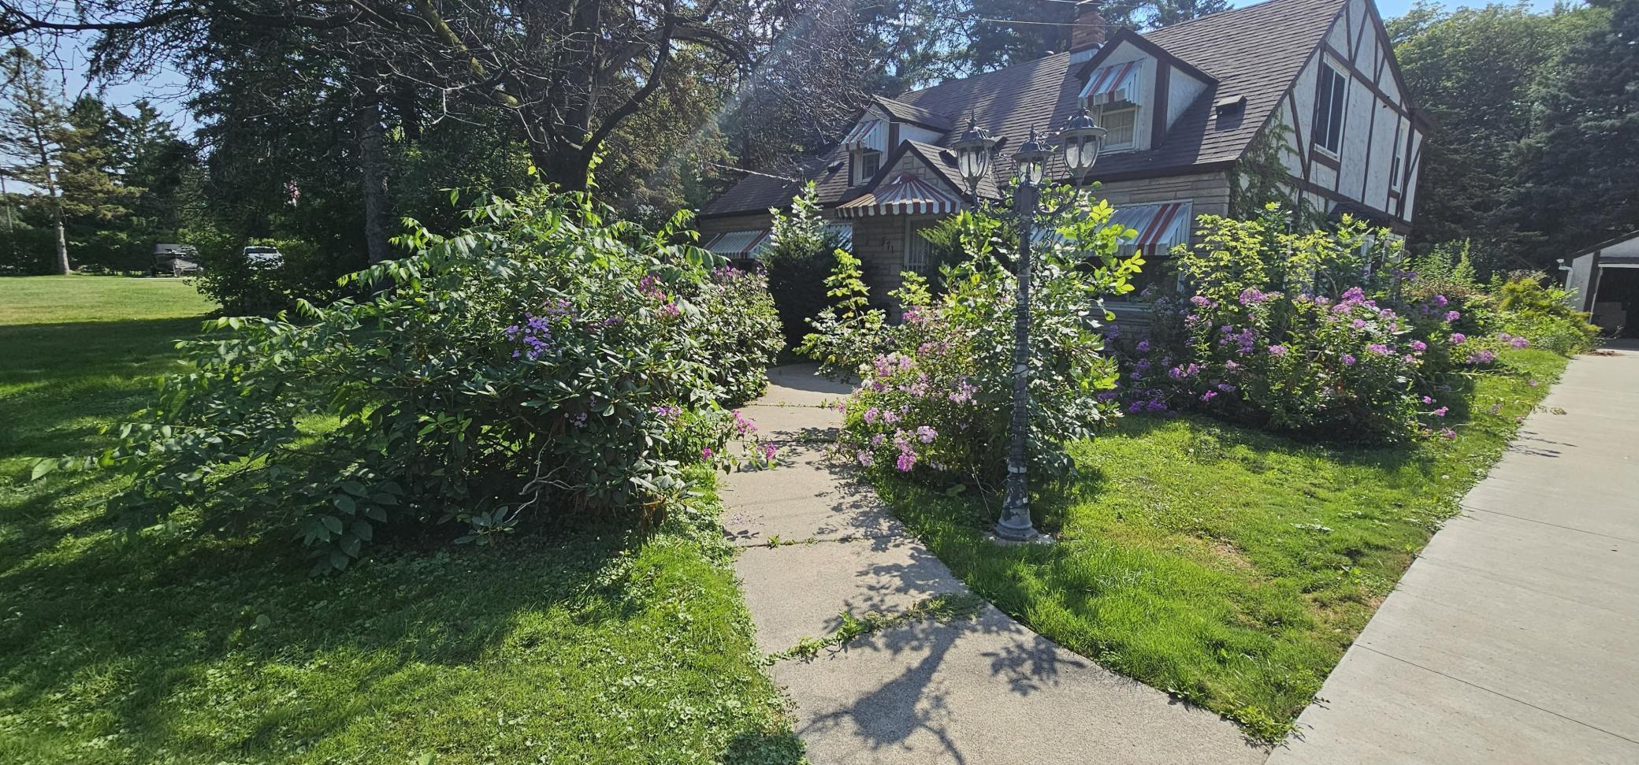
Property is selling "AS-IS" Property needs some TLC. A rare gem in the city, with nearly 1 acre lot and all the amenities you want in a home. Huge driveway for additional parking, large fenced backyard for family and friends; balcony overlooking into the backyard and more.
Save
Ask
Tour
Hide
Listing Snapshot
Price
$350,000
Days On Site
46 Days
Bedrooms
3
Inside Area (SqFt)
1,777 sqft
Total Baths
2
Full Baths
2
Partial Baths
N/A
Lot Size
0.8 Acres
Year Built
1938
MLS® Number
7121568
Status
Active
Property Tax
$4,340
HOA/Condo/Coop Fees
N/A
Sq Ft Source
N/A
Friends & Family
Recent Activity
| a month ago | Listing updated with changes from the MLS® | |
| 2 months ago | Listing first seen on site |
General Features
Acres
0.8
Foundation
Slab
Garage
Yes
Garage Spaces
2
Land Lease
No
Levels
Two
Number Of Stories
2
Parking
Concrete
Property Sub Type
Single Family Residence
Sewer
Public Sewer
SqFt Above
1777
SqFt Total
2677
Water Source
Public
Zoning
Residential-Single Family
Interior Features
Appliances
DishwasherDryerGas Water HeaterMicrowaveRangeRefrigeratorWasher
Basement
Storage SpaceSump PumpUnfinished
Cooling
Central Air
Electric
Circuit Breakers
Fireplace
Yes
Fireplace Features
Family Room
Fireplaces
1
Heating
Natural GasForced Air
Laundry Features
In Basement
Bathroom
Dimensions - 4.10x6.9Level - First
Bedroom
Dimensions - 13x15Level - Second
Bedroom 2
Dimensions - 12.4x13.10Level - Second
Bedroom 3
Dimensions - 9.8x17.6Level - Second
Dining Room
Dimensions - 9x9.10Level - First
Family Room
Dimensions - 13.5x20Level - First
Kitchen
Dimensions - 12.6x12.6Level - First
Living Room
Dimensions - 12x26.4Level - First
Sun Room
Dimensions - 10.9x13.5Level - First
Save
Ask
Tour
Hide
Exterior Features
Construction Details
BlockStucco
Exterior
Balcony
Fencing
Chain LinkWood
Patio And Porch
Patio
Road Frontage
City Street
Community Features
School District
622 - North St Paul-Maplewood
Township
Maplewood
Schools
School District
622 - North St Paul-Maplewood
Elementary School
Unknown
Middle School
Unknown
High School
Unknown
Listing courtesy of Partners Realty Inc.

Listing information is provided by Participants of the Northstar MLS. IDX information is provided exclusively for personal, non-commercial use, and may not be used for any purpose other than to identify prospective properties consumers may be interested in purchasing. Information is deemed reliable but not guaranteed. Copyright 2026, Northstar MLS.
Last checked: 2026-09-22 12:49 AM UTC
Listing information is provided by Participants of the Northstar MLS. IDX information is provided exclusively for personal, non-commercial use, and may not be used for any purpose other than to identify prospective properties consumers may be interested in purchasing. Information is deemed reliable but not guaranteed. Copyright 2026, Northstar MLS.
Last checked: 2026-09-22 12:49 AM UTC
Neighborhood & Commute
Source: Walkscore
Save
Ask
Tour
Hide
Did you know? You can invite friends and family to your search. They can join your search, rate and discuss listings with you.