Save
Ask
Tour
Hide
Share
$199,900
2 Days On Site

1381 Spencer Road W
Saint Paul, MN 55108

Townhouse|Coming Soon
2
Beds
2
Total Baths
1
Full Bath
1
Partial Bath
1,871
SqFt
$107
/SqFt
1984
Built
Subdivision:
Condo 216 Maclaren Hill Con
County:
Ramsey
Listing courtesy of RE/MAX Results

Due to the health concerns created by Coronavirus we are offering personal 1-1 online video walkthough tours where possible.

Call Now: 1-651-468-9099
Is this the listing for you? We can help make it yours.
1-651-468-9099
1381 Spencer Road W1381 Spencer Road W1381 Spencer Road W1381 Spencer Road W
Save
Ask
Tour
Hide
Share

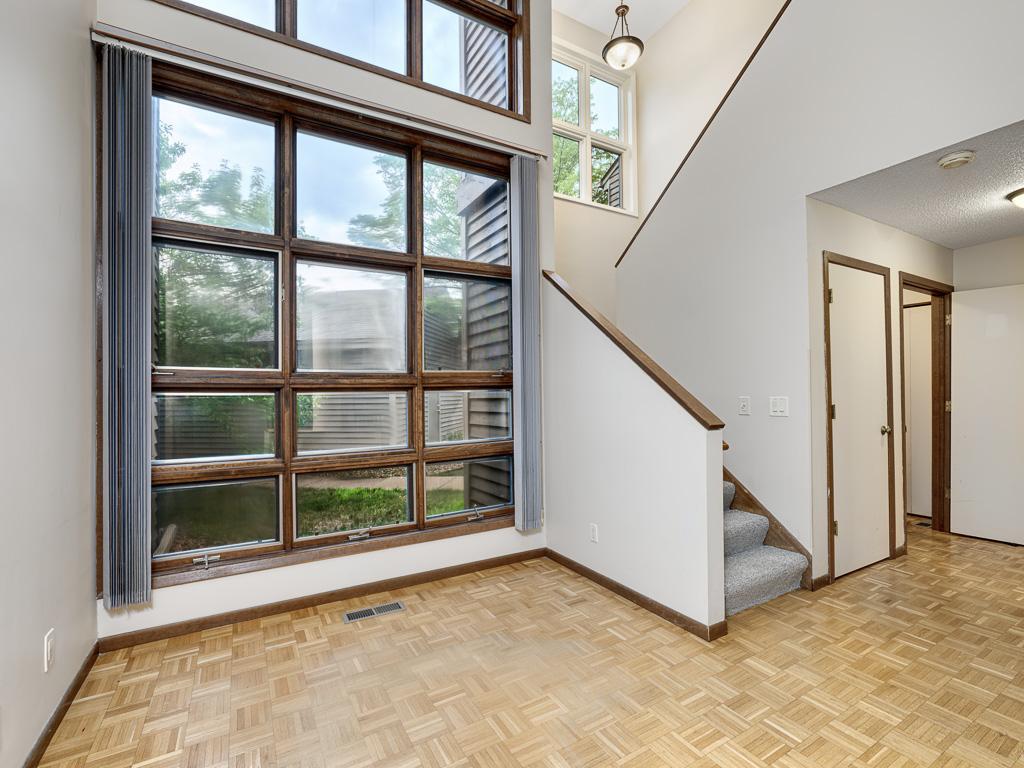
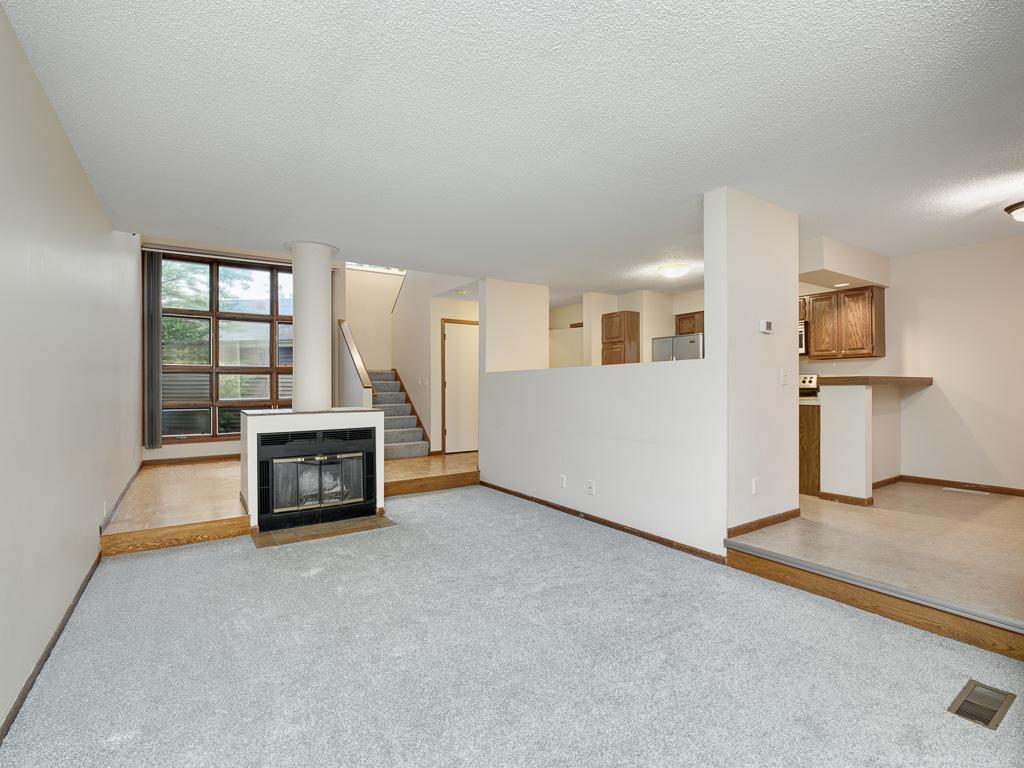
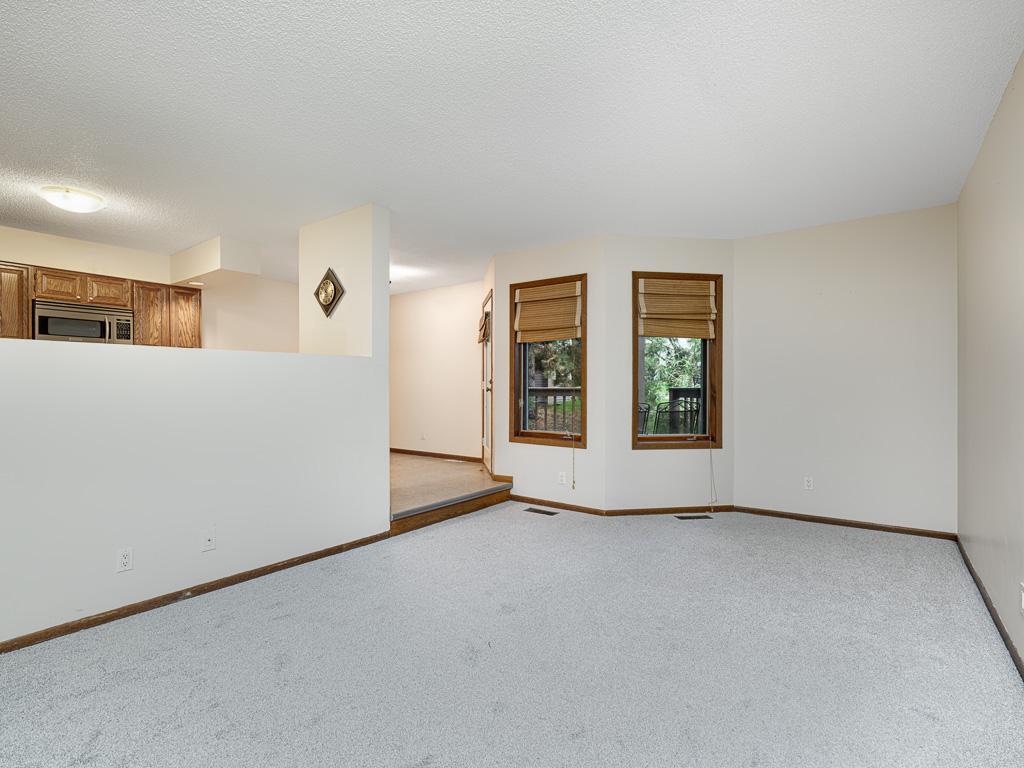
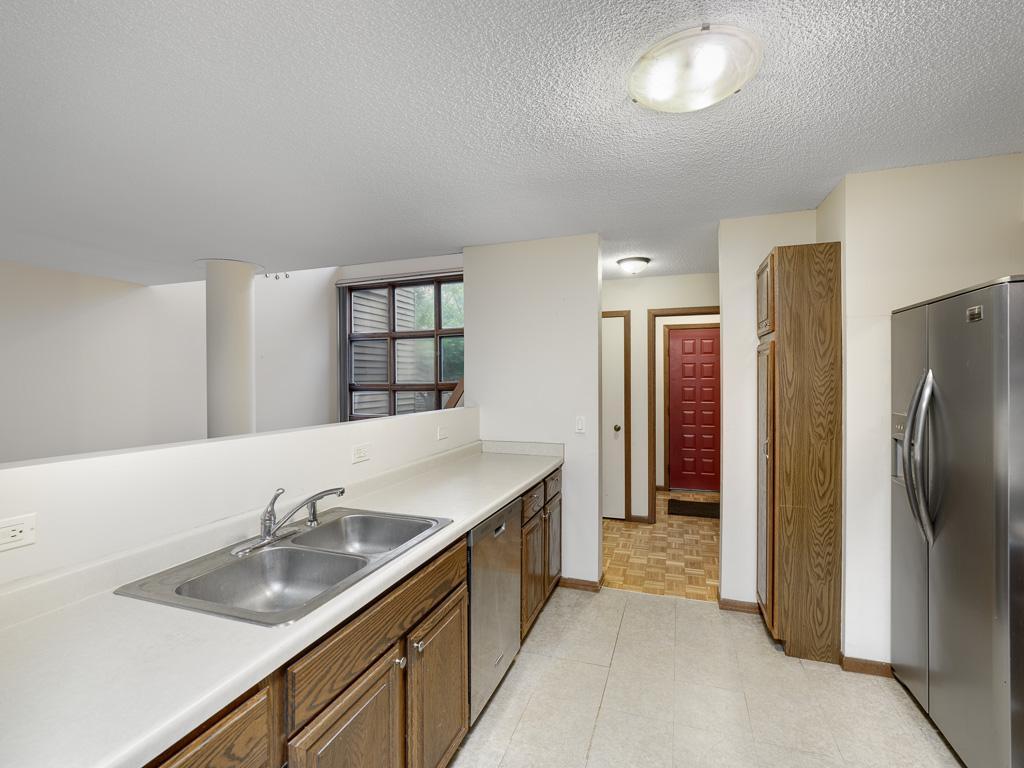
MacLauren Hill two bedroom two bathroom townhome where inspired design, natural light, and effortless living come together in one of the Como Parks most desirable townhome communities. The sun-filled main level is anchored by a striking sunroom/office with soaring 10-foot ceilings and a dramatic wall of windows overlooking the beautifully landscaped natural setting. An open, airy kitchen complements the inviting living spaces, new carpeting throughout the first and second floors. A wood-burning fireplace adds warmth and character, and a private deck creates peaceful outdoor retreats for morning coffee, evening gatherings, or simply enjoying the surrounding scenery. The spacious lower level has a large family room with addition flex room adding additional gathering and entertaining areas to the unit. An oversized one-car garage and access to paved community walking trails add everyday convenience. Ideally situated near Como Lake, Como Golf Course, Como Park Zoo & Conservatory, Roseville shopping, the University of Minnesota St. Paul Campus, and Hamline University with easy access to both downtowns. Schedule your private showing today so you do not miss your opportunity to own this exceptional townhome as it is likely to sell quickly.

Save
Ask
Tour
Hide
Share
Listing Snapshot
Price 
$199,900
Days On Site 
2 Days
Bedrooms 
2
Inside Area (SqFt) 
1,871 sqft
Total Baths 
2
Full Baths 
1
Partial Baths 
1
Lot Size 
N/A
Year Built 
1984
MLS® Number 
7121698
Status 
Coming Soon
Property Tax 
$4,867.74
HOA/Condo/Coop Fees 
$608 monthly
Sq Ft Source 
N/A
Friends & Family
Recent Activity
2 days agoListing updated with changes from the MLS®
2 days agoListing first seen on site
General Features
Foundation 
Block
Garage 
Yes
Garage Spaces 
1
Land Lease 
No
Levels 
Two
Number Of Stories 
2
Parking 
AsphaltGarage Door OpenerGuest
Property Sub Type 
Townhouse
Sewer 
Public Sewer
SqFt Above 
1271
SqFt Below 
600
SqFt Total 
1907
Utilities 
Cable Available
Water Source 
Public
Zoning 
Residential-Single Family
Interior Features
Appliances 
DishwasherDryerGas Water HeaterMicrowaveRangeRefrigerator
Basement 
BlockFinishedFullPartially FinishedStorage Space
Cooling 
Central Air
Electric 
Circuit Breakers100 Amp Service
Fireplace 
Yes
Fireplace Features 
Wood Burning
Fireplaces 
1
Heating 
Natural GasForced Air
Interior 
Vaulted Ceiling(s)
Laundry Features 
Gas Dryer HookupLower LevelLaundry Room
Bedroom 
Dimensions - 12 x 15Level - Upper
Bedroom 2 
Dimensions - 10 x 14Level - Upper
Deck 
Level - Main
Dining Room 
Dimensions - 9 x 10Level - Main
Family Room 
Dimensions - 12 x 17Level - Lower
Flex Room 
Dimensions - 13 x 13Level - Lower
Kitchen 
Dimensions - 10 x 11Level - Main
Living Room 
Dimensions - 12 x 18Level - Main
Office 
Dimensions - 10 x 10Level - Main
Save
Ask
Tour
Hide
Share
Exterior Features
Construction Details 
BlockFrame
Fencing 
None
Lot Features 
Near Public Transit
Patio And Porch 
Deck
Pool Features 
None
Road Frontage 
Private Road
Roof 
Asphalt
Community Features
Association Dues 
608
HOA Fee Frequency 
Monthly
Roads 
Paved
School District 
625 - St. Paul
Township 
Saint Paul
Schools
School District
625 - St. Paul
Elementary School
Unknown
Middle School
Unknown
High School
Unknown
Listing courtesy of RE/MAX Results


Listing information is provided by Participants of the Northstar MLS. IDX information is provided exclusively for personal, non-commercial use, and may not be used for any purpose other than to identify prospective properties consumers may be interested in purchasing. Information is deemed reliable but not guaranteed. Copyright 2026, Northstar MLS.
Last checked: 2026-08-21 01:04 AM UTC

Neighborhood & Commute
Source: Walkscore
Save
Ask
Tour
Hide
Share