

Save
Ask
Tour
Hide
$175,000
30 Days On Site
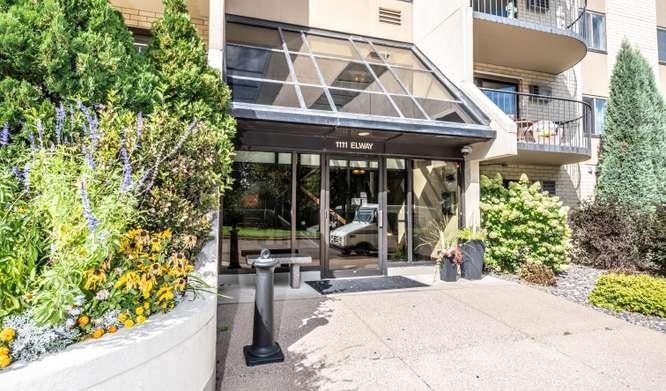
1111 Elway Street 203Saint Paul, MN 55116
For Sale|Condominium|Active
2
Beds
1
Total Bath
1
Full Bath
864
SqFt
$203
/SqFt
1983
Built
Subdivision:
Condo 220 Glen Terrace Condo
County:
Ramsey
Listing courtesy of eXp Realty
Call Now: 1-651-468-9099
Is this the listing for you? We can help make it yours.
1-651-468-9099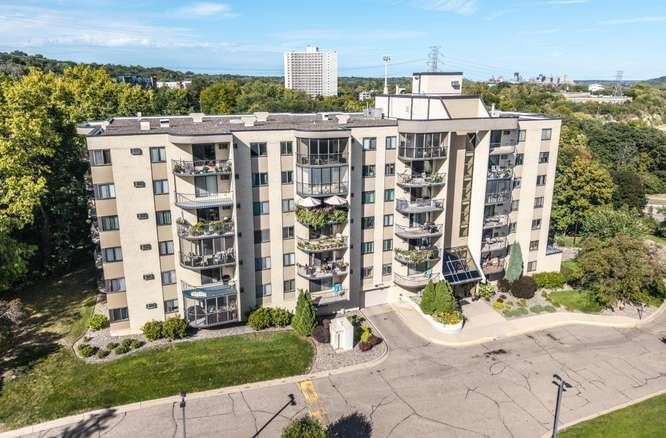
Save
Ask
Tour
Hide
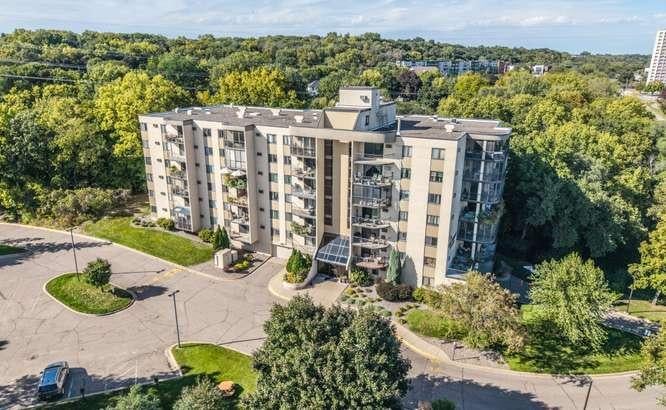
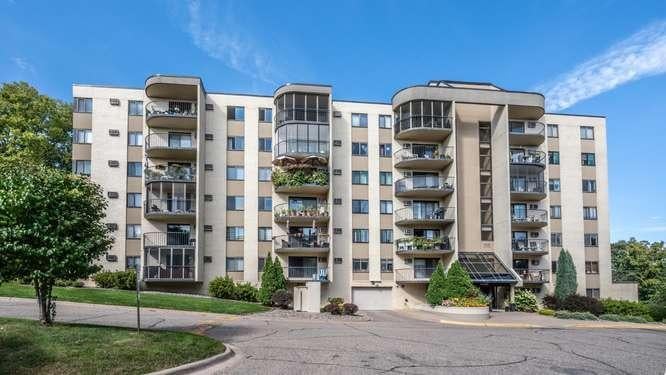
Nice, quiet building with great management, tucked away up a hill off Shepard Road. This condo is close to everything: downtown, Lowertown, Shepard Road, and all forms of transit if you want to venture out! The recently renovated unit features new flooring, fresh paint, and elegant French doors in the second bedroom, which can open up to serve as a seamless extension of the living and dining room. Enjoy the open floor plan, convenient in-unit laundry, and a great private deck overlooking a peaceful wooded area in the back. Extra convenience comes easy with a dedicated storage locker located right on the same floor down the hallway, as well as private, secure parking in a heated basement garage. You don't want to miss this one!
Save
Ask
Tour
Hide
Listing Snapshot
Price
$175,000
Days On Site
30 Days
Bedrooms
2
Inside Area (SqFt)
864 sqft
Total Baths
1
Full Baths
1
Partial Baths
N/A
Lot Size
2.452 Acres
Year Built
1983
MLS® Number
7121710
Status
Active
Property Tax
$2,460
HOA/Condo/Coop Fees
$469 monthly
Sq Ft Source
N/A
Friends & Family
Recent Activity
| 3 weeks ago | Listing updated with changes from the MLS® | |
| 3 weeks ago | Status changed to Active | |
| a month ago | Listing first seen on site |
General Features
Acres
2.452
Foundation
None
Garage
Yes
Garage Spaces
1
Land Lease
No
Levels
One
Number Of Stories
1
Parking
Heated GarageStorageUnderground
Property Sub Type
Condominium
Security
Security SystemSecurity Lights
Sewer
Public Sewer
SqFt Above
864
SqFt Total
864
Water Source
Public
Zoning
Residential-Multi-Family
Interior Features
Appliances
DishwasherDisposalExhaust FanRangeRefrigerator
Basement
None
Cooling
Window Unit(s)
Electric
Circuit Breakers
Heating
Natural GasBaseboardHeat Pump
Interior
ElevatorEat-in Kitchen
Laundry Features
Gas Dryer HookupIn Unit
Bedroom
Dimensions - 12x12Level - Main
Kitchen
Dimensions - 10x9Level - Main
Living Room
Dimensions - 18x12Level - Main
Save
Ask
Tour
Hide
Exterior Features
Construction Details
ConcreteStone
Exterior
Balcony
Fencing
None
Lot Features
Near Public Transit
Patio And Porch
Deck
Pool Features
None
Community Features
Accessibility Features
Accessible Elevator Installed
Association Amenities
Elevator(s)Car Wash Area
Association Fee
$469.0
Association Fee Frequency
Monthly
School District
625 - St. Paul
Township
Saint Paul
Schools
School District
625 - St. Paul
Elementary School
Unknown
Middle School
Unknown
High School
Unknown
Listing courtesy of eXp Realty

Listing information is provided by Participants of the Northstar MLS. IDX information is provided exclusively for personal, non-commercial use, and may not be used for any purpose other than to identify prospective properties consumers may be interested in purchasing. Information is deemed reliable but not guaranteed. Copyright 2026, Northstar MLS.
Last checked: 2026-10-11 02:35 PM UTC
Listing information is provided by Participants of the Northstar MLS. IDX information is provided exclusively for personal, non-commercial use, and may not be used for any purpose other than to identify prospective properties consumers may be interested in purchasing. Information is deemed reliable but not guaranteed. Copyright 2026, Northstar MLS.
Last checked: 2026-10-11 02:35 PM UTC
Neighborhood & Commute
Source: Walkscore
Save
Ask
Tour
Hide