Save
Ask
Tour
Hide
Share
$325,000
3 Days On Site

2292 Mohawk Road E
North Saint Paul, MN 55109

For Sale|Single Family Residence|Active
4
Beds
2
Total Baths
1
Full Bath
1
Partial Bath
1,951
SqFt
$167
/SqFt
1955
Built
Subdivision:
Saratoga Hills
County:
Ramsey
Listing courtesy of Engel & Volkers Minneapolis
Call Now: 1-651-468-9099
Is this the listing for you? We can help make it yours.
1-651-468-9099
2292 Mohawk Road E2292 Mohawk Road E2292 Mohawk Road E2292 Mohawk Road E
Save
Ask
Tour
Hide
Share

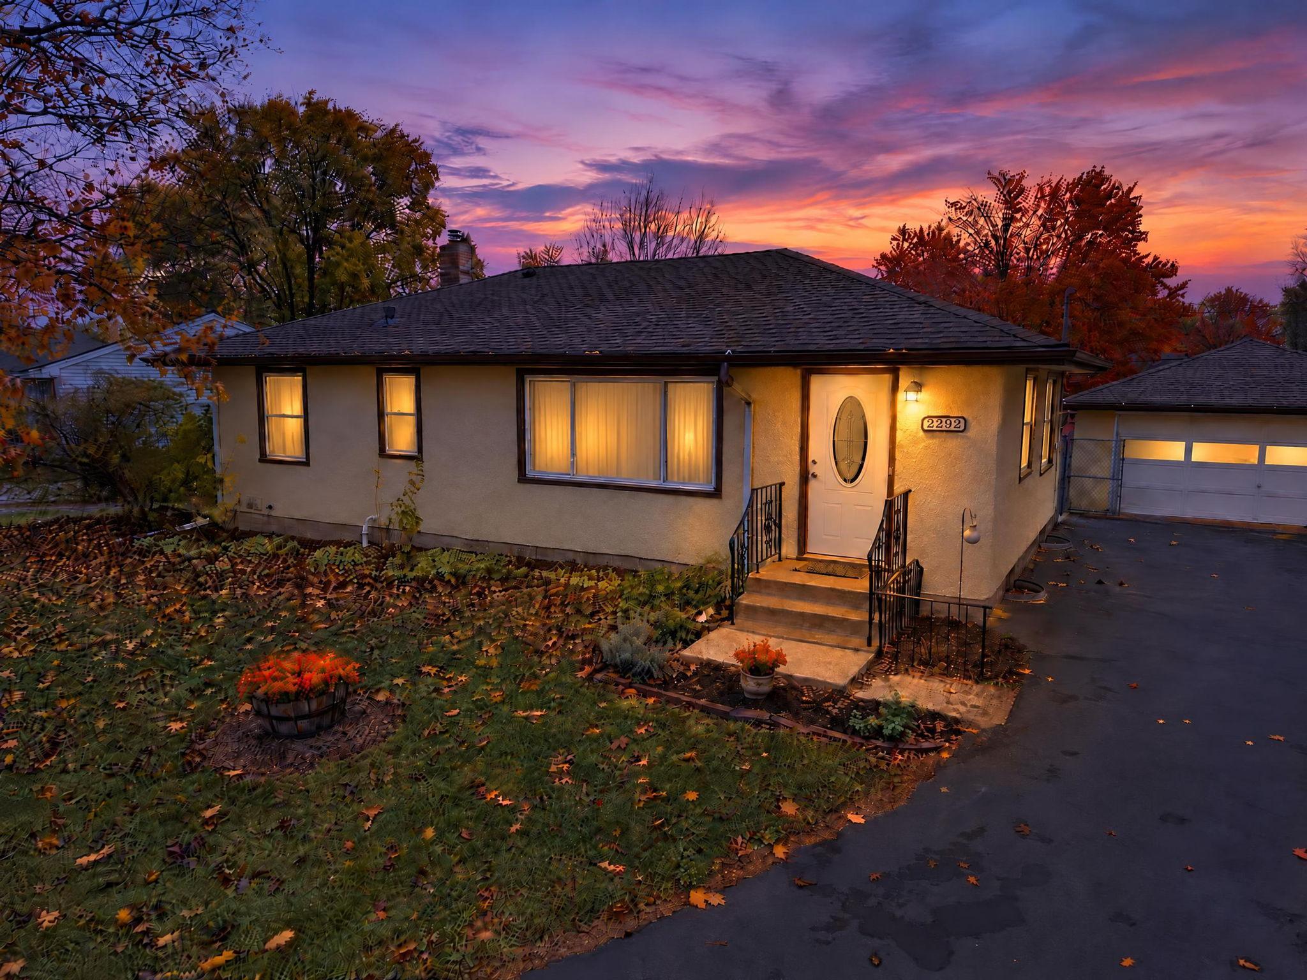
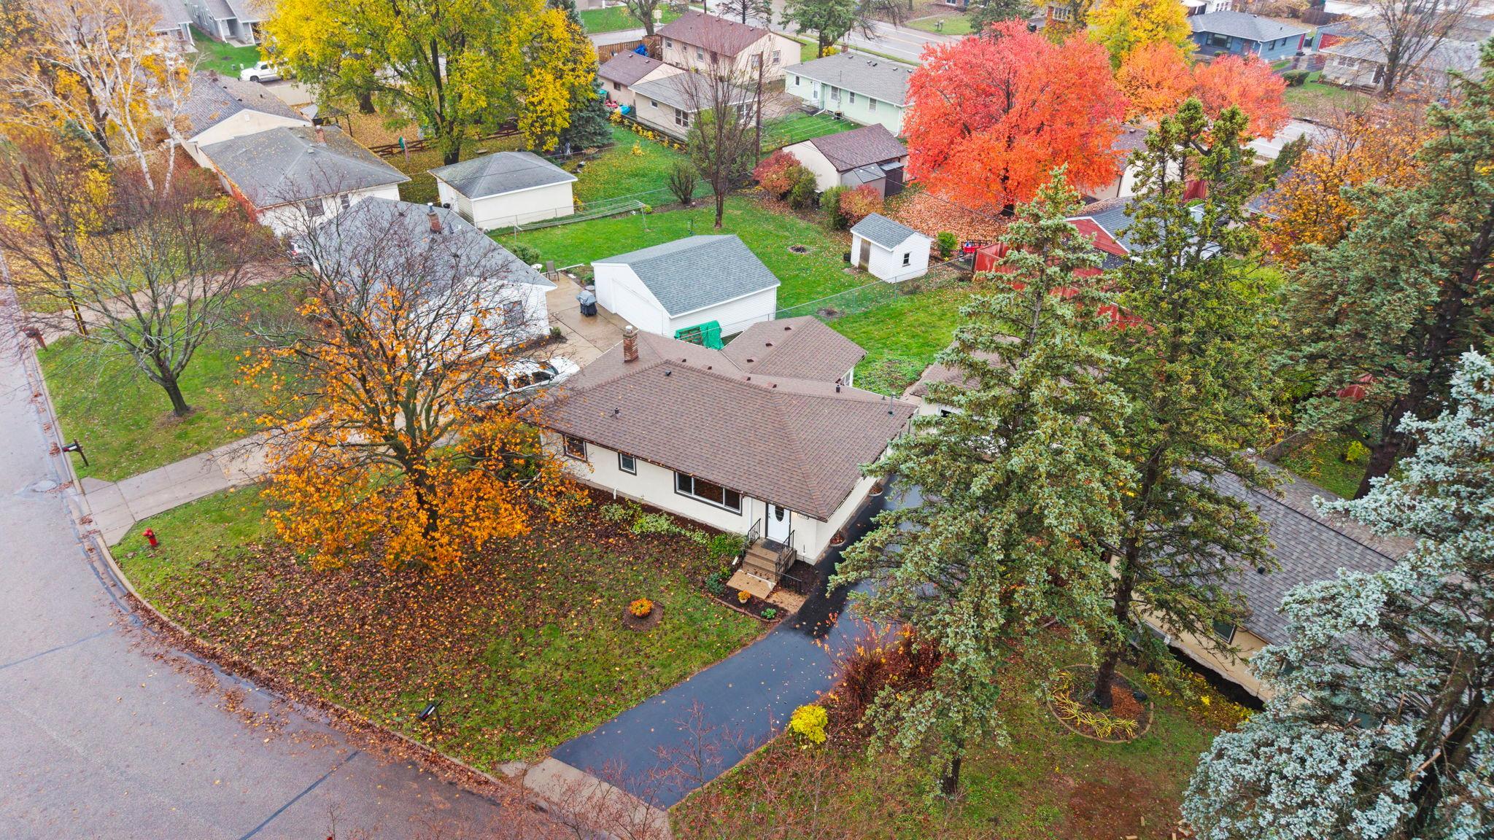
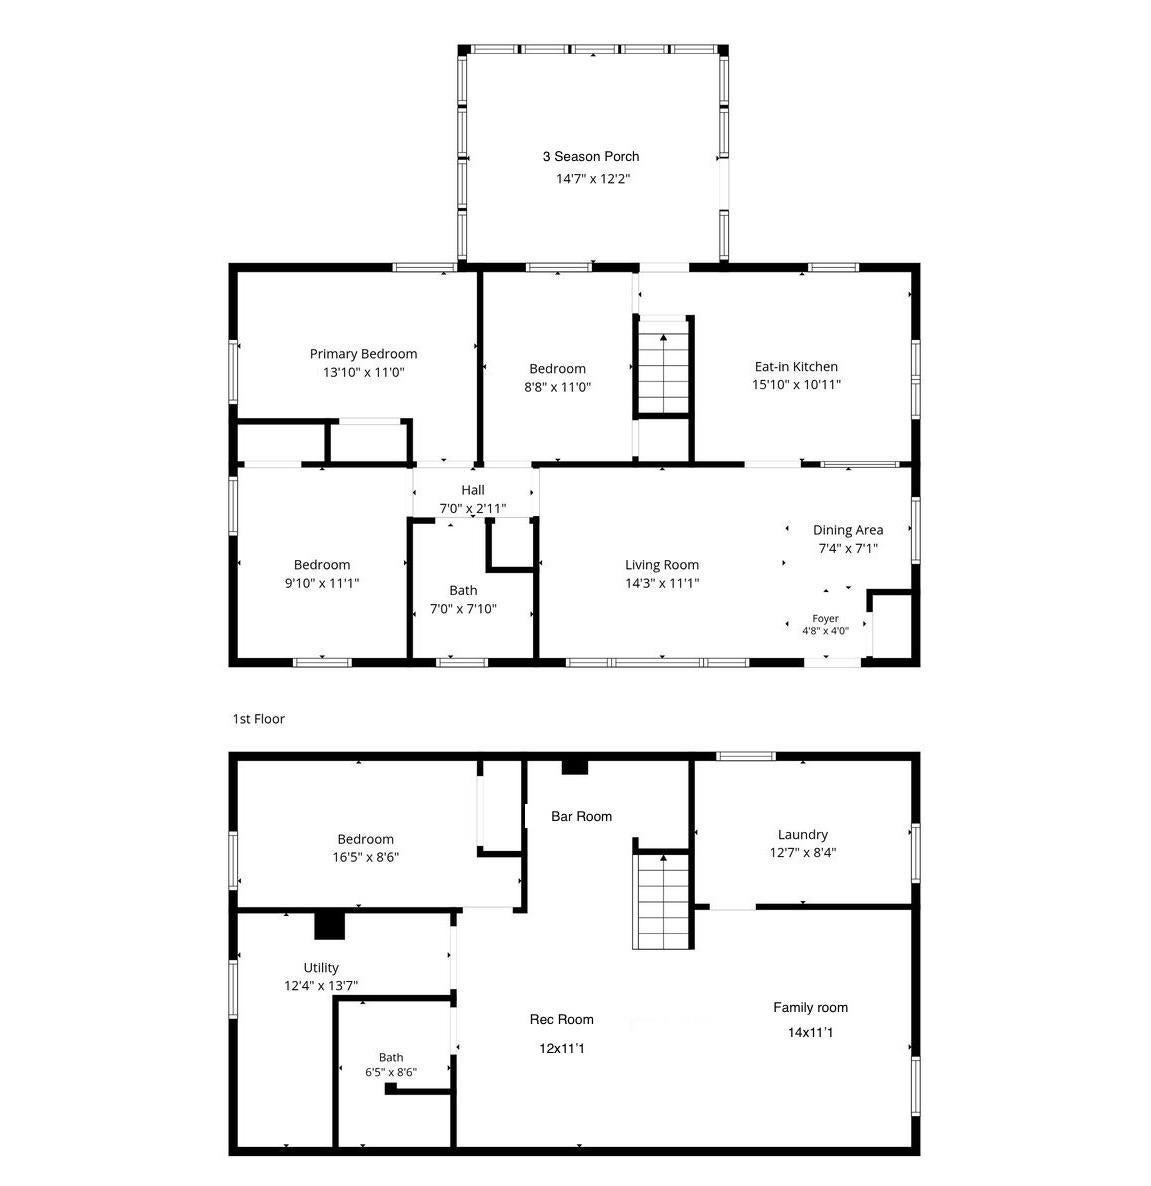
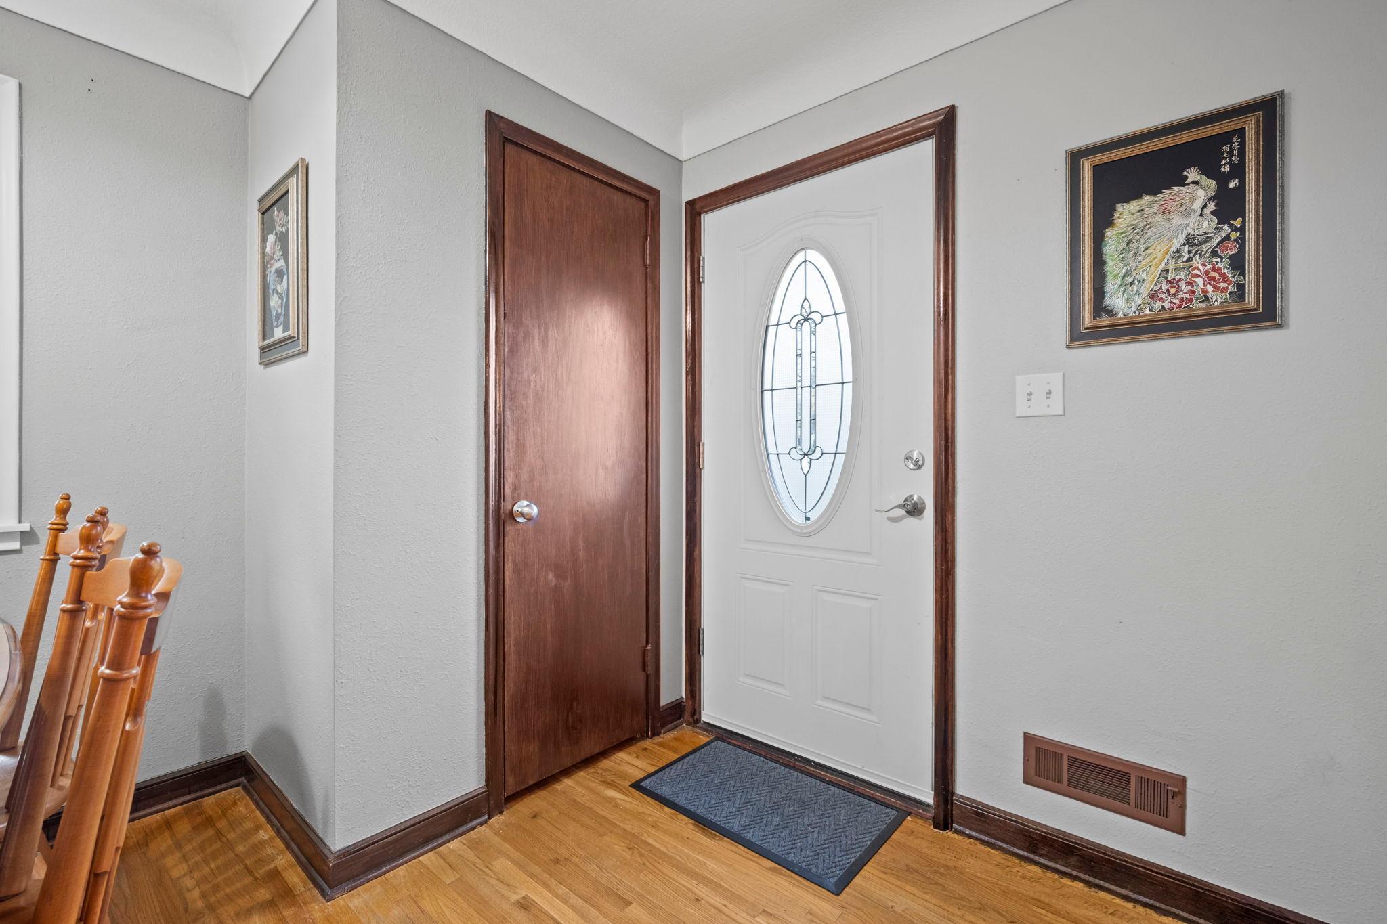
Set in North St. Paul, 2292 Mohawk Road East is a 4-bedroom, 2-bath home that pairs comfortable living with thoughtful flexibility. A classic stucco exterior and 2-car garage make a strong first impression. Inside, hardwood floors flow throughout the main level, where three bedrooms offer the ease of one-level living, with the third easily serving as a dining room if desired. The kitchen centers around a generous island, complemented by stainless steel appliances, a tile backsplash, and durable tile flooring, a natural gathering place for everyday meals and entertaining. Extend your living space to the vaulted three-season porch, overlooking the fully fenced rear yard. The finished lower level adds a fourth bedroom, a bath, a family room, a rec or exercise room, a bar area, and a dedicated laundry room, offering room for guests, hobbies, and relaxing evenings.

Save
Ask
Tour
Hide
Share
Listing Snapshot
Price 
$325,000
Days On Site 
3 Days
Bedrooms 
4
Inside Area (SqFt) 
1,951 sqft
Total Baths 
2
Full Baths 
1
Partial Baths 
1
Lot Size 
0.206 Acres
Year Built 
1955
MLS Number 
7122066
Status 
Active
Property Tax 
$3,992
HOA/Condo/Coop Fees 
N/A
Sq Ft Source 
N/A
Friends & Family
Recent Activity
21 hours agoListing updated with changes from the MLS
yesterdayStatus changed to Active
3 days agoListing first seen on site
General Features
Acres 
0.206
Foundation 
Block
Garage 
Yes
Garage Spaces 
2
Land Lease 
No
Levels 
One
Number Of Stories 
1
Parking 
AsphaltGarage Door Opener
Property Sub Type 
Single Family Residence
Sewer 
Public Sewer
SqFt Above 
1133
SqFt Below 
818
SqFt Total 
2068
Water Source 
Public
Zoning 
Residential-Single Family
Interior Features
Appliances 
DishwasherDisposalDryerMicrowaveRangeRefrigeratorStainless Steel Appliance(s)Washer
Basement 
Finished
Cooling 
Central Air
Electric 
Circuit Breakers
Heating 
Natural GasForced Air
Interior 
Eat-in Kitchen
Laundry Features 
Lower LevelLaundry Room
Bar/Wet Bar Room 
Dimensions - 10x10Level - Lower
Bedroom 
Dimensions - 13'10x11Level - Main
Bedroom 2 
Dimensions - 11'1x9'10Level - Main
Bedroom 3 
Dimensions - 11x8'8Level - Main
Bedroom 4 
Dimensions - 16'5x8'6Level - Lower
Dining Room 
Dimensions - 7'4x7'1Level - Main
Family Room 
Dimensions - 14x11'1Level - Lower
Garage 
Dimensions - 21'10x19'5
Kitchen 
Dimensions - 15'10x10'11Level - Main
Laundry 
Dimensions - 12'7x8'4Level - Lower
Living Room 
Dimensions - 14'3x11'1Level - Main
Recreation Room 
Dimensions - 12x11'1Level - Lower
Three Season Porch 
Dimensions - 14'7x12'2Level - Main
Utility Room 
Dimensions - 12'4x8Level - Lower
Save
Ask
Tour
Hide
Share
Exterior Features
Construction Details 
StuccoVinyl Siding
Fencing 
Chain Link
Patio And Porch 
Rear Porch
Road Frontage 
City Street
Roof 
Asphalt
Community Features
School District 
622 - North St Paul-Maplewood
Township 
North Saint Paul
Roads 
Paved
Schools
School District
622 - North St Paul-Maplewood
Elementary School
Unknown
Middle School
Unknown
High School
Unknown
Listing courtesy of Engel & Volkers Minneapolis


Listing information is provided by Participants of the Northstar MLS. IDX information is provided exclusively for personal, non-commercial use, and may not be used for any purpose other than to identify prospective properties consumers may be interested in purchasing. Information is deemed reliable but not guaranteed. Copyright 2026, Northstar MLS.
Last checked: 2026-11-08 07:45 AM UTC

Neighborhood & Commute
Source: Walkscore
Save
Ask
Tour
Hide
Share