Save
Ask
Tour
Hide
Share
$1,300,000
2 Days On Site

2968 W Owasso Boulevard
Roseville, MN 55113

Single Family Residence|Coming Soon
3
Beds
3
Total Baths
1
Full Bath
2
Partial Baths
3,235
SqFt
$402
/SqFt
1969
Built
County:
Ramsey
Listing courtesy of Keller Williams Integrity Realty

Due to the health concerns created by Coronavirus we are offering personal 1-1 online video walkthough tours where possible.

Call Now: 1-651-468-9099
Is this the listing for you? We can help make it yours.
1-651-468-9099
2968 W Owasso Boulevard2968 W Owasso Boulevard2968 W Owasso Boulevard2968 W Owasso Boulevard
Save
Ask
Tour
Hide
Share

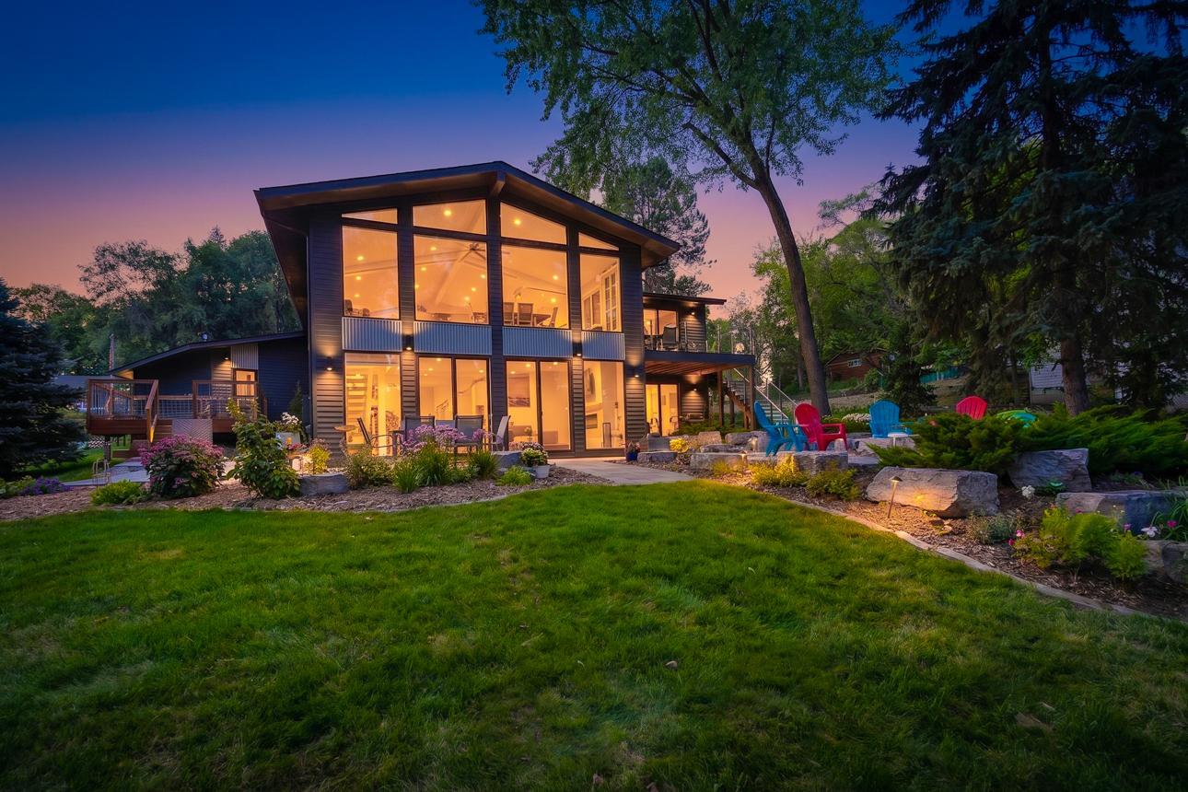
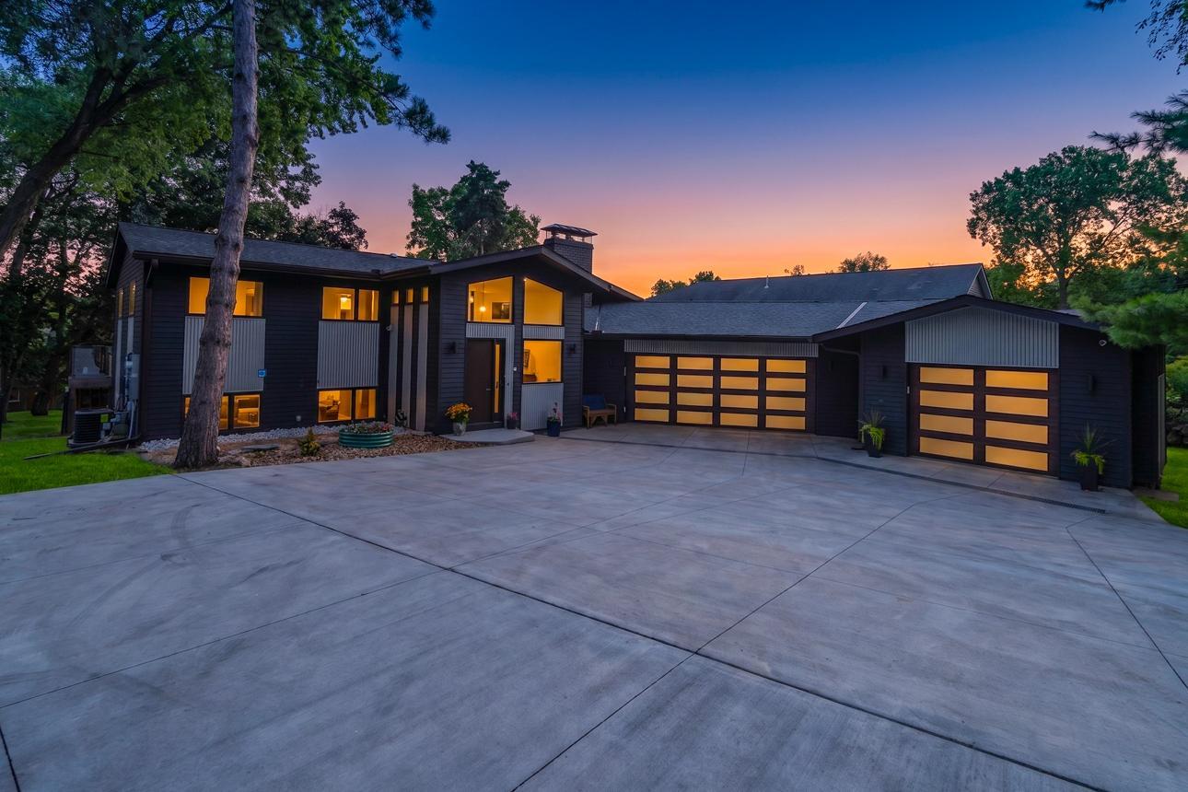
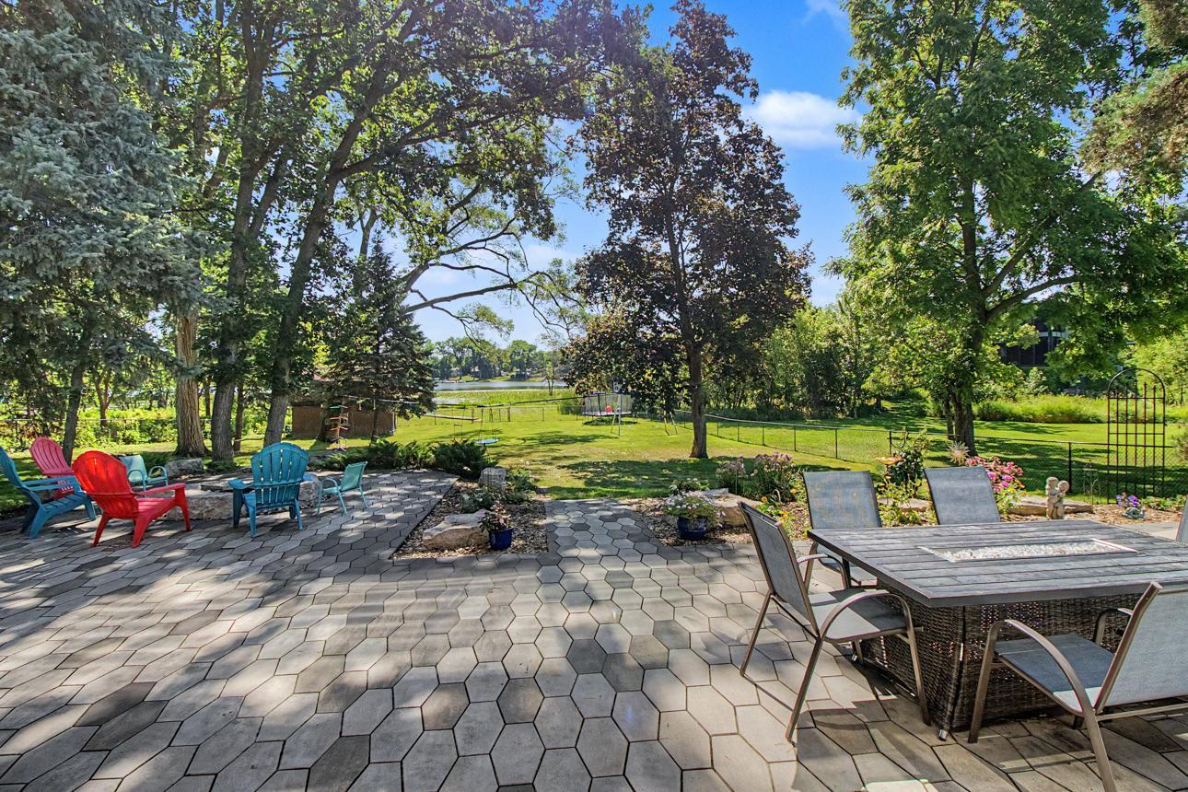
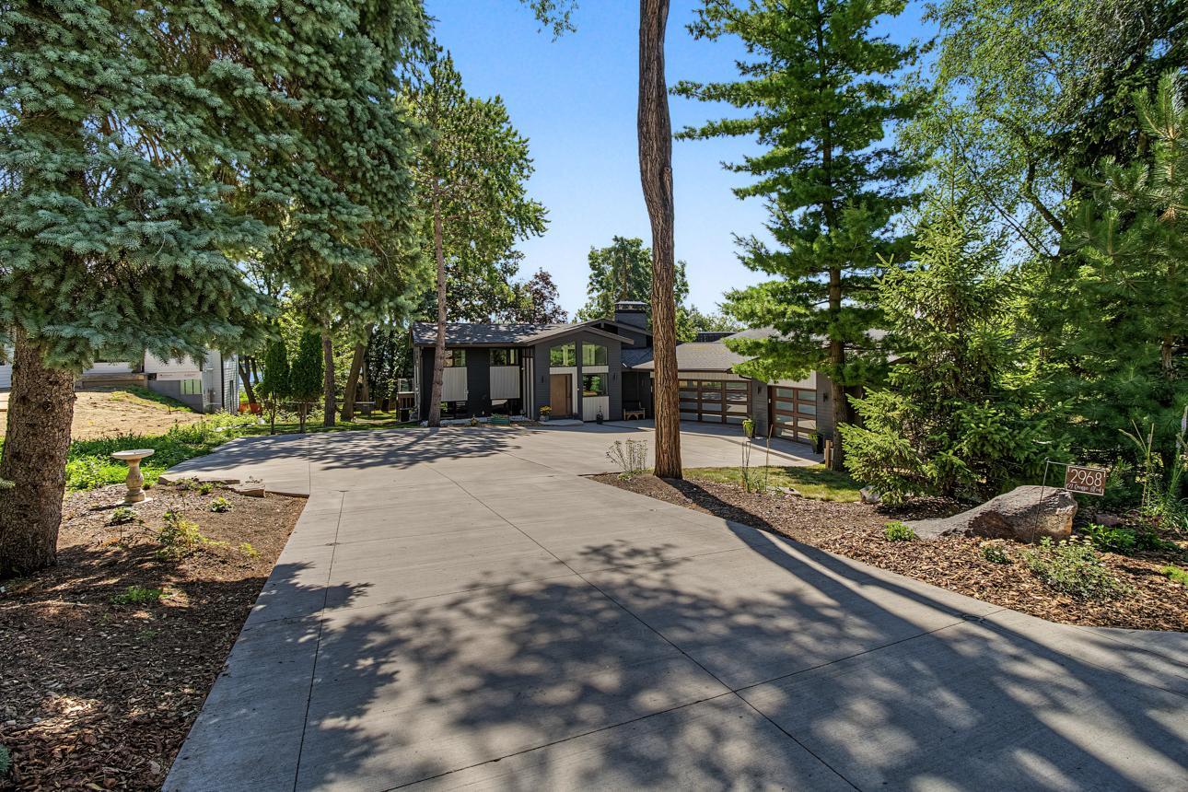
Exceptional Lake Owasso residence offering 127 feet of lakeshore and nearly one acre of flat, beautifully landscaped grounds. Enjoy the ultimate lake lifestyle with boating, fishing, swimming, water skiing, paddleboarding and sunset evenings along the shoreline. A major addition and extensive renovation completed by Summit in 2021 transformed this home with exceptional finishes, floor to ceiling lakeside windows and thoughtful indoor-outdoor living. The lakeside primary suite features a private bath, walk-in closet and direct outdoor access. Spa-inspired bathrooms showcase floor-to-ceiling marble and heated floors. The custom kitchen is designed for both everyday living and entertaining, featuring quartz countertops, high-end appliances, beautiful cabinetry, cleverly integrated hidden storage and built-in seating that creates an inviting space to gather and host. A floating staircase, glass railings, wide-plank hardwood floors and three gas fireplaces elevate the interior, while a lake-view office provides an incredible setting for working from home. Outside, a large maintenance-free stone patio creates an impressive lakeside entertaining space. The fenced backyard offers expansive level green space leading toward the water. Electrical and water have already been trenched toward the lake and grandfathered-in shed, offering exciting potential for a future guest or beach house, subject to applicable approvals. Additional highlights include new Andersen windows, siding and roof completed with the renovation, new furnace and A/C in 2026, zoned heating and cooling, heated mudroom, heated lower section of the driveway for added winter convenience, custom lockers, integrated indoor/outdoor Sonos-compatible audio, programmable exterior lighting, hot-tub-ready deck and a finished, insulated and heated 3.5-car garage with 240V EV charging. A rare opportunity to enjoy luxury living and full recreational lake life on Lake Owasso.

Save
Ask
Tour
Hide
Share
Listing Snapshot
Price 
$1,300,000
Days On Site 
2 Days
Bedrooms 
3
Inside Area (SqFt) 
3,235 sqft
Total Baths 
3
Full Baths 
1
Partial Baths 
2
Lot Size 
0.763 Acres
Year Built 
1969
MLS® Number 
7122118
Status 
Coming Soon
Property Tax 
$21,794
HOA/Condo/Coop Fees 
N/A
Sq Ft Source 
N/A
Friends & Family
Recent Activity
3 days agoListing updated with changes from the MLS®
3 days agoListing first seen on site
General Features
Acres 
0.763
Attached Garage 
Yes
Foundation 
Block
Garage 
Yes
Garage Spaces 
3.5
Land Lease 
No
Levels 
Multi/Split
Parking 
ConcreteGarage Door OpenerAttached
Property Sub Type 
Single Family Residence
Sewer 
Public Sewer
SqFt Above 
1768
SqFt Below 
1467
SqFt Total 
3235
Water Source 
Public
Zoning 
Residential-Single Family
Interior Features
Appliances 
DishwasherDisposalDryerMicrowaveRangeRefrigeratorWasher
Basement 
Walk-Out AccessBlockFinishedFullDaylight
Cooling 
Ceiling Fan(s)Central AirDualDuctless
Electric 
Circuit Breakers
Fireplace 
Yes
Fireplace Features 
Family RoomGasLiving Room
Fireplaces 
3
Flooring 
Hardwood
Heating 
ElectricNatural GasForced AirFireplace(s)
Interior 
Eat-in KitchenVaulted Ceiling(s)
Window Features 
Skylight(s)
Bar/Wet Bar Room 
Dimensions - 7x9Level - Lower
Bedroom 
Dimensions - 18x12Level - Main
Bedroom 2 
Dimensions - 13x11Level - Main
Bedroom 3 
Dimensions - 12x16Level - Lower
Dining Room 
Dimensions - 25x16Level - Main
Family Room 
Dimensions - 25x16Level - Lower
Kitchen 
Dimensions - 15x17Level - Main
Laundry 
Dimensions - 8x8Level - Lower
Living Room 
Dimensions - 12x13Level - Main
Office 
Dimensions - 12x12Level - Lower
Primary Bathroom 
Dimensions - 8x8Level - Lower
Recreation Room 
Dimensions - 20.5x15.5Level - Lower
Sitting Room 
Dimensions - 12x12Level - Main
Walk-In Closet 
Dimensions - 8x8Level - Lower
Save
Ask
Tour
Hide
Share
Exterior Features
Construction Details 
FrameStone
Fencing 
None
Lot Features 
Waterfront
Other Structures 
Other
Patio And Porch 
DeckPatio
Pool Features 
None
Road Frontage 
City Street
Roof 
Asphalt
View 
Lake
Waterfront 
Yes
Waterfront Features 
Lake Front
Waterview 
Lake
Windows/Doors 
Skylight(s)
Community Features
School District 
623 - Roseville
Township 
Roseville
Roads 
Paved
Schools
School District
623 - Roseville
Elementary School
Unknown
Middle School
Unknown
High School
Unknown
Listing courtesy of Keller Williams Integrity Realty


Listing information is provided by Participants of the Northstar MLS. IDX information is provided exclusively for personal, non-commercial use, and may not be used for any purpose other than to identify prospective properties consumers may be interested in purchasing. Information is deemed reliable but not guaranteed. Copyright 2026, Northstar MLS.
Last checked: 2026-09-14 10:23 AM UTC

Neighborhood & Commute
Source: Walkscore
Save
Ask
Tour
Hide
Share