Save
Ask
Tour
Hide
Share
$675,000
16 Days On Site

103 Lakeside Drive
Stillwater, MN 55082

For Sale|Single Family Residence|Active
2
Beds
2
Total Baths
1
Full Bath
1
Partial Bath
2,000
SqFt
$338
/SqFt
1972
Built
Subdivision:
Lakeview Terrace
County:
Washington
Listing courtesy of Edina Realty, Inc.

Due to the health concerns created by Coronavirus we are offering personal 1-1 online video walkthough tours where possible.
Call Now: 1-651-468-9099
Is this the listing for you? We can help make it yours.
1-651-468-9099
103 Lakeside Drive103 Lakeside Drive103 Lakeside Drive103 Lakeside Drive
Save
Ask
Tour
Hide
Share

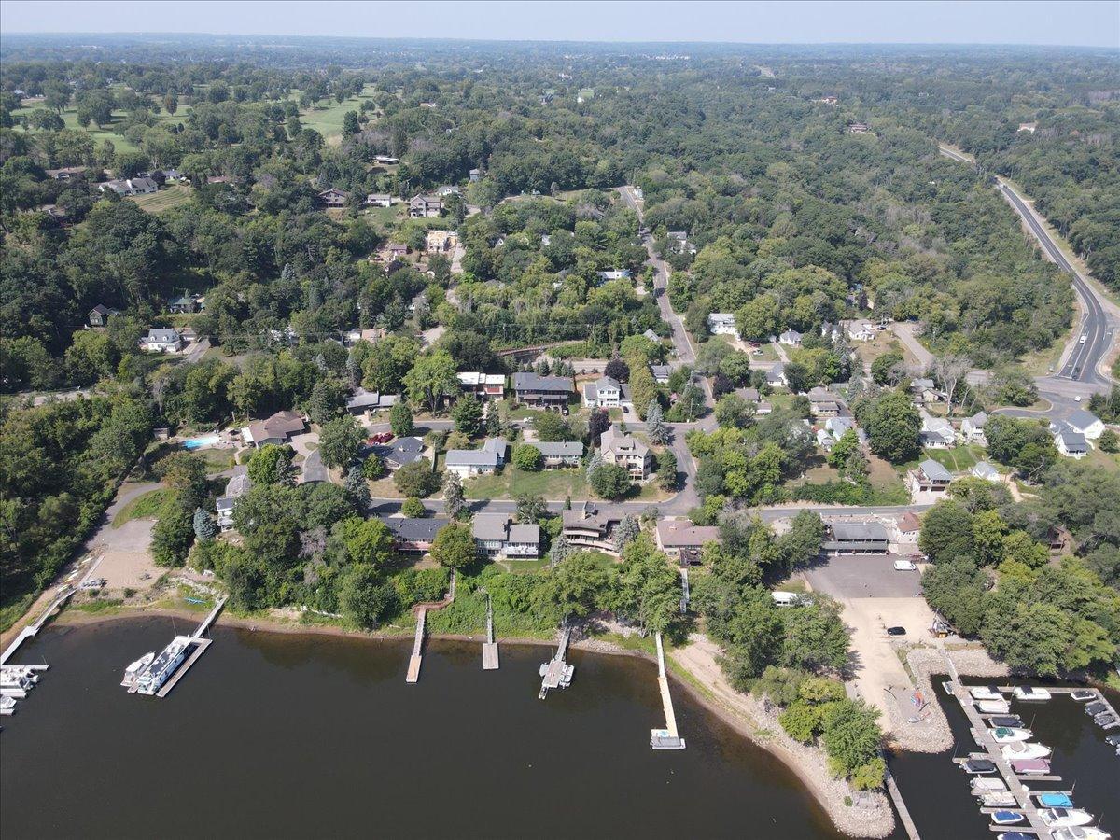
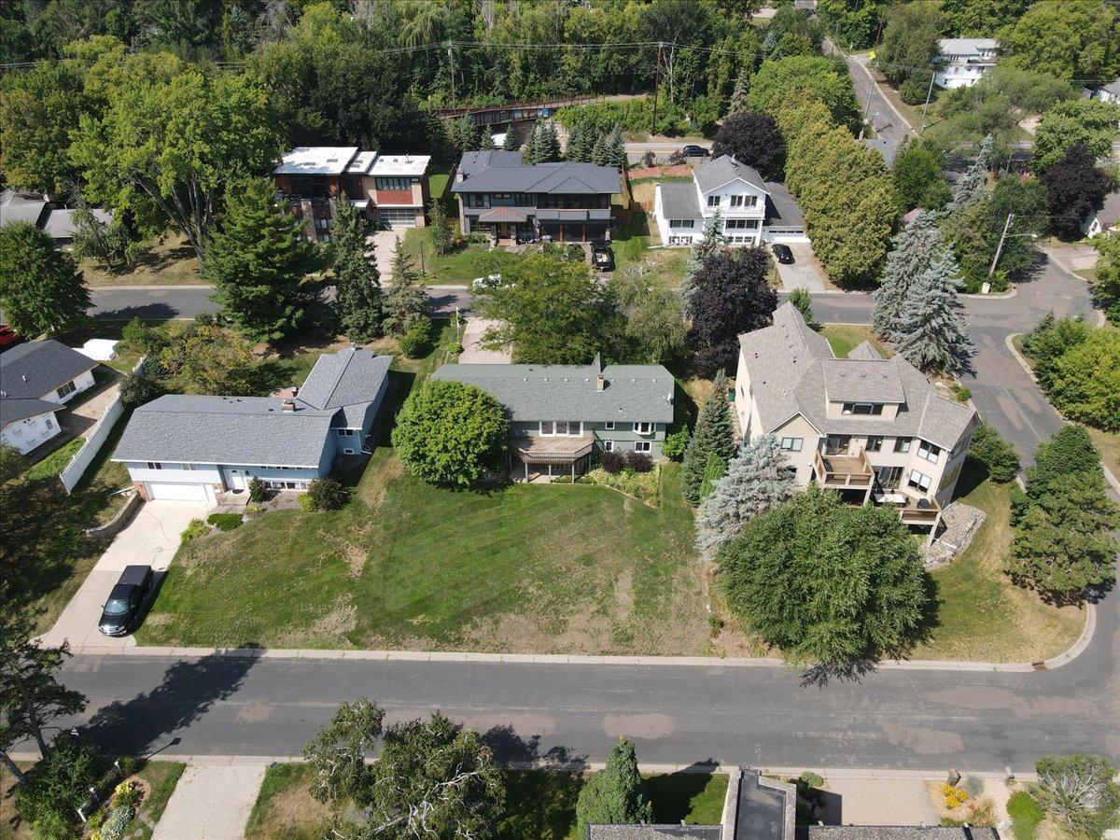
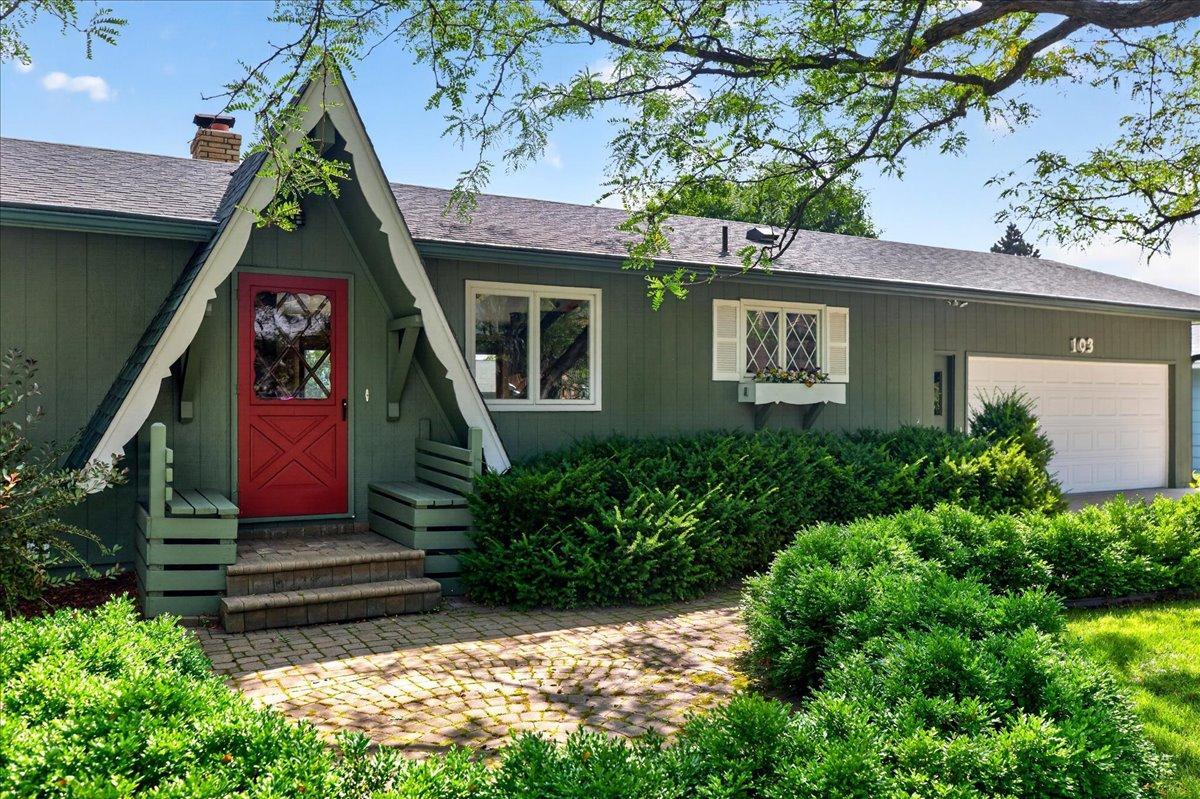
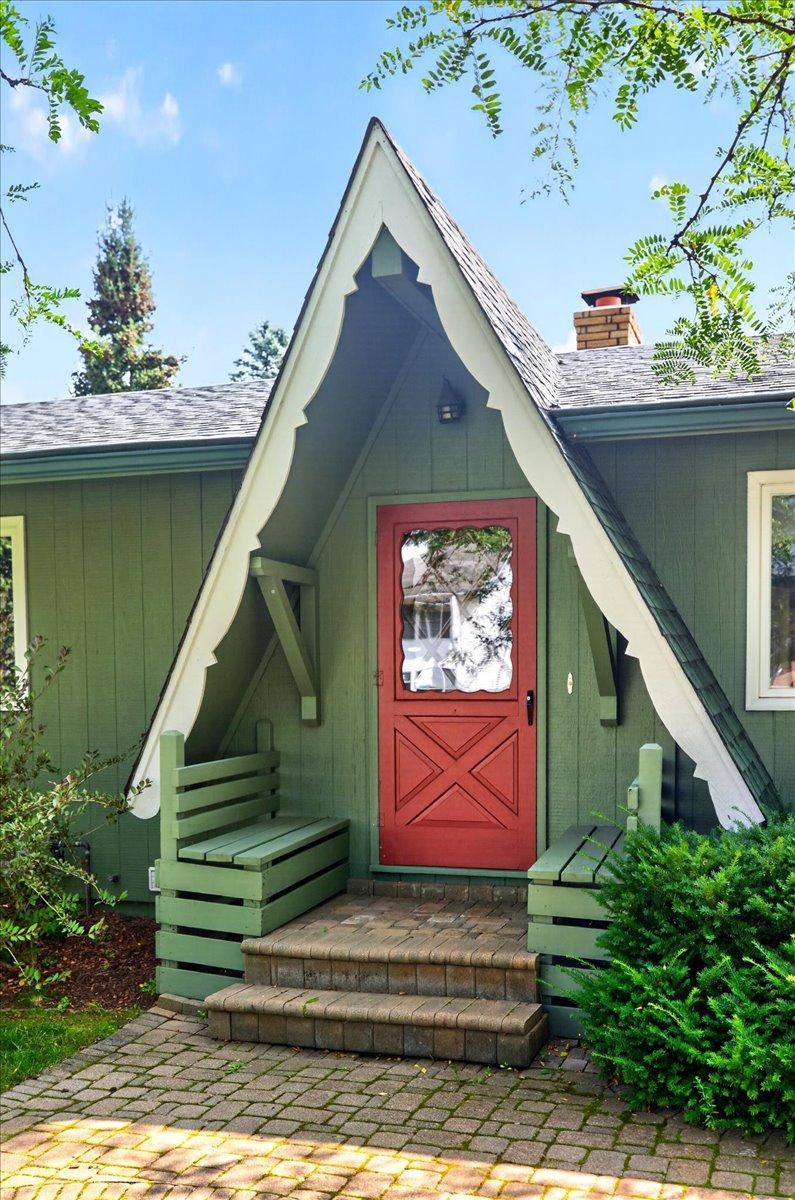
Rare opportunity to own in an intimate association of just nine homes, offering a peaceful setting and low-maintenance living along the scenic St. Croix River. This well-maintained 2-bedroom, 2-bathroom home features a spacious 2-car garage, concrete driveway, and beautiful landscaping that enhances its curb appeal. Enjoy seasonal views of the St. Croix River from your private deck, along with the added bonus of a dock for your boat—making it easy to embrace the river lifestyle. Located just minutes from Wolf Marine and Ole Sawmill Marina, this home is a dream for boating enthusiasts. Outdoor lovers will also appreciate the nearby walking and biking trails leading directly to charming downtown Stillwater, where you'll find shopping, dining, and year-round events.

Save
Ask
Tour
Hide
Share
Listing Snapshot
Price 
$675,000
Days On Site 
16 Days
Bedrooms 
2
Inside Area (SqFt) 
2,000 sqft
Total Baths 
2
Full Baths 
1
Partial Baths 
1
Lot Size 
0.28 Acres
Year Built 
1972
MLS® Number 
7122254
Status 
Active
Property Tax 
$6,684
HOA/Condo/Coop Fees 
$41.67 monthly
Sq Ft Source 
N/A
Friends & Family
Recent Activity
5 days agoListing updated with changes from the MLS®
5 days agoPrice changed to $675,000
2 weeks agoStatus changed to Active
2 weeks agoListing first seen on site
General Features
Acres 
0.28
Attached Garage 
Yes
Foundation 
Block
Garage 
Yes
Garage Spaces 
2
Land Lease 
No
Levels 
One
Number Of Stories 
1
Parking 
ConcreteGarage Door OpenerAttached
Property Sub Type 
Single Family Residence
Sewer 
Public Sewer
SqFt Above 
1144
SqFt Below 
856
SqFt Total 
2000
Water Source 
Public
Zoning 
Residential-Single Family
Interior Features
Appliances 
DishwasherDisposalDryerMicrowaveRangeRefrigeratorWasher
Basement 
Walk-Out AccessFinishedFullDaylight
Cooling 
Ceiling Fan(s)Central Air
Fireplace 
Yes
Fireplace Features 
Living RoomWood Burning
Fireplaces 
1
Heating 
Natural GasForced Air
Interior 
Breakfast BarEat-in KitchenVaulted Ceiling(s)
Laundry Features 
Lower Level
Bedroom 
Dimensions - 12x13Level - Main
Bedroom 2 
Dimensions - 13x10Level - Main
Bedroom 3 
Dimensions - 23x11Level - Lower
Dining Room 
Dimensions - 12x10Level - Main
Family Room 
Dimensions - 23x18Level - Lower
Kitchen 
Dimensions - 10x9Level - Main
Laundry 
Dimensions - 12x9Level - Lower
Living Room 
Dimensions - 14x22Level - Main
Save
Ask
Tour
Hide
Share
Exterior Features
Construction Details 
Other
Exterior 
Dock
Patio And Porch 
DeckPatio
Roof 
Asphalt
View 
River
Waterview 
River
Community Features
Accessibility Features 
Accessible Full Bath
Association Dues 
500
HOA Fee Frequency 
Annually
School District 
834 - Stillwater
Township 
Stillwater
Schools
School District
834 - Stillwater
Elementary School
Unknown
Middle School
Unknown
High School
Unknown
Listing courtesy of Edina Realty, Inc.


Listing information is provided by Participants of the Northstar MLS. IDX information is provided exclusively for personal, non-commercial use, and may not be used for any purpose other than to identify prospective properties consumers may be interested in purchasing. Information is deemed reliable but not guaranteed. Copyright 2026, Northstar MLS.
Last checked: 2026-09-05 02:39 AM UTC

Neighborhood & Commute
Source: Walkscore
Save
Ask
Tour
Hide
Share