

231 Birchwood Drive NStillwater, MN 55082
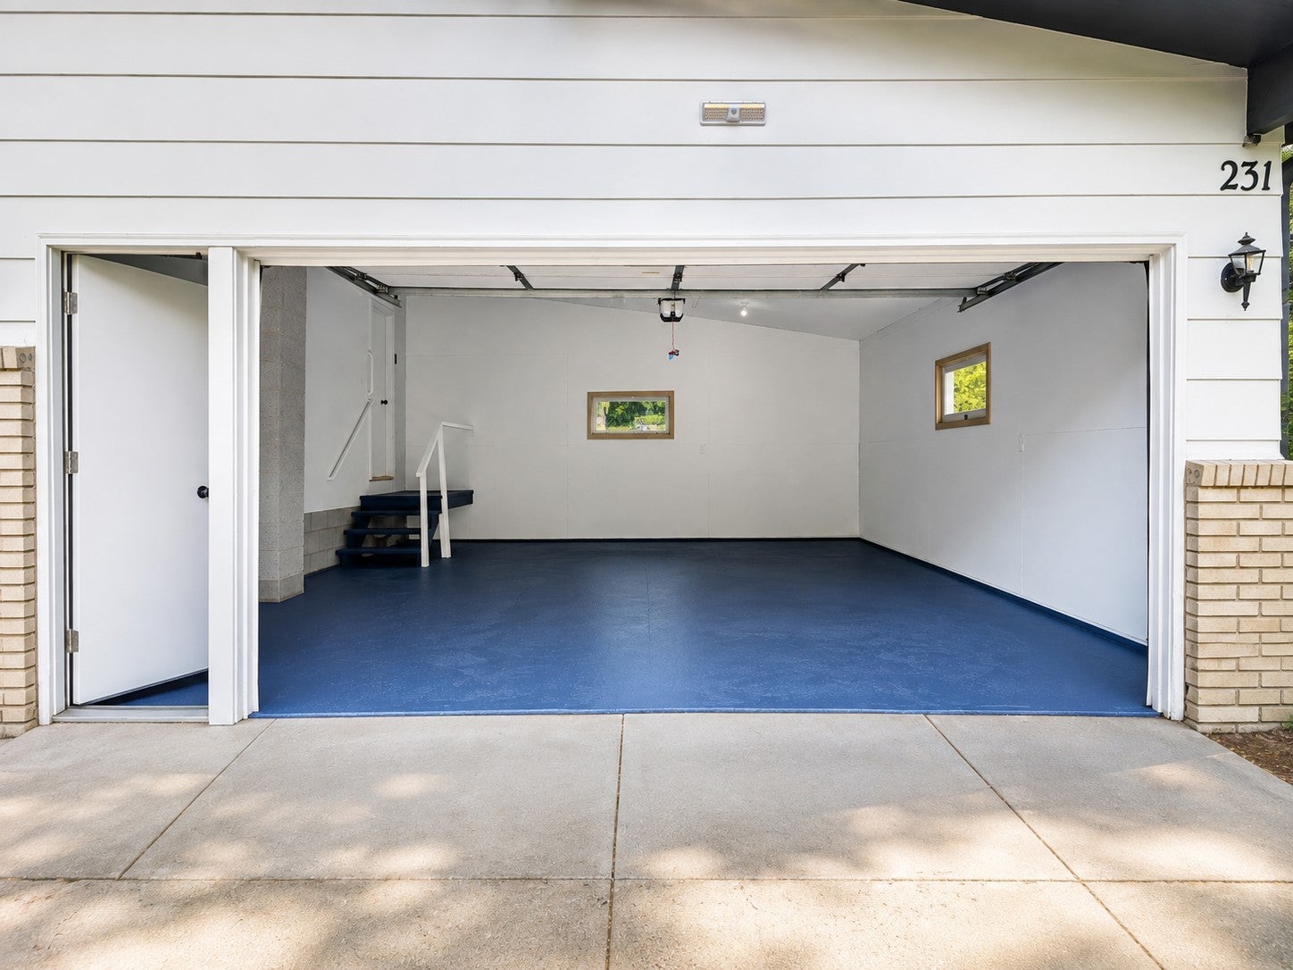
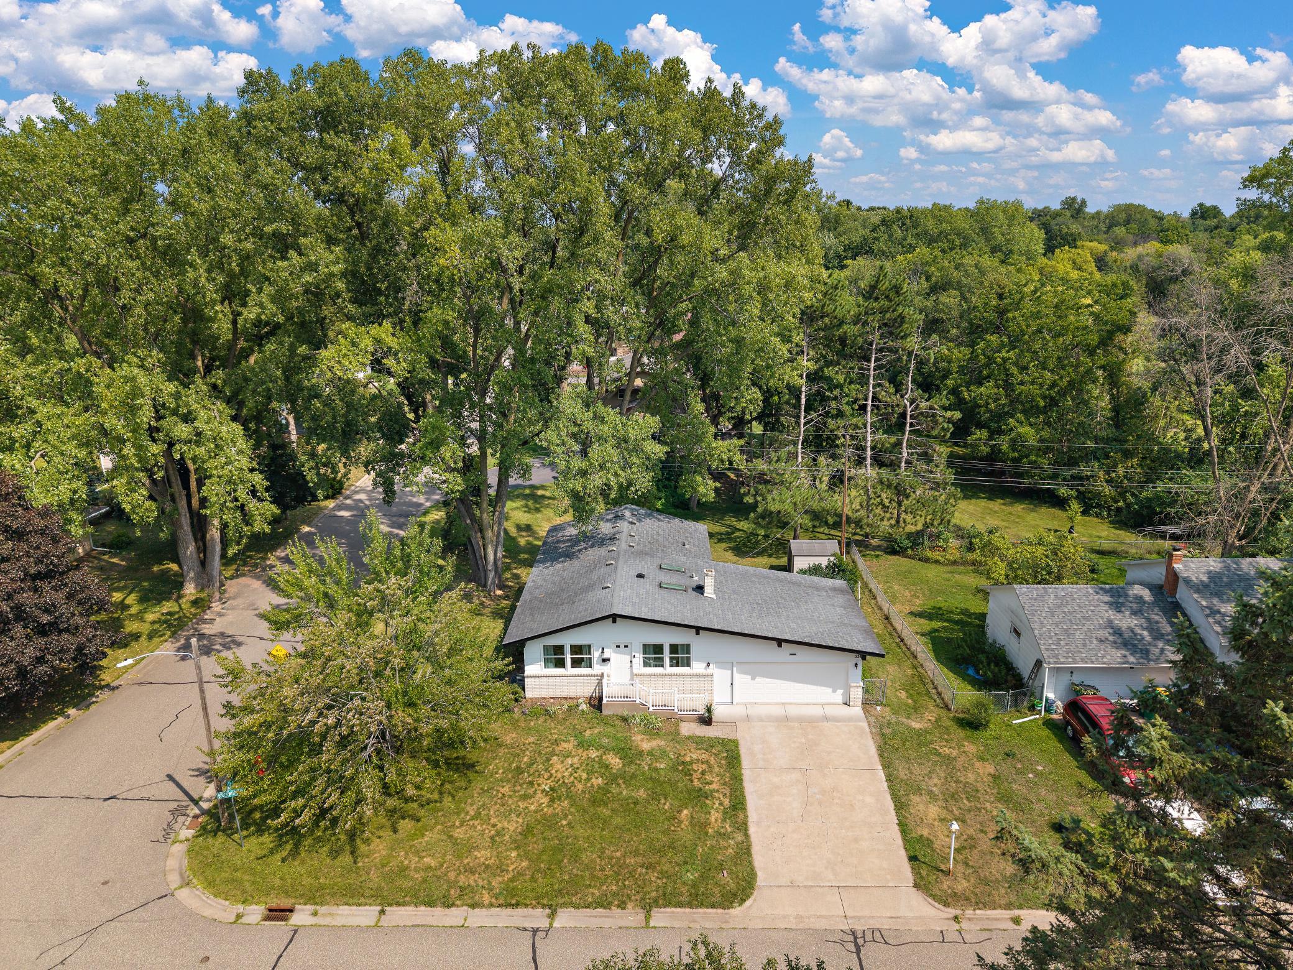
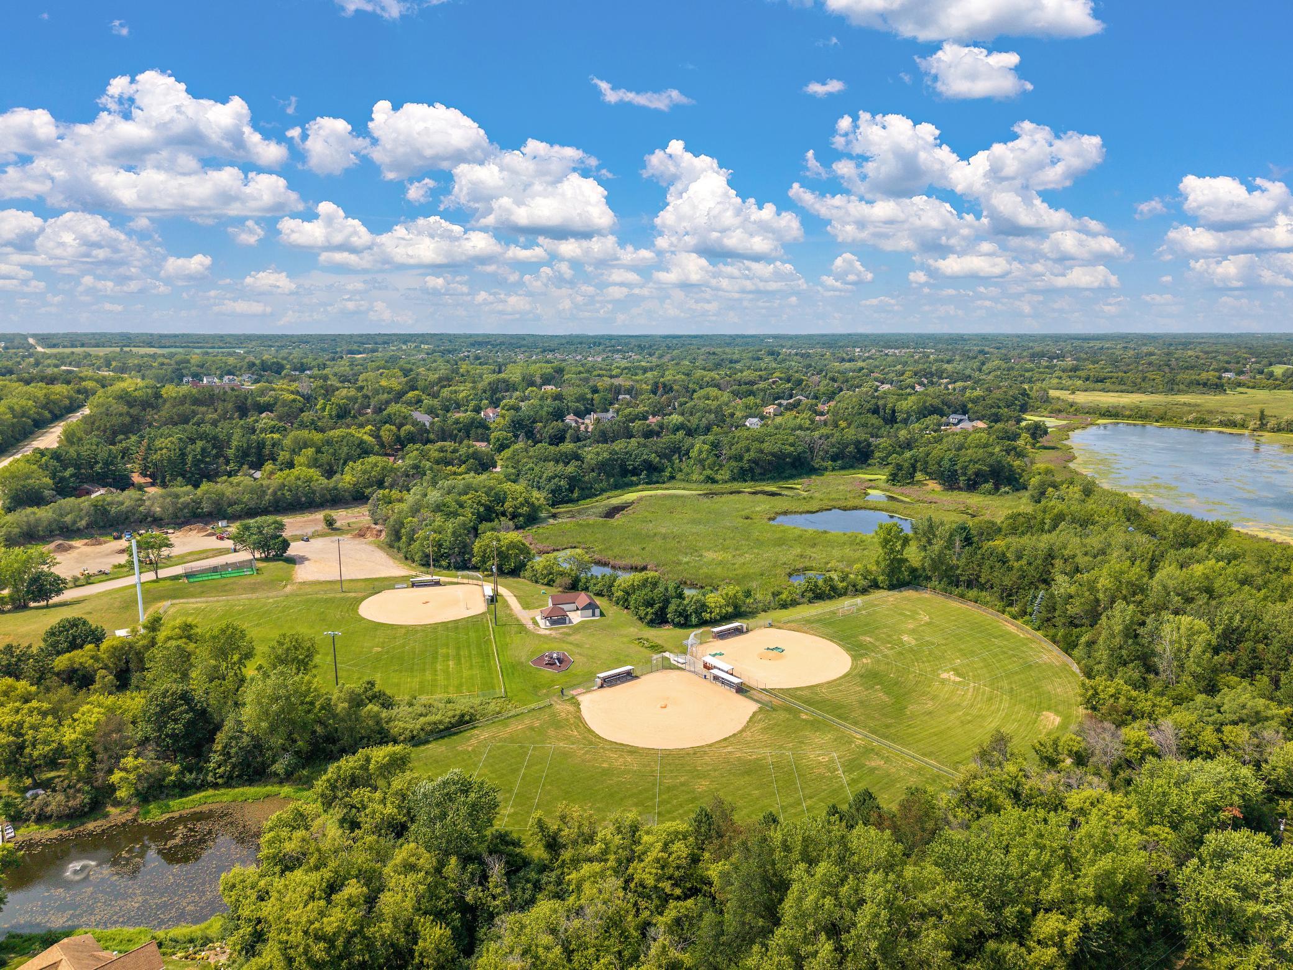
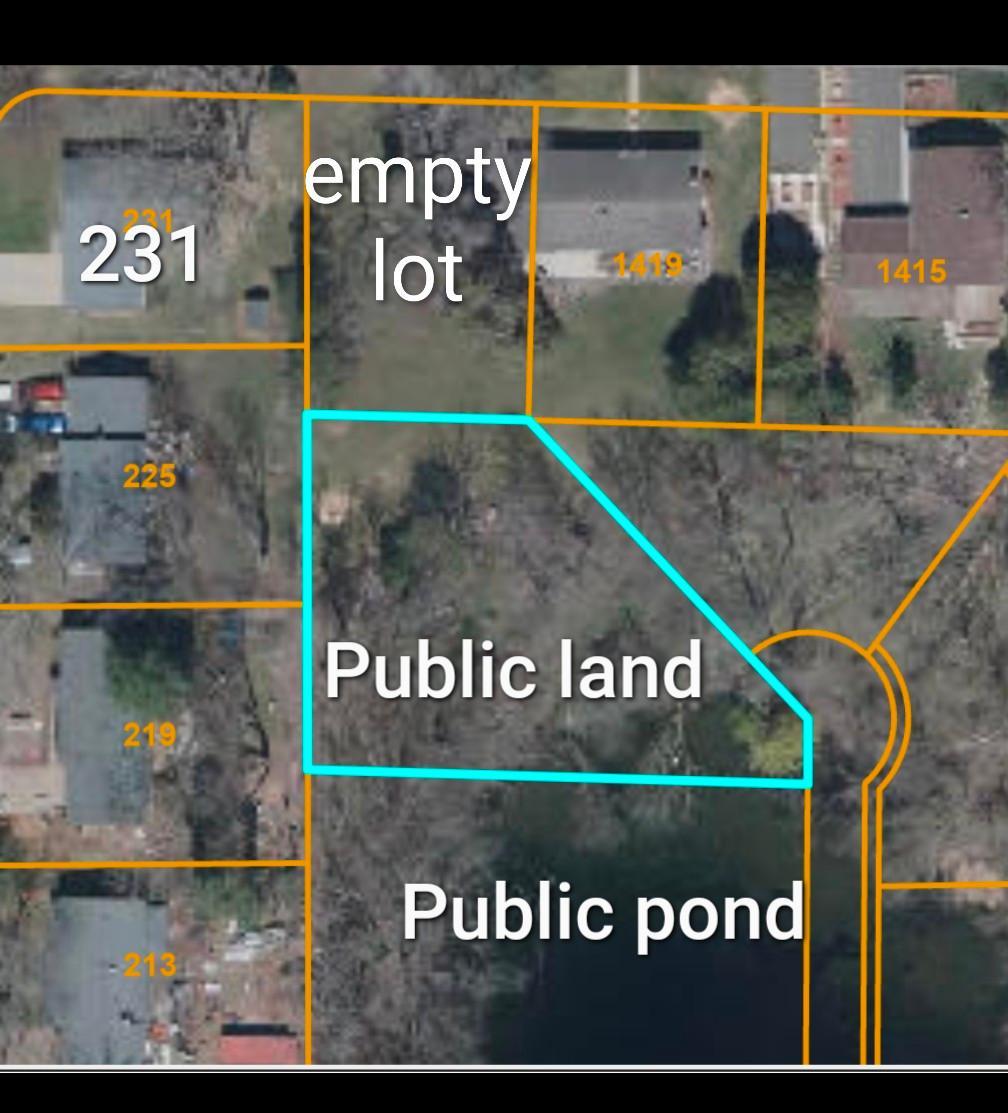
THE FEEL OF NEW CONSTRUCTION. THE CHARM OF AN ESTABLISHED STILLWATER NEIGHBORHOOD. Why settle for a cosmetic remodel when you can have a home that's been thoughtfully renovated from the inside out? Welcome to 231 Birchwood Drive N, where modern finishes, major system upgrades, and over 2,200 square feet of living space come together in a beautiful, move-in-ready home. The showstopper is the completely redesigned kitchen, featuring expansive quartz countertops, a premium gas range, custom range hood with powerful ventilation, built-in refrigerator, generous cabinetry, and plenty of room to cook, gather, and entertain. Beautifully refinished real oak hardwood floors bring warmth and character to the upper level, while new oak stairs lead to a completely transformed lower level. Both full bathrooms have been beautifully renovated with updated tile, fixtures, and plumbing. With 5 legal bedrooms, 2 full bathrooms, and two spacious living areas, this home offers exceptional flexibility for guests, working from home, hobbies, or simply spreading out. Additional insulation in the lower-level walls and ceilings provides enhanced sound separation and comfort. And the improvements go far beyond what you can see! Extensive electrical upgrades, including a new panel, new plumbing, and a new HVAC system provide the peace of mind that comes with major investments already completed. Newer double-pane windows add to the home's comfort and efficiency. Even the oversized two-car garage has been transformed, with finished walls, painted floors, and a quiet smart garage door opener with integrated video monitoring. Step outside to enjoy mature trees, a paved backyard patio, and a peaceful setting with access toward the pond. Nearby trails, parks, and the highly regarded Stillwater school district complete the picture. Nearly everything you want in a newer home, with the space, character, and mature surroundings that new construction often can't offer. Come see the difference!
| 3 weeks ago | Listing updated with changes from the MLS | |
| a month ago | Price changed to $529,900 | |
| 3 months ago | Status changed to Active | |
| 3 months ago | Listing first seen on site |

Listing information is provided by Participants of the Northstar MLS. IDX information is provided exclusively for personal, non-commercial use, and may not be used for any purpose other than to identify prospective properties consumers may be interested in purchasing. Information is deemed reliable but not guaranteed. Copyright 2026, Northstar MLS.
Last checked: 2026-10-26 09:48 AM UTC
Did you know? You can invite friends and family to your search. They can join your search, rate and discuss listings with you.