Save
Ask
Tour
Hide
Share
$195,000
1 Day On Site

7026 19th Street N 9
Oakdale, MN 55128

Townhouse|Coming Soon
2
Beds
1
Total Bath
1
Full Bath
1,058
SqFt
$184
/SqFt
1990
Built
Subdivision:
Hallmark Ponds 4th Add
County:
Washington
Listing courtesy of Coldwell Banker Realty
Call Now: 1-651-468-9099
Is this the listing for you? We can help make it yours.
1-651-468-9099
7026 19th Street N 97026 19th Street N 97026 19th Street N 97026 19th Street N 9
Save
Ask
Tour
Hide
Share

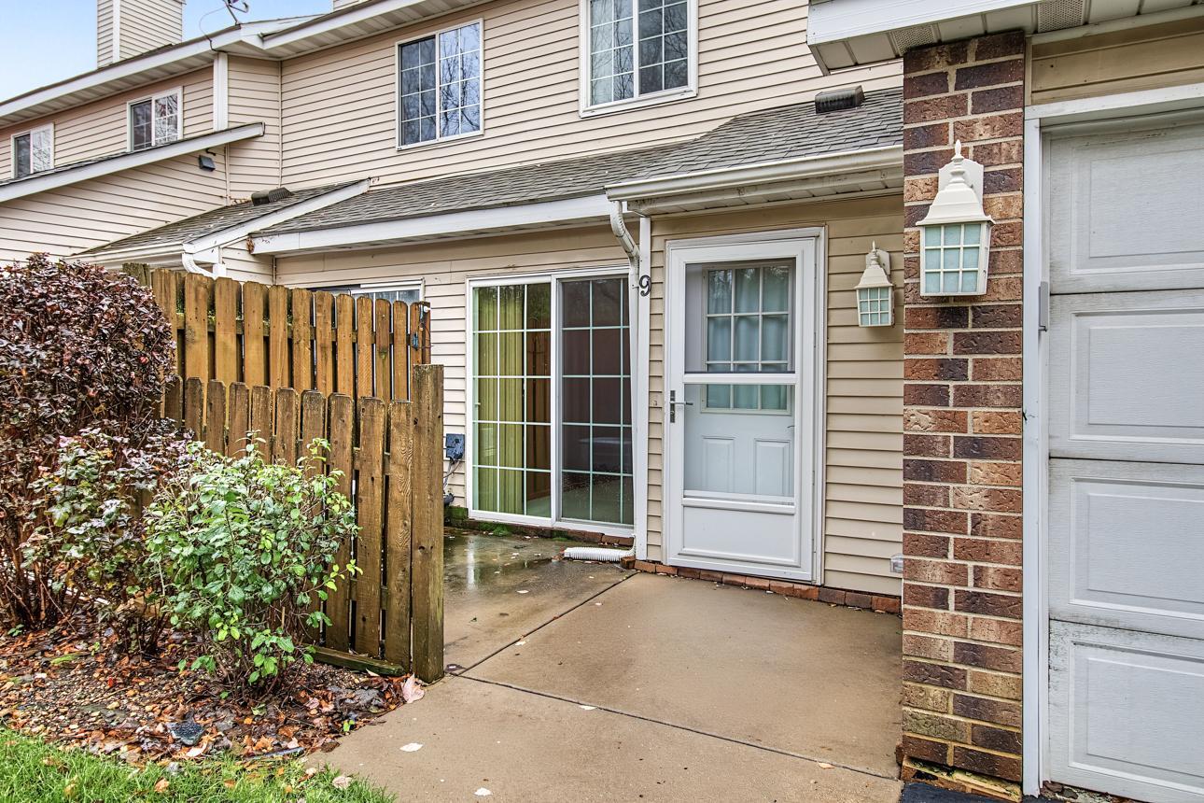
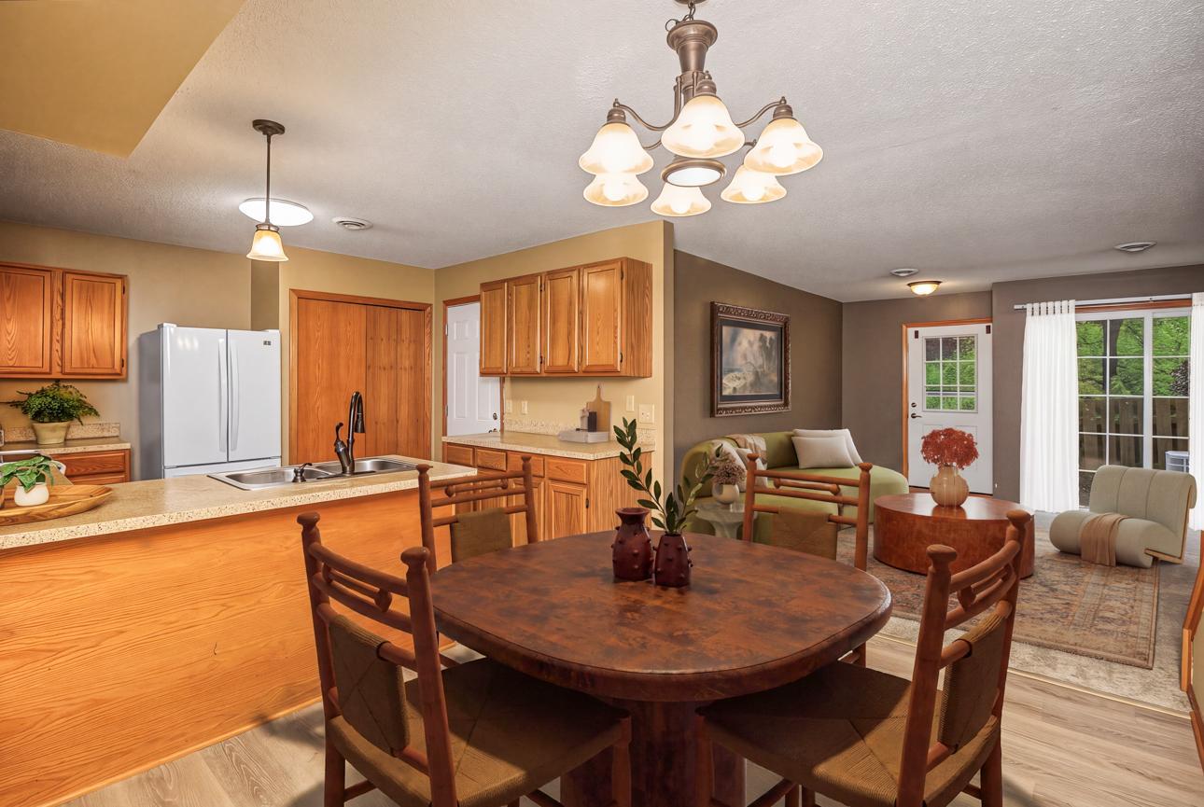
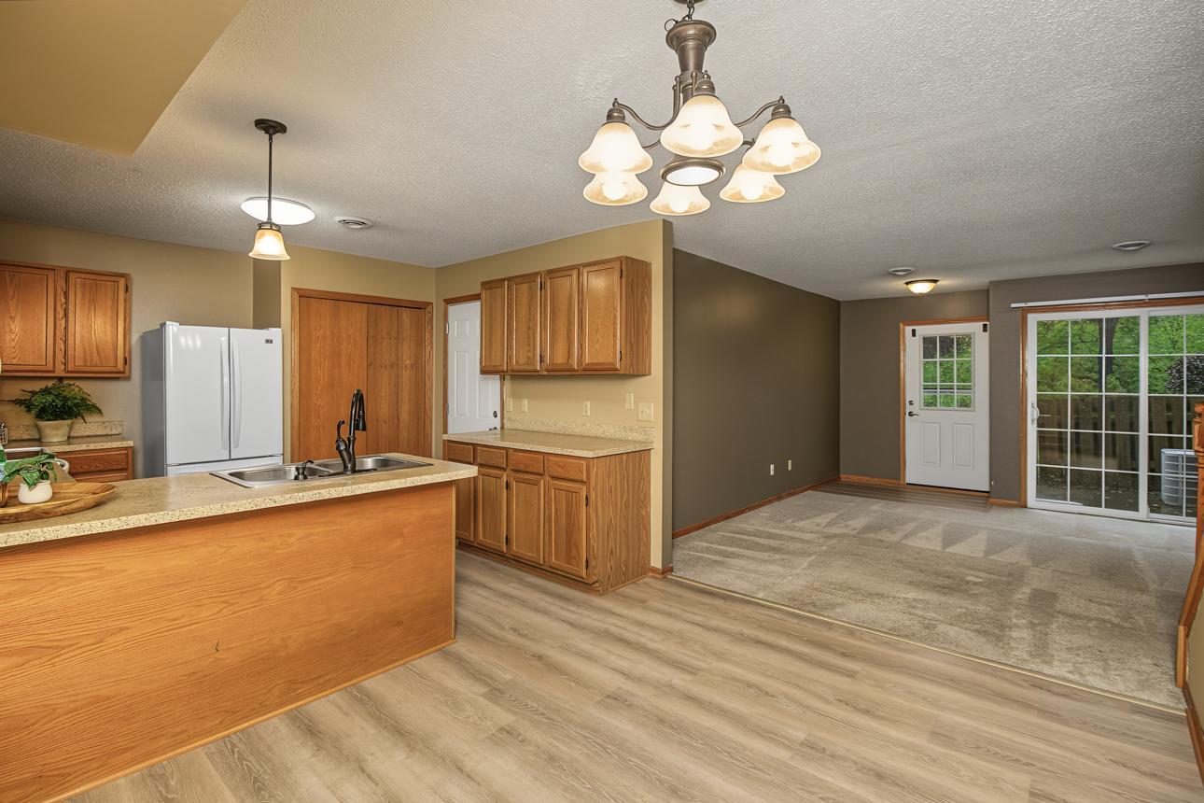
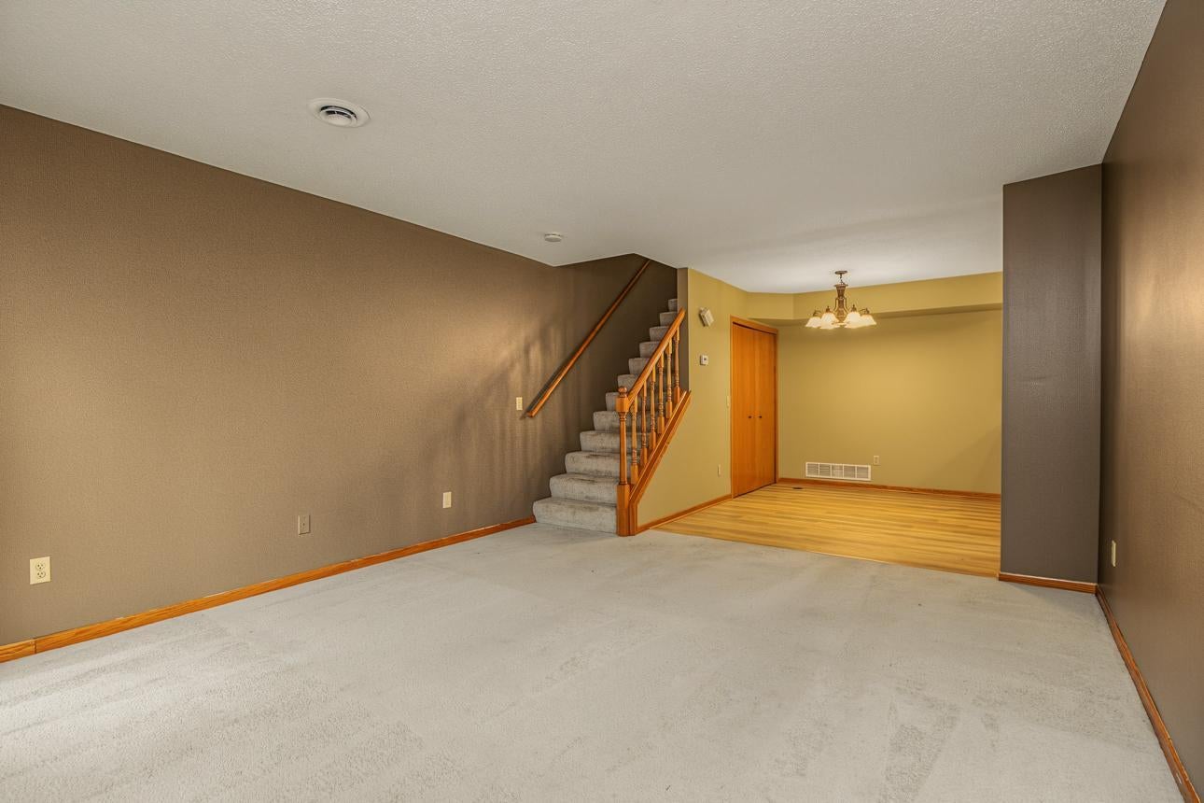
Skip the weekend yard work and reclaim your free time in this sharp 2-bedroom, 1-bath Oakdale townhome. The main level offers an open-concept flow built for effortless hosting or unwinding after a busy day. Upstairs, two generously sized bedrooms provide plenty of flexibility for a dedicated home office, guest space, or room to recharge—paired with the ultimate time-saver: upper-level laundry right where the clothes live. Step out onto the private patio for morning espresso before logging on, or fire up the grill for Friday night happy hour. Complete with an attached garage for winter-ready parking and extra gear storage, plus quick access to major highways, local dining, shopping, and parks, this home keeps pace with a busy schedule.  Don’t miss out!

Save
Ask
Tour
Hide
Share
Listing Snapshot
Price 
$195,000
Days On Site 
1 Day
Bedrooms 
2
Inside Area (SqFt) 
1,058 sqft
Total Baths 
1
Full Baths 
1
Partial Baths 
N/A
Lot Size 
0.027 Acres
Year Built 
1990
MLS Number 
7123185
Status 
Coming Soon
Property Tax 
$2,123
HOA/Condo/Coop Fees 
$330 monthly
Sq Ft Source 
N/A
Friends & Family
Recent Activity
8 hours agoListing updated with changes from the MLS
yesterdayListing first seen on site
General Features
Acres 
0.027
Attached Garage 
Yes
Foundation 
Slab
Garage 
Yes
Garage Spaces 
1
Land Lease 
No
Levels 
Two
Number Of Stories 
2
Parking 
Attached
Property Sub Type 
Townhouse
Sewer 
Public Sewer
SqFt Above 
1058
SqFt Total 
1058
Water Source 
Public
Zoning 
Residential-Single Family
Interior Features
Appliances 
DishwasherDryerMicrowaveRangeRefrigerator
Basement 
None
Cooling 
Central Air
Heating 
Natural GasForced Air
Interior 
Walk-In Closet(s)
Bedroom 
Dimensions - 11'3x16'2Level - Upper
Bedroom 2 
Dimensions - 11'4x10'10Level - Upper
Dining Room 
Dimensions - 8'2x11'3Level - Main
Kitchen 
Dimensions - 11'6x11'3Level - Main
Living Room 
Dimensions - 13'2x15'11Level - Main
Walk-In Closet 
Dimensions - 4'8x8'6Level - Upper
Save
Ask
Tour
Hide
Share
Exterior Features
Construction Details 
Vinyl Siding
Patio And Porch 
Patio
Community Features
Association Fee 
$330.0
Association Fee Frequency 
Monthly
School District 
622 - North St Paul-Maplewood
Township 
Oakdale
Schools
School District
622 - North St Paul-Maplewood
Elementary School
Unknown
Middle School
Unknown
High School
Unknown
Listing courtesy of Coldwell Banker Realty


Listing information is provided by Participants of the Northstar MLS. IDX information is provided exclusively for personal, non-commercial use, and may not be used for any purpose other than to identify prospective properties consumers may be interested in purchasing. Information is deemed reliable but not guaranteed. Copyright 2026, Northstar MLS.
Last checked: 2026-11-11 07:57 AM UTC

Neighborhood & Commute
Source: Walkscore
Save
Ask
Tour
Hide
Share