

5853 Oxboro Avenue NStillwater, MN 55082
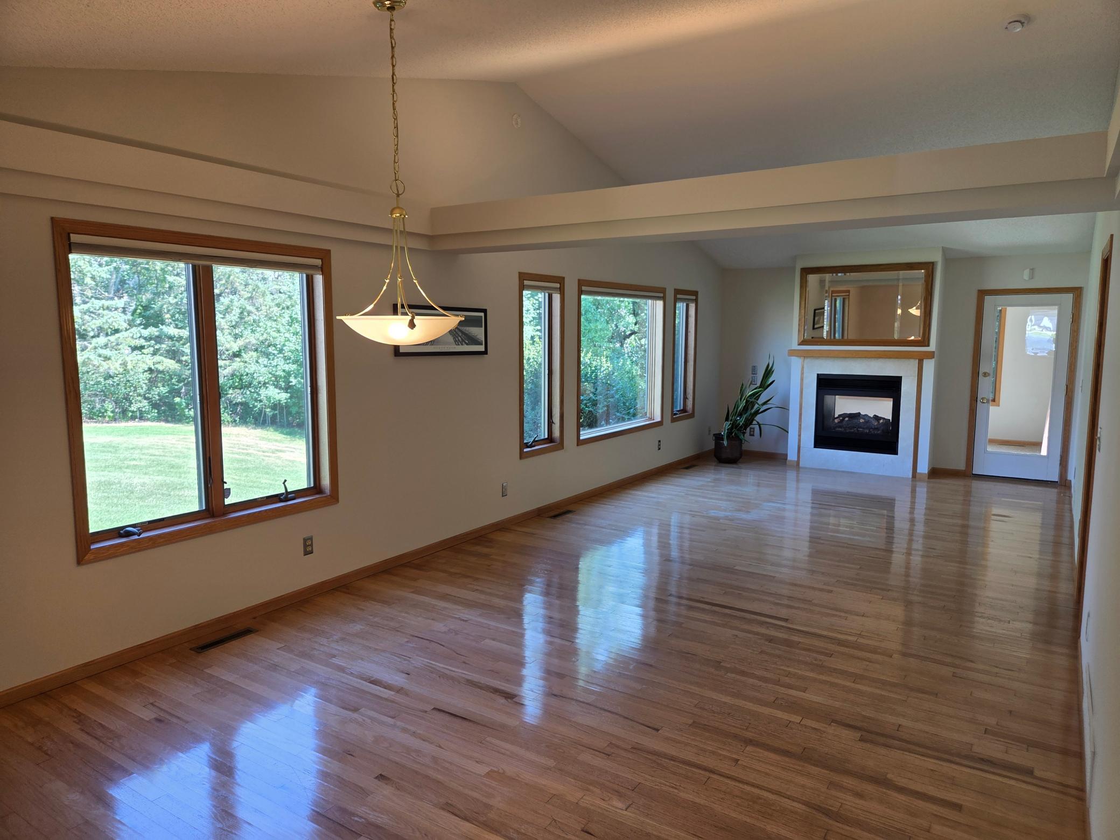
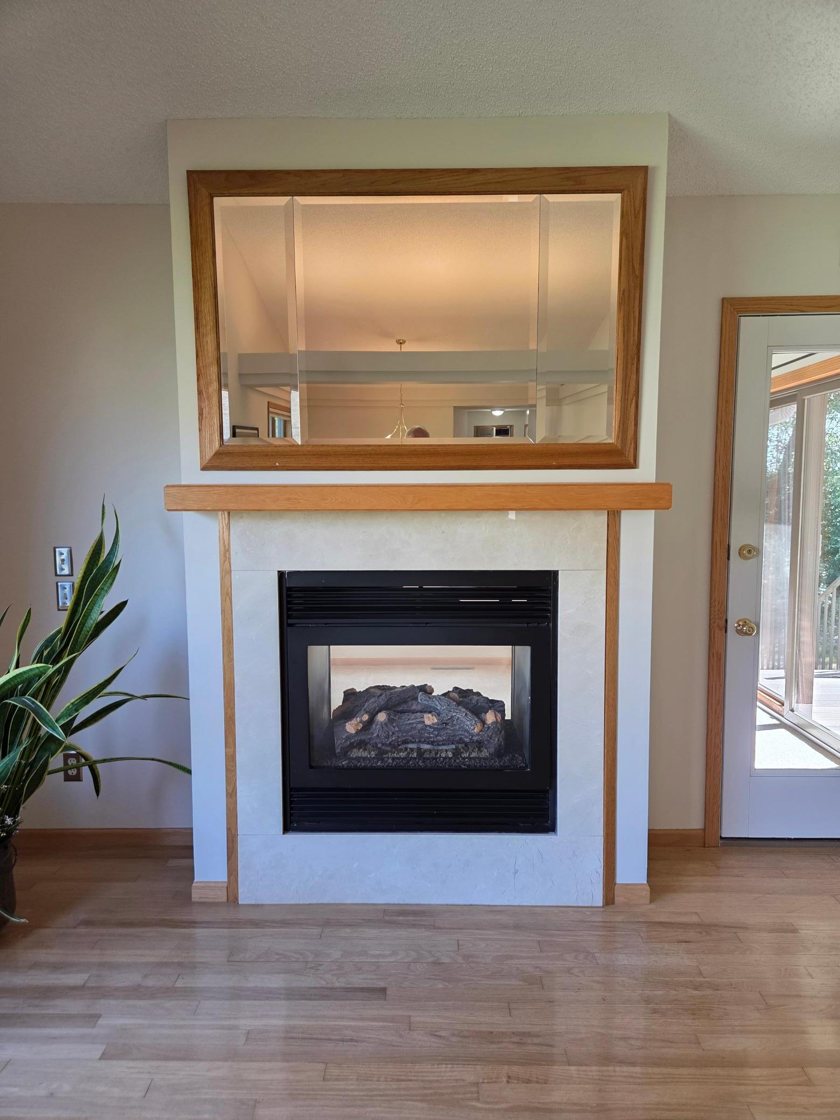
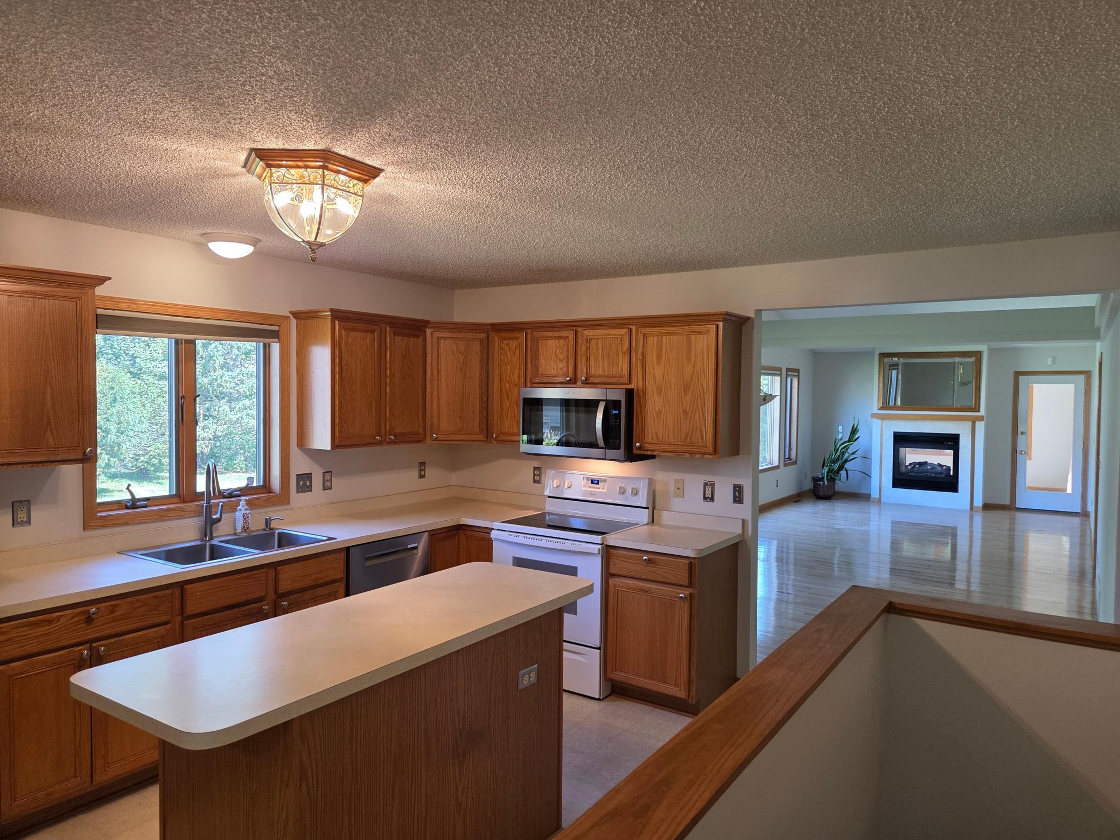
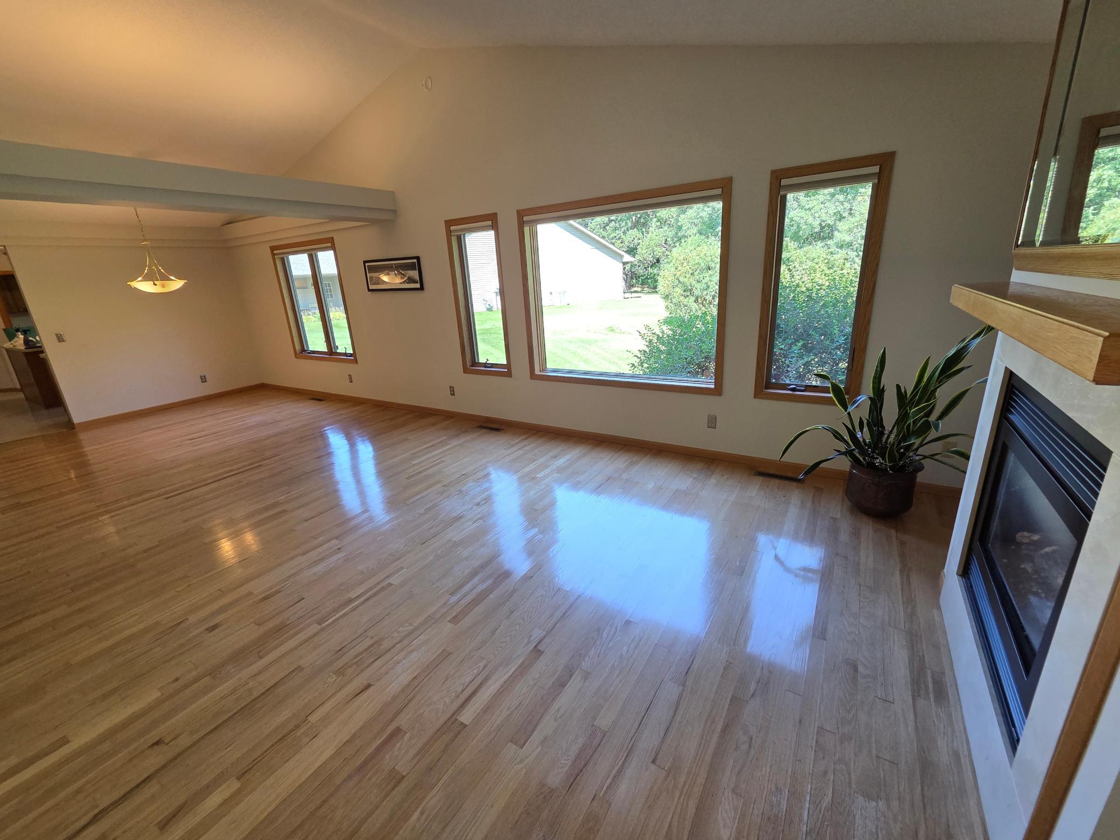
Immediate Possession! Freshly Painted in all living areas and professionally cleaned throughout! Dining Room and Living room are vaulted with an architectural race track ceiling with glowing sunrise lighting! One level living at its best! This home is on one of the nicest .293 acre lots. It backs up to a wooded area for privacy and has an open and spacious side yard. There are hardwood floors and a double sided fireplace, between the Living Room and Sun Porch! The Sun Porch is year round (all 4 seasons) and is filled with light from the surrounding large windows, and offers great panoramic private views of the wooded areas and wild life. The walkout basement has a finished 3rd bedroom and rough in for a 3rd bath. BUILD INSTANT EQUITY LOWER LEVEL UNFINISHED COULD HAVE A HUGE FAMILY, 3/4 BATH ROUGH-IN IS INSTALLED, 3RD BEDROOM, OPEN STAIRCASE AND LOTS OF EXTRA STORAGE, ALL ON THE WALKOUT LEVEL PRIVATE AND SECLUDED! The lower level has lots of space for future expansion of a spacious, (Walk Out) Family Room, so build Equity and expand your Living space....Family Room, 3rd Bedroom and a 3/4 Bath. This home has a new Bosch dishwasher 11/23 furnace and AC newer (2017), newer roof, and garage door. Water heater was new in 10/25. Clothes Washer New 12/25. New Stainless Steel Refrigerator 12/25, and new sidewalks! Home is nestled in an area surrounded by trees with carefree perennial gardens in back, include hostas, peonies, irises, phlox and more! Recent Lawn repair to make sure there will not be any pooling of water in the backyards during any extremely wet seasons! Just out your back door is Valley View Park with walking trails through the woods leading to children's play equipment as well as covered picnic areas with grills located on the other side of the trees just behind this beautiful home. Enjoy the privacy of this quiet and convenient location on a cul-de-sac with no through traffic. Close to shopping,, restaurants, Churches, community and entertainment! Convenience at its best! 1 Year Home Warranty available! IMMEDIATE POSSESSION! HURRY WON'T LAST!
| yesterday | Listing updated with changes from the MLS | |
| 2 months ago | Status changed to Active Under Contract | |
| 3 months ago | Listing first seen on site |

Listing information is provided by Participants of the Northstar MLS. IDX information is provided exclusively for personal, non-commercial use, and may not be used for any purpose other than to identify prospective properties consumers may be interested in purchasing. Information is deemed reliable but not guaranteed. Copyright 2026, Northstar MLS.
Last checked: 2026-10-26 09:48 AM UTC