Save
Ask
Tour
Hide
Share
$434,000
New Listing

2656 Fremont Avenue E
Maplewood, MN 55119

For Sale|Single Family Residence|Active
4
Beds
3
Total Baths
2
Full Baths
1
Partial Bath
2,197
SqFt
$198
/SqFt
1963
Built
Subdivision:
Farrells Add
County:
Ramsey
Listing courtesy of Keller Williams Classic Rlty NW

Due to the health concerns created by Coronavirus we are offering personal 1-1 online video walkthough tours where possible.
Call Now: 1-651-468-9099
Is this the listing for you? We can help make it yours.
1-651-468-9099
2656 Fremont Avenue E2656 Fremont Avenue E2656 Fremont Avenue E2656 Fremont Avenue E
Save
Ask
Tour
Hide
Share

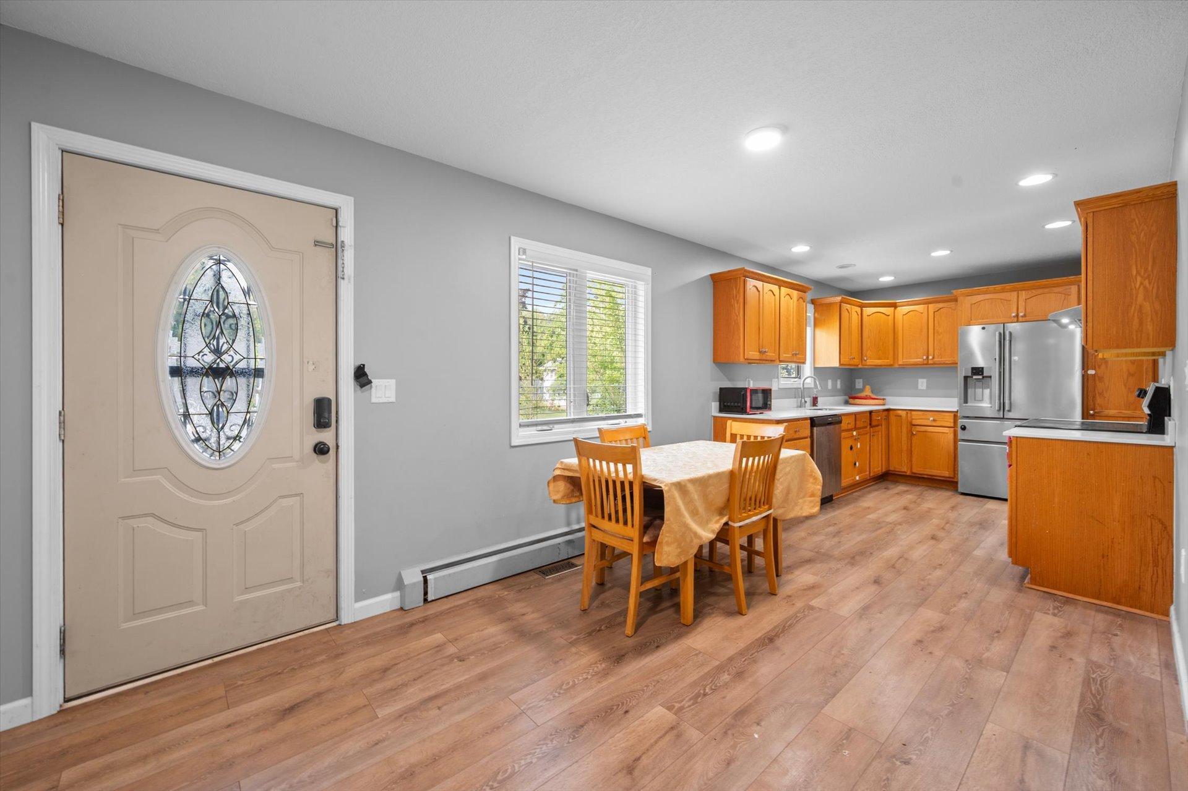
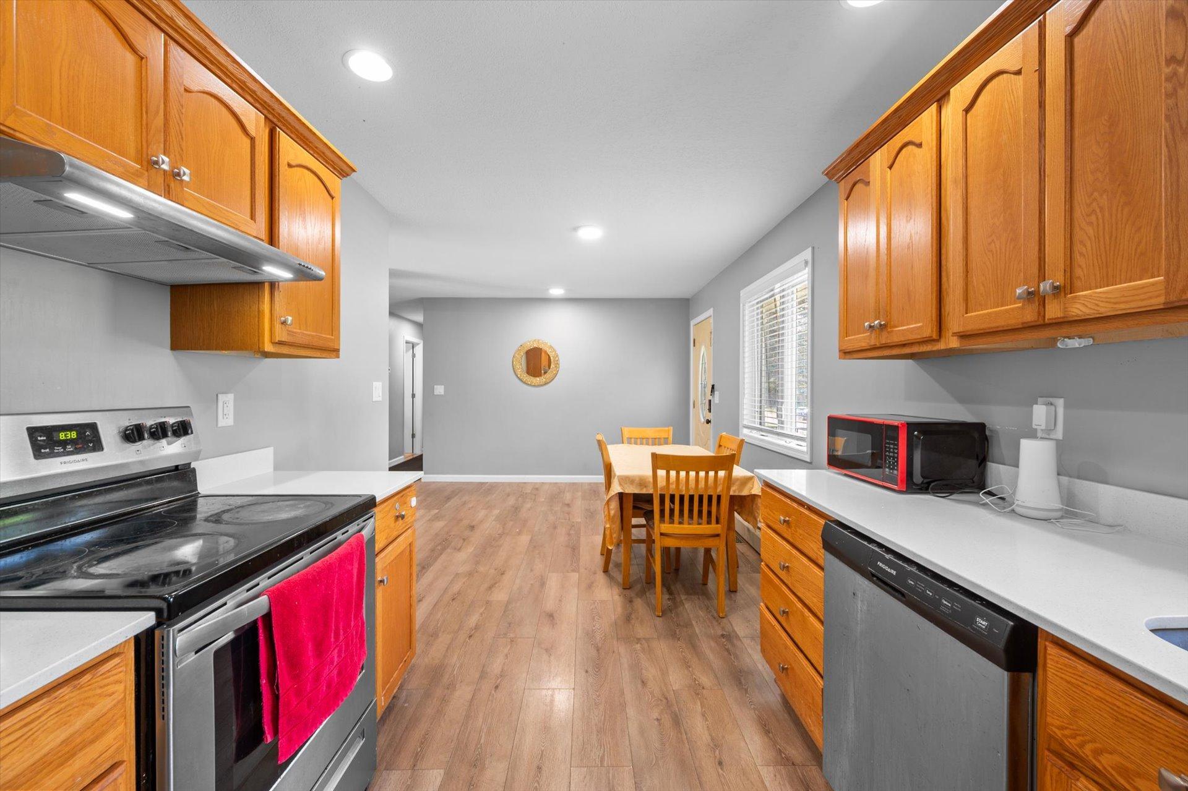
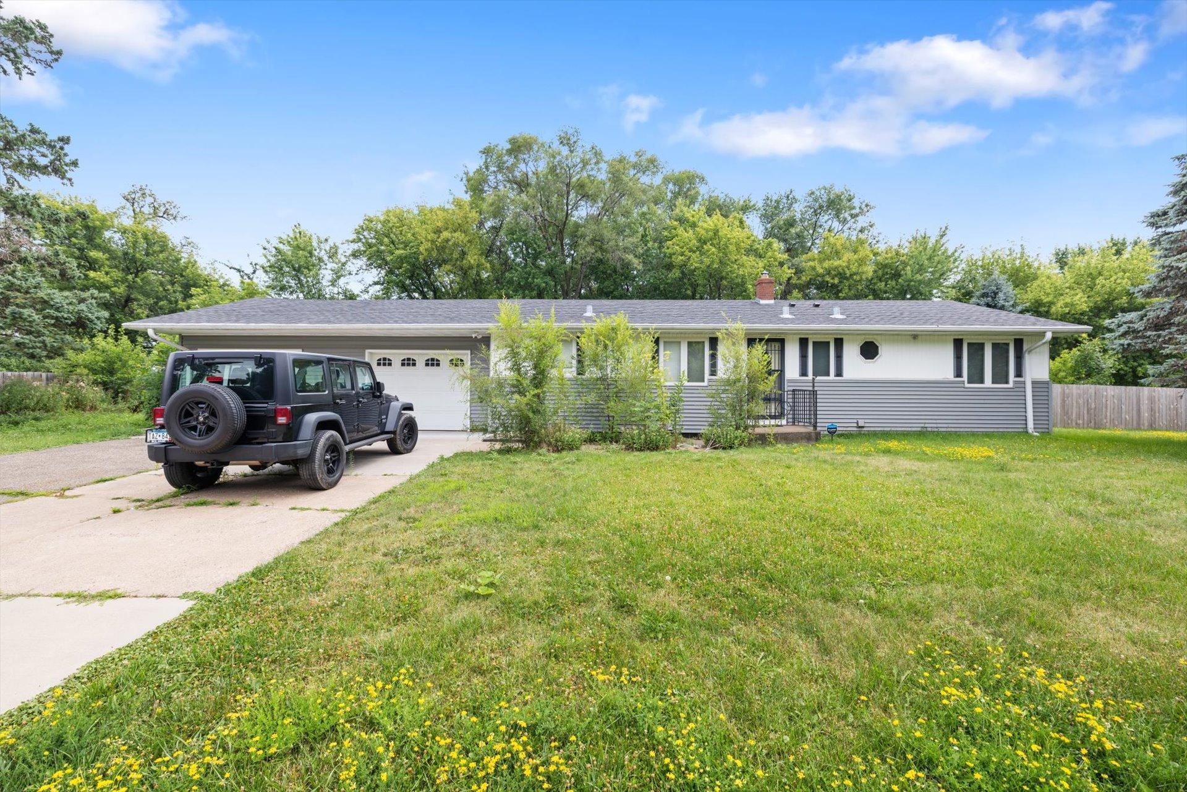
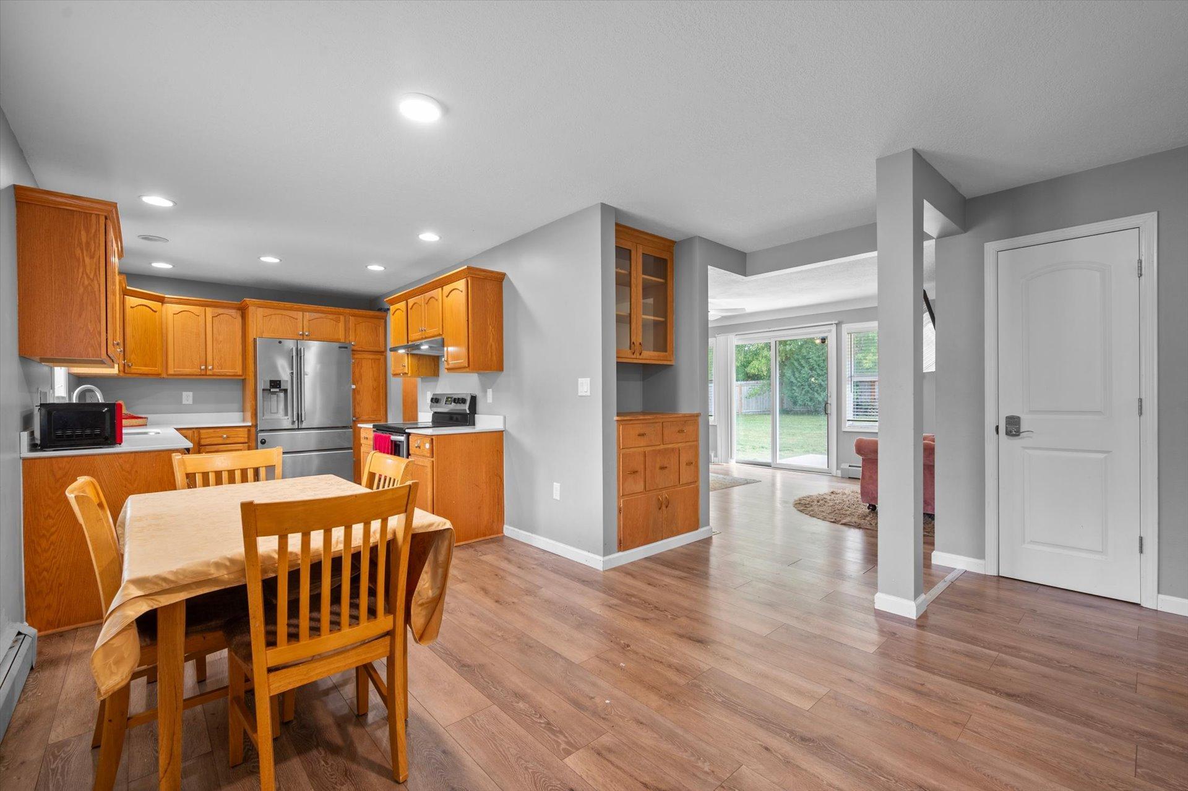
Turnkey! Fully furnished! Move-in ready! Welcome to this beautifully updated 4-bedroom, 3-bath rambler offering nearly 2,200 finished square feet and an exceptional blend of comfort, privacy, and convenience. It's been fully remodeled and the upgrades include stainless-steel appliances, brand new flooring, remodeled bathrooms, luxury vinyl planking, and new paint throughout the home. Thoughtful improvements throughout make this home truly stand out. Plus, new concrete patios and huge BRAND NEW private fence that cost approximately $20,000 that creates a private outdoor retreat perfect for entertaining, relaxing, pets, and everyday enjoyment Even better—the home is being offered furnished, providing a rare opportunity for buyers to move in and immediately enjoy the space without the added expense and hassle of furnishing a home. The spacious floor plan offers comfortable living and entertaining areas, generous bedrooms, and the flexibility today’s buyers appreciate. Conveniently located in Maplewood with easy access to shopping, dining, parks, schools, major roadways, and the greater Twin Cities metro. With valuable recent improvements, substantial private outdoor space, and furnishings included with the sale, this is far more than just a house—it’s a complete, move-in-ready package. Simply bring your belongings and make it home.

Save
Ask
Tour
Hide
Share
Listing Snapshot
Price 
$434,000
Days On Site 
0 Days
Bedrooms 
4
Inside Area (SqFt) 
2,197 sqft
Total Baths 
3
Full Baths 
2
Partial Baths 
1
Lot Size 
0.41 Acres
Year Built 
1963
MLS® Number 
7123592
Status 
Active
Property Tax 
$6,126.72
HOA/Condo/Coop Fees 
N/A
Sq Ft Source 
N/A
Friends & Family
Recent Activity
4 hours agoListing updated with changes from the MLS®
4 hours agoPrice changed to $434,000
15 hours agoListing first seen on site
General Features
Acres 
0.41
Attached Garage 
Yes
Foundation 
Block
Garage 
Yes
Garage Spaces 
2
Land Lease 
No
Levels 
One
Number Of Stories 
1
Parking 
AsphaltAttached
Property Sub Type 
Single Family Residence
Sewer 
Public Sewer
SqFt Above 
1161
SqFt Below 
1036
SqFt Total 
2197
Water Source 
Public
Zoning 
Residential-Single Family
Interior Features
Appliances 
DishwasherDryerMicrowaveRangeRefrigeratorStainless Steel Appliance(s)WasherWater Softener Owned
Basement 
Walk-Out AccessFinishedFull
Cooling 
Central Air
Fireplace 
Yes
Fireplaces 
1
Heating 
Natural GasBaseboardRadiant
Interior 
Eat-in Kitchen
Laundry Features 
In Basement
Bedroom 
Dimensions - 11x11Level - Main
Bedroom 2 
Dimensions - 13x12Level - Main
Bedroom 3 
Dimensions - 11x10Level - Main
Bedroom 4 
Dimensions - 12x14Level - Lower
Dining Room 
Dimensions - 12x10Level - Main
Family Room 
Dimensions - 12x33Level - Lower
Kitchen 
Dimensions - 12x12Level - Main
Living Room 
Dimensions - 13x18Level - Main
Save
Ask
Tour
Hide
Share
Exterior Features
Construction Details 
ConcreteMetal SidingVinyl Siding
Fencing 
FencedFullPrivacyWood
Road Frontage 
City Street
Roof 
AsphaltShingle
Community Features
School District 
622 - North St Paul-Maplewood
Township 
Maplewood
Schools
School District
622 - North St Paul-Maplewood
Elementary School
Unknown
Middle School
Unknown
High School
Unknown
Listing courtesy of Keller Williams Classic Rlty NW


Listing information is provided by Participants of the Northstar MLS. IDX information is provided exclusively for personal, non-commercial use, and may not be used for any purpose other than to identify prospective properties consumers may be interested in purchasing. Information is deemed reliable but not guaranteed. Copyright 2026, Northstar MLS.
Last checked: 2026-08-09 12:51 AM UTC

Neighborhood & Commute
Source: Walkscore
Save
Ask
Tour
Hide
Share