Save
Ask
Tour
Hide
Share
$599,000
1 Day On Site

2420 Simpson Street
Roseville, MN 55113

Single Family Residence|Coming Soon
3
Beds
4
Total Baths
1
Full Bath
3
Partial Baths
2,531
SqFt
$237
/SqFt
1982
Built
Subdivision:
Verde Haven
County:
Ramsey
Listing courtesy of eXp Realty

Due to the health concerns created by Coronavirus we are offering personal 1-1 online video walkthough tours where possible.
Call Now: 1-651-468-9099
Is this the listing for you? We can help make it yours.
1-651-468-9099
Upcoming Open Houses
Due to COVID-19, we recommend you verify Open Houses before attending.
Sat, Aug 29, 3:00 PM - 6:00 PM
Sun, Aug 30, 11:00 AM - 1:00 PM
2420 Simpson Street2420 Simpson Street2420 Simpson Street2420 Simpson Street
Save
Ask
Tour
Hide
Share

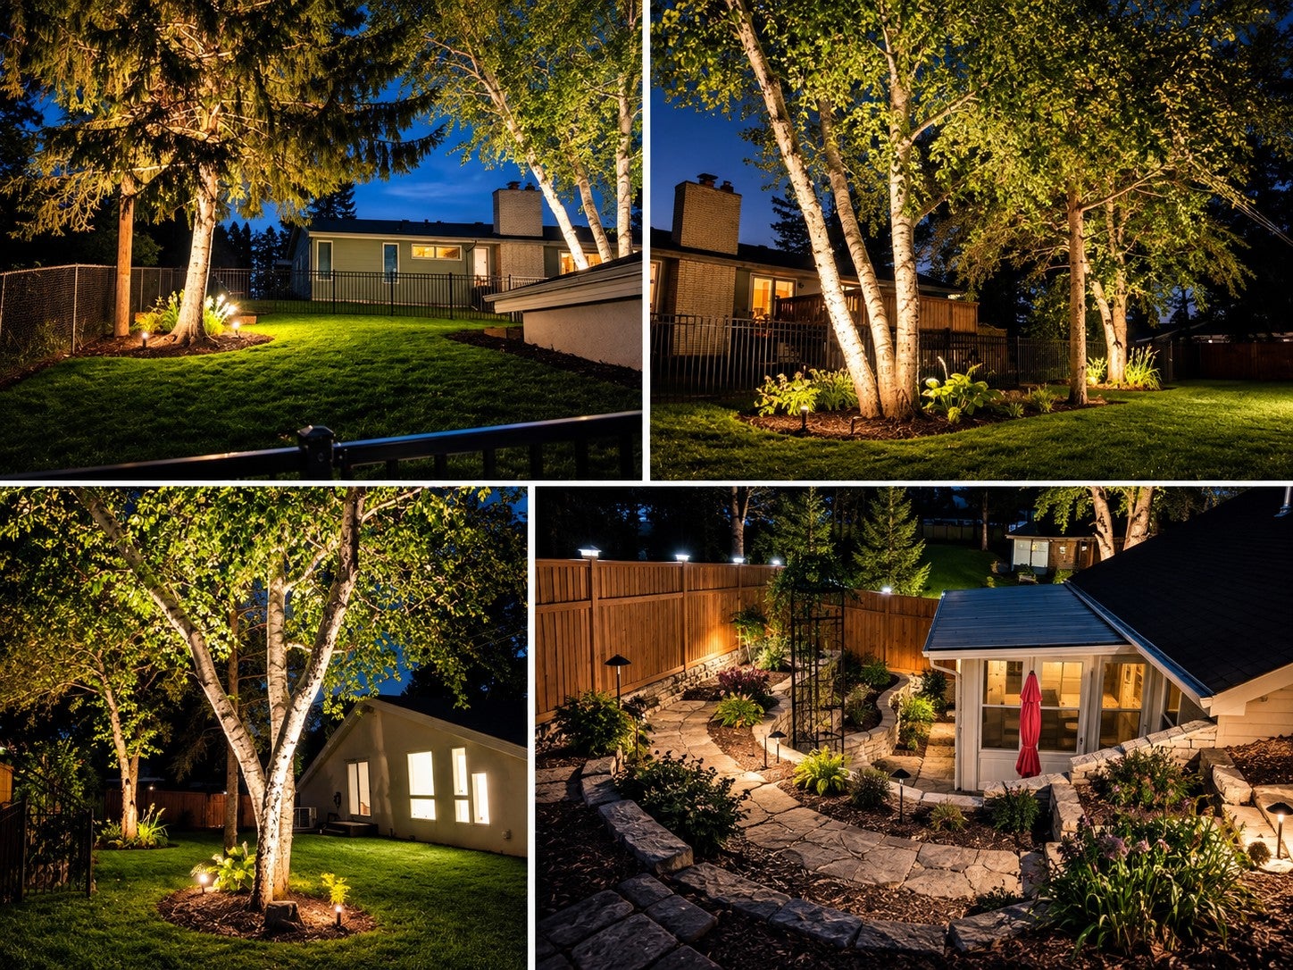
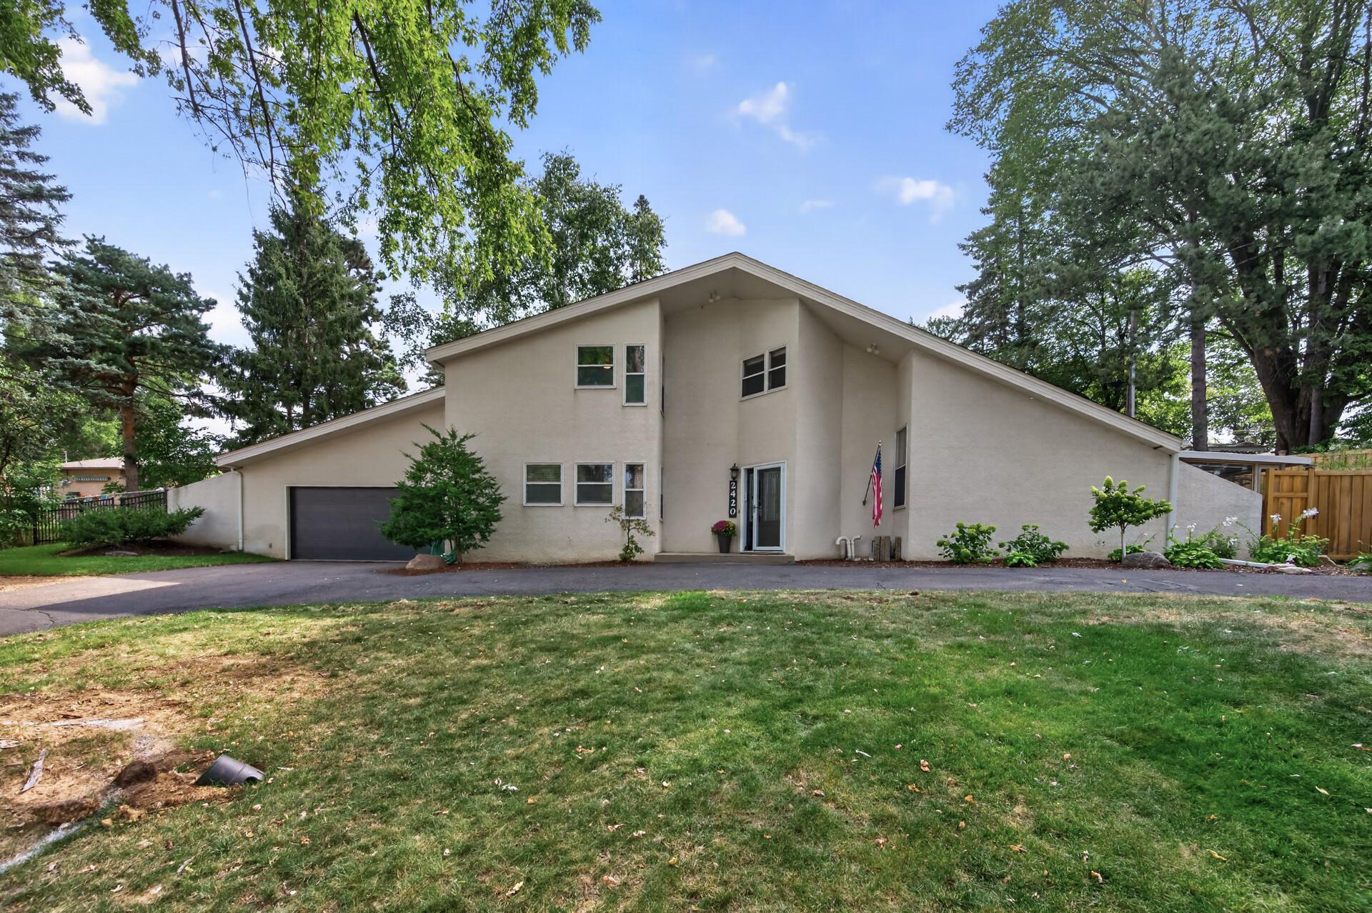
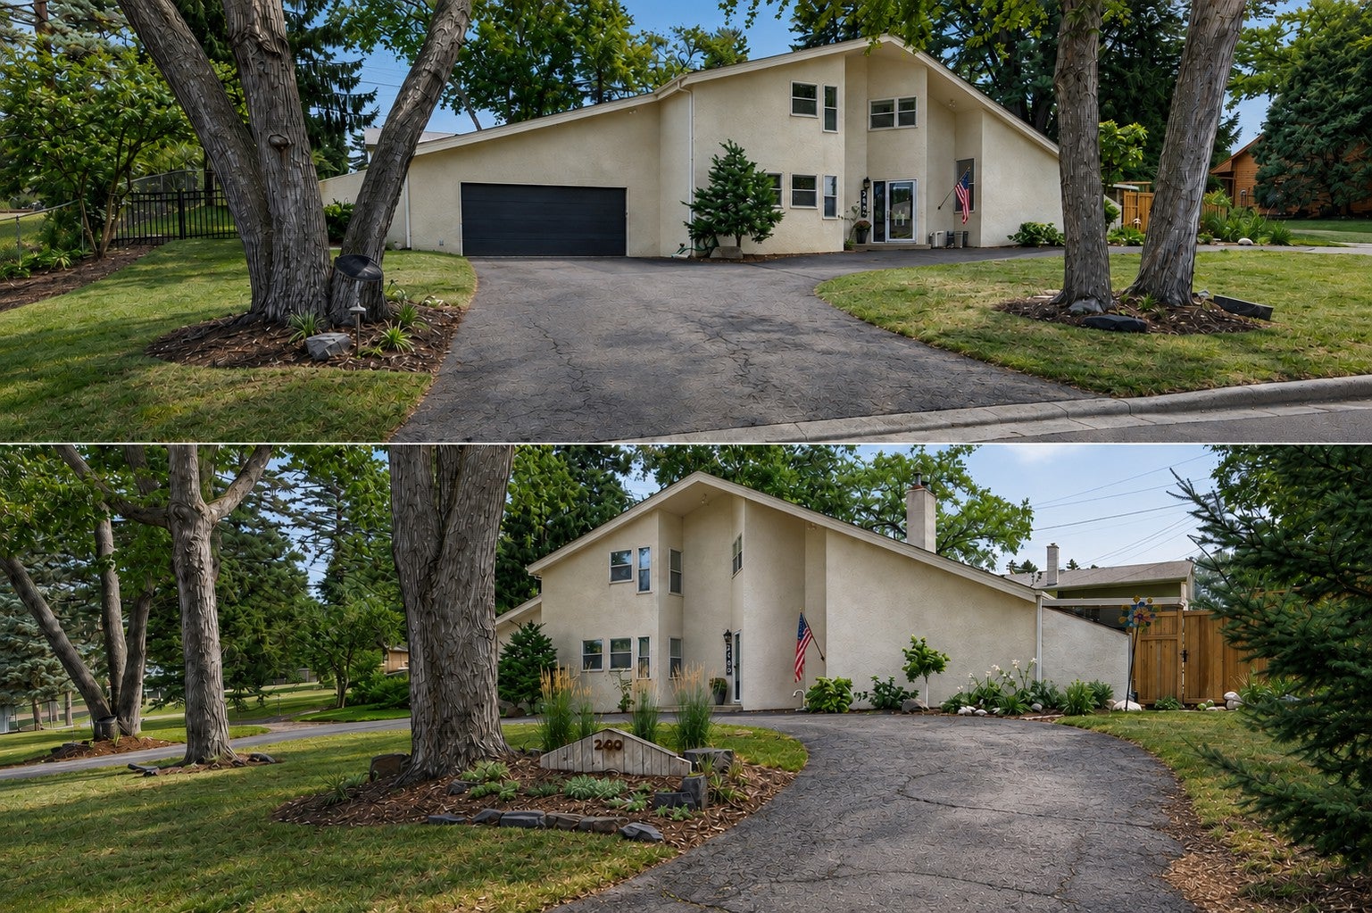
Welcome home! This beautiful custom-built home offers a wonderful mix of comfort, style, and functionality, with many updates throughout that make it truly move-in ready. Featuring 4 spacious bedrooms, the home includes a main-floor primary suite with a separate shower and toilet area. The chef's kitchen is a standout with a large center island, plenty of cabinet space, and a vaulted dining area that creates a bright, open feel. The living room features a wood-burning fireplace, perfect for relaxing, while the screened-in porch gives you a great space to enjoy your morning coffee, meals, or evenings outdoors. Hardwood floors, and beautiful tile work add warmth and character throughout the home. Outside, the fully fenced yard offers privacy and plenty of room to enjoy the outdoors, with a garden area ready for those with a green thumb, and newly installed irrigation system and landscaping. Located close to restaurants, golf course, shopping, parks, and convenient freeway access, this home gives you that peaceful suburban feel while still keeping everything you need close by. With its many updates, inviting spaces, and great location, this is a home you’ll want to see for yourself!

Save
Ask
Tour
Hide
Share
Listing Snapshot
Price 
$599,000
Days On Site 
1 Day
Bedrooms 
3
Inside Area (SqFt) 
2,531 sqft
Total Baths 
4
Full Baths 
1
Partial Baths 
3
Lot Size 
0.266 Acres
Year Built 
1982
MLS® Number 
7124225
Status 
Coming Soon
Property Tax 
$8,356
HOA/Condo/Coop Fees 
N/A
Sq Ft Source 
N/A
Friends & Family
Recent Activity
4 hours agoListing updated with changes from the MLS®
yesterdayListing first seen on site
General Features
Acres 
0.266
Attached Garage 
Yes
Foundation 
Block
Garage 
Yes
Garage Spaces 
2
Land Lease 
No
Levels 
Two
Number Of Stories 
2
Parking 
AsphaltGarage Door OpenerAttached
Property Sub Type 
Single Family Residence
Sewer 
Public Sewer
SqFt Above 
2531
SqFt Total 
3509
Water Source 
Public
Zoning 
Residential-Single Family
Interior Features
Appliances 
CooktopDishwasherDryerExhaust FanMicrowaveRefrigeratorWasher
Basement 
PartialSump Pump
Cooling 
Ceiling Fan(s)Central Air
Fireplace 
Yes
Fireplace Features 
Family RoomLiving RoomWood BurningDouble Sided
Fireplaces 
1
Flooring 
Hardwood
Heating 
Natural GasForced Air
Interior 
Vaulted Ceiling(s)
Laundry Features 
Main Level
Bedroom 
Dimensions - 18x13Level - Main
Bedroom 2 
Dimensions - 15x13Level - Upper
Bedroom 3 
Dimensions - 17x15Level - Upper
Dining Room 
Dimensions - 14x11Level - Main
Flex Room 
Dimensions - 17x14Level - Lower
Kitchen 
Dimensions - 25x12Level - Main
Laundry 
Dimensions - 12x9Level - Main
Living Room 
Dimensions - 19x14Level - Main
Loft 
Dimensions - 13x9Level - Upper
Save
Ask
Tour
Hide
Share
Exterior Features
Construction Details 
Stucco
Fencing 
FencedFullWood
Patio And Porch 
PatioCoveredScreened
Pool Features 
None
Roof 
Asphalt
Community Features
Roads 
Paved
School District 
623 - Roseville
Township 
Roseville
Schools
School District
623 - Roseville
Elementary School
Unknown
Middle School
Unknown
High School
Unknown
Listing courtesy of eXp Realty


Listing information is provided by Participants of the Northstar MLS. IDX information is provided exclusively for personal, non-commercial use, and may not be used for any purpose other than to identify prospective properties consumers may be interested in purchasing. Information is deemed reliable but not guaranteed. Copyright 2026, Northstar MLS.
Last checked: 2026-08-27 03:32 AM UTC

Neighborhood & Commute
Source: Walkscore
Save
Ask
Tour
Hide
Share