Save
Ask
Tour
Hide
Share
$674,900
22 Days On Site

14187 Oneka Parkway N
Hugo, MN 55038

For Sale|Single Family Residence|Active
6
Beds
4
Total Baths
2
Full Baths
2
Partial Baths
4,107
SqFt
$164
/SqFt
2017
Built
Subdivision:
Clearwater Cove 3rd Add
County:
Washington
Listing courtesy of Counselor Realty, Inc

Due to the health concerns created by Coronavirus we are offering personal 1-1 online video walkthough tours where possible.
Call Now: 1-651-468-9099
Is this the listing for you? We can help make it yours.
1-651-468-9099
14187 Oneka Parkway N14187 Oneka Parkway N14187 Oneka Parkway N14187 Oneka Parkway N
Save
Ask
Tour
Hide
Share

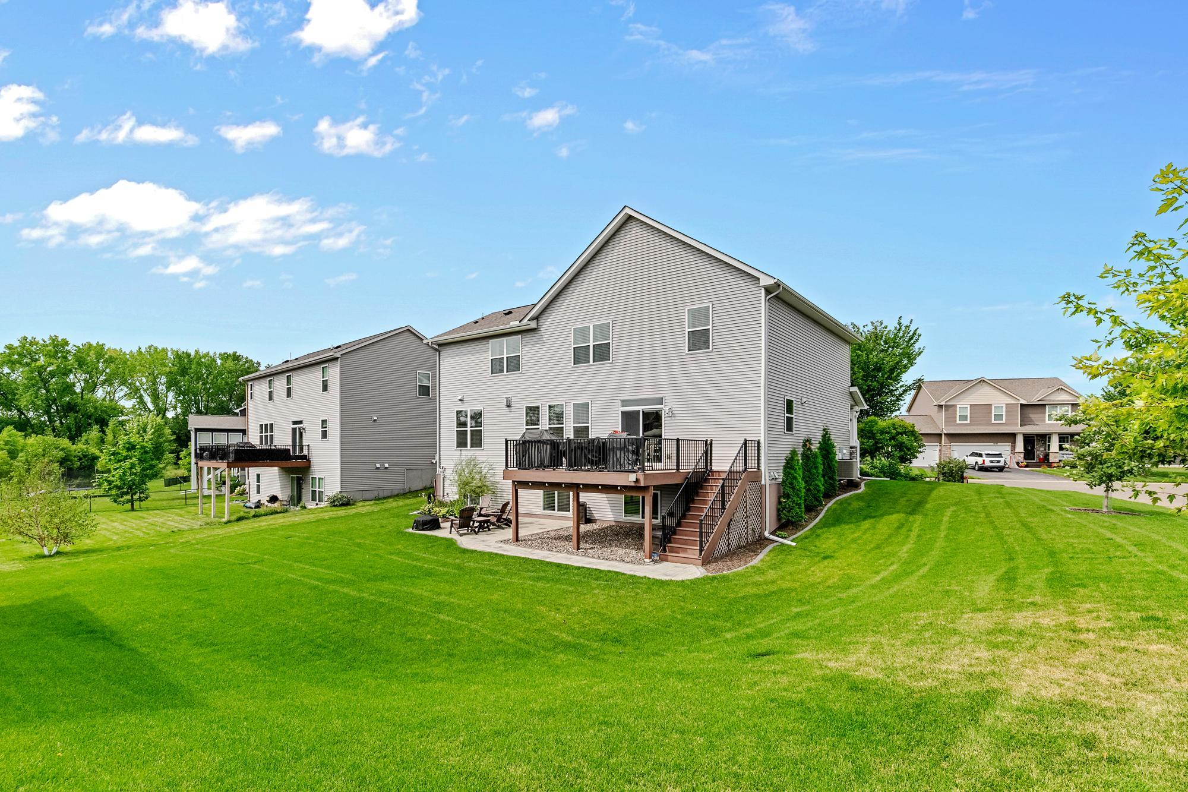
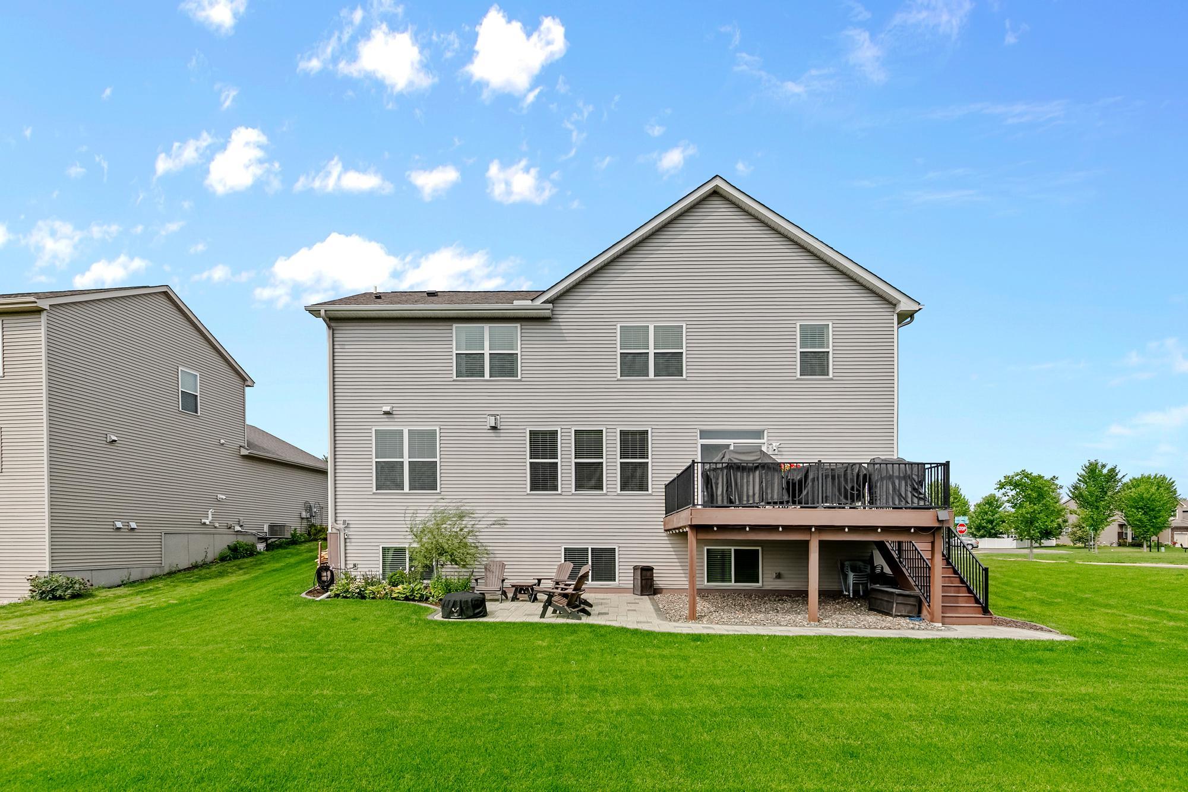
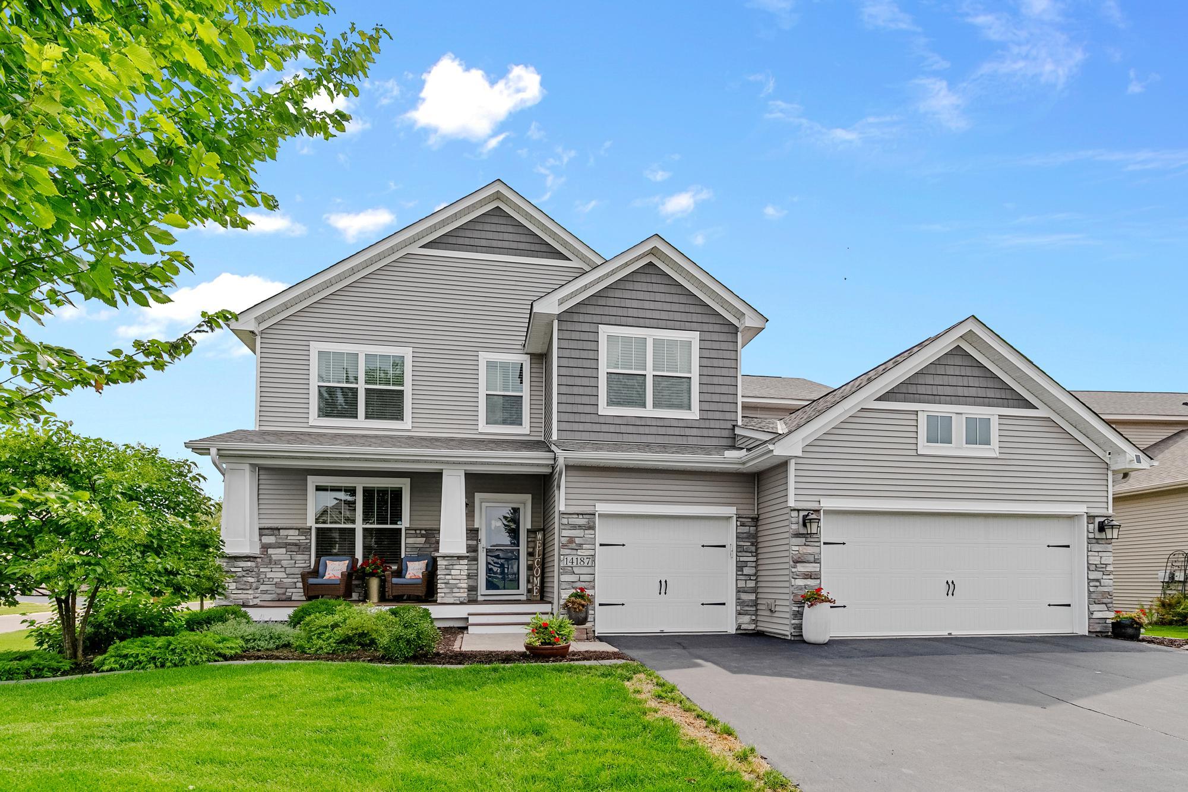
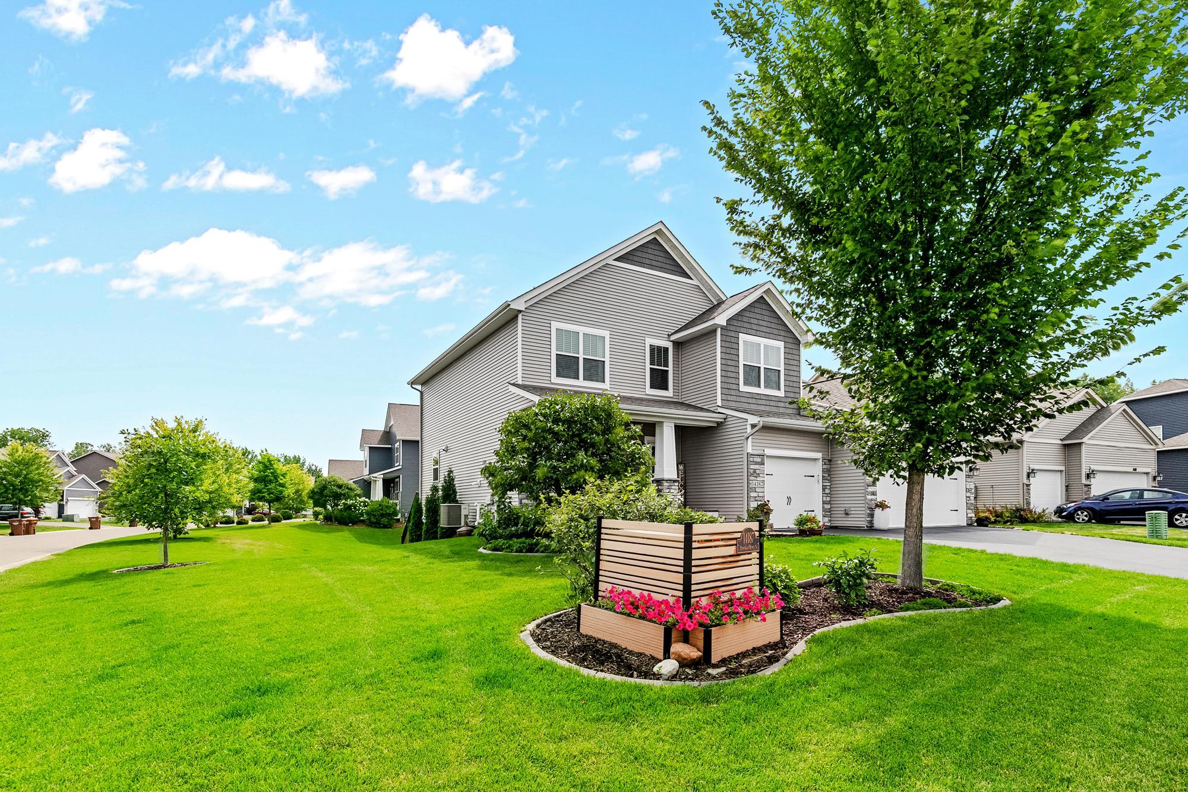
Welcome to this beautiful "Better Than New" 2-story home located in the high demand Clearwater Cove Community in Hugo. This home offers more than 4000 finished square feet of living space with 6 bedrooms and 4 bathrooms. This is the perfect home for a growing family, entertaining and comfort. Step up to the covered front porch and enter into a bright and inviting layout! The front flex room can be used as an office or a formal dining area. The kitchen is an open concept design with a large center island, tons of cabinets for maximum storage, including a huge walk-in pantry, granite countertops, stainless appliances and white cabinetry. The spacious living area features lots of natural light and a cozy gas fireplace. Cook-outs are convenient on the cedar deck w/maintenance free railing just off the dining area. Main level also boasts a main level bedroom and a 3/4 bath! Upstairs has 4 spacious bedrooms all with walk-in closets! The plan also features a primary suite with a shower/separate tub another full bath, laundry & a 18x15 game room area. The lower level is fully finished to include a large family room, built-ins, a 6th bedroom and a 3/4 bathroom plus a ton of storage! You will love the large corner lot located just across from the park, the beautiful landscaping including professionally installed extruded concrete edging, plus an association maintained, water usage included, sprinkler system, a stamped patio and generous 3 car garage! This is a must see, schedule your showing today!

Save
Ask
Tour
Hide
Share
Listing Snapshot
Price 
$674,900
Days On Site 
22 Days
Bedrooms 
6
Inside Area (SqFt) 
4,107 sqft
Total Baths 
4
Full Baths 
2
Partial Baths 
2
Lot Size 
0.278 Acres
Year Built 
2017
MLS® Number 
7124647
Status 
Active
Property Tax 
$6,306
HOA/Condo/Coop Fees 
$90 monthly
Sq Ft Source 
N/A
Friends & Family
Recent Activity
2 weeks agoListing updated with changes from the MLS®
2 weeks agoStatus changed to Active
3 weeks agoListing first seen on site
General Features
Acres 
0.278
Attached Garage 
Yes
Garage 
Yes
Garage Spaces 
3
Land Lease 
No
Levels 
Two
Number Of Stories 
2
Parking 
AsphaltGarage Door OpenerAttached
Property Sub Type 
Single Family Residence
Sewer 
Public Sewer
SqFt Above 
3003
SqFt Below 
1104
SqFt Total 
4426
Water Source 
Public
Zoning 
Residential-Single Family
Interior Features
Appliances 
DishwasherDisposalDryerHumidifierGas Water HeaterMicrowaveRangeRefrigeratorStainless Steel Appliance(s)WasherWater Softener Owned
Basement 
FinishedSump PumpDaylight
Cooling 
Ceiling Fan(s)Central Air
Electric 
Circuit Breakers
Fireplace 
Yes
Fireplace Features 
GasLiving Room
Fireplaces 
1
Heating 
Natural GasForced Air
Interior 
Kitchen IslandWalk-In Closet(s)
Laundry Features 
Upper Level
Bedroom 
Dimensions - 18x14.2Level - Upper
Bedroom 2 
Dimensions - 13.6x11.6Level - Upper
Bedroom 3 
Dimensions - 13.6x11.6Level - Upper
Bedroom 4 
Dimensions - 13x12Level - Upper
Bedroom 5 
Dimensions - 13.6x11.8Level - Main
Bedroom 6 
Dimensions - 16x11Level - Lower
Dining Room 
Dimensions - 13x12.6Level - Main
Family Room 
Dimensions - 14x22Level - Lower
Game Room 
Dimensions - 18x15Level - Upper
Kitchen 
Dimensions - 18.6x18Level - Main
Laundry 
Dimensions - 7x7Level - Upper
Living Room 
Dimensions - 18x18Level - Main
Save
Ask
Tour
Hide
Share
Exterior Features
Construction Details 
ConcreteFrameStoneVinyl Siding
Fencing 
Invisible
Lot Features 
Corner Lot
Patio And Porch 
DeckPatio
Pool Features 
None
Road Frontage 
City Street
Community Features
Association Dues 
270
HOA Fee Frequency 
Quarterly
Roads 
Paved
School District 
624 - White Bear Lake
Township 
Hugo
Schools
School District
624 - White Bear Lake
Elementary School
Unknown
Middle School
Unknown
High School
Unknown
Listing courtesy of Counselor Realty, Inc


Listing information is provided by Participants of the Northstar MLS. IDX information is provided exclusively for personal, non-commercial use, and may not be used for any purpose other than to identify prospective properties consumers may be interested in purchasing. Information is deemed reliable but not guaranteed. Copyright 2026, Northstar MLS.
Last checked: 2026-09-02 08:03 AM UTC

Neighborhood & Commute
Source: Walkscore
Save
Ask
Tour
Hide
Share