Save
Ask
Tour
Hide
Share
$475,000
1 Day On Site

923 Iglehart Avenue
Saint Paul, MN 55104

For Sale|Single Family Residence|Active
3
Beds
3
Total Baths
2
Full Baths
1
Partial Bath
2,693
SqFt
$176
/SqFt
1908
Built
Subdivision:
L K Stones Add
County:
Ramsey
Listing courtesy of Edina Realty, Inc.

Due to the health concerns created by Coronavirus we are offering personal 1-1 online video walkthough tours where possible.

Call Now: 1-651-468-9099
Is this the listing for you? We can help make it yours.
1-651-468-9099
923 Iglehart Avenue923 Iglehart Avenue923 Iglehart Avenue923 Iglehart Avenue
Save
Ask
Tour
Hide
Share

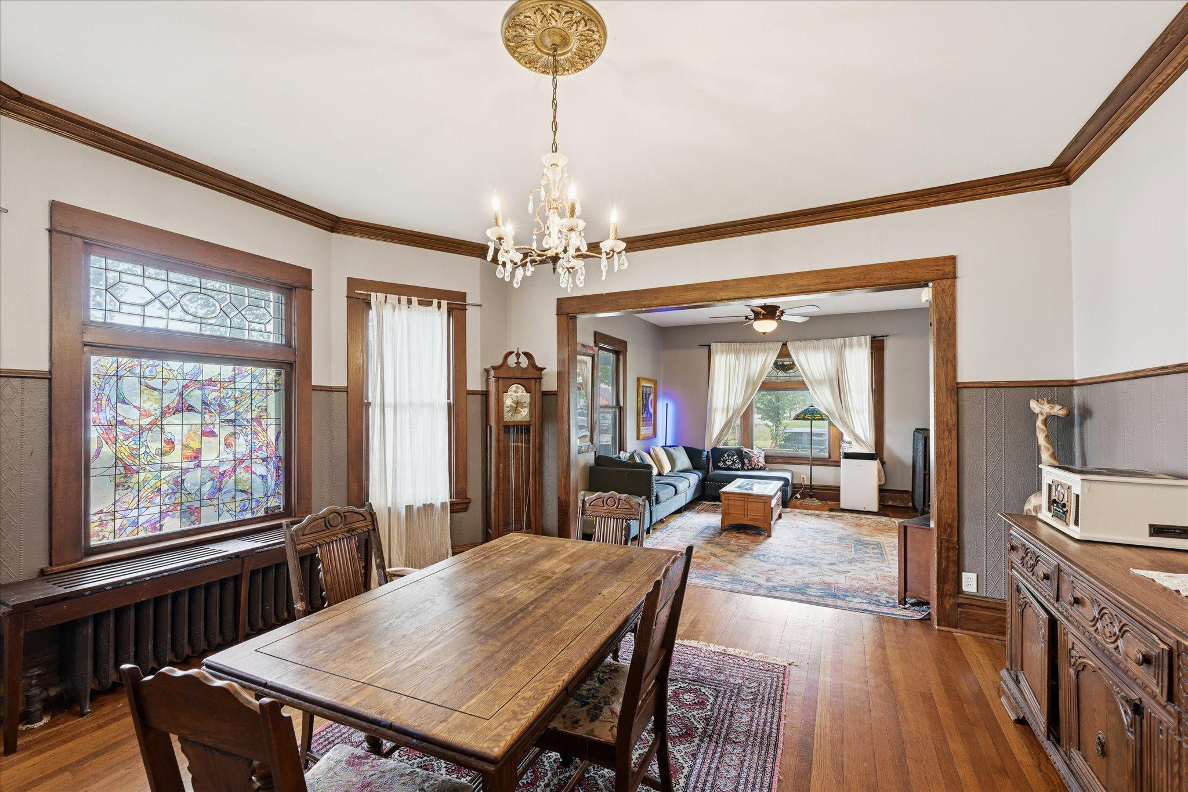
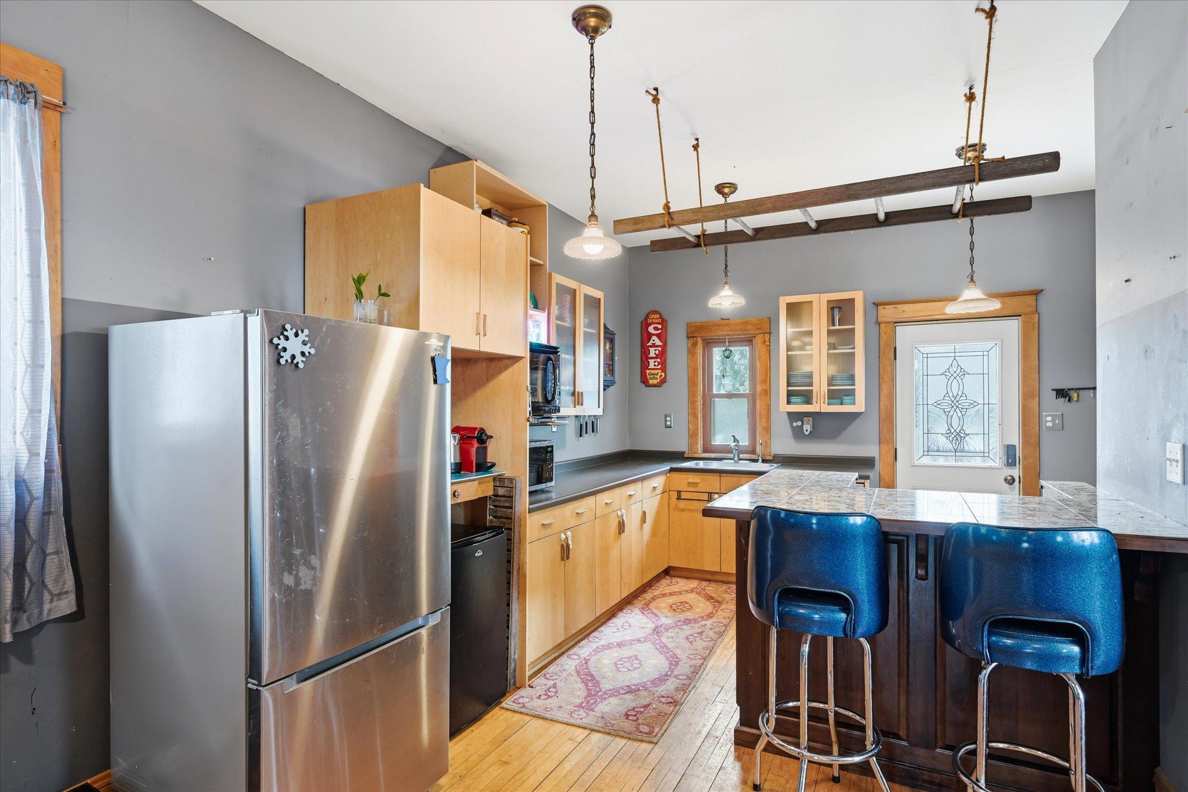
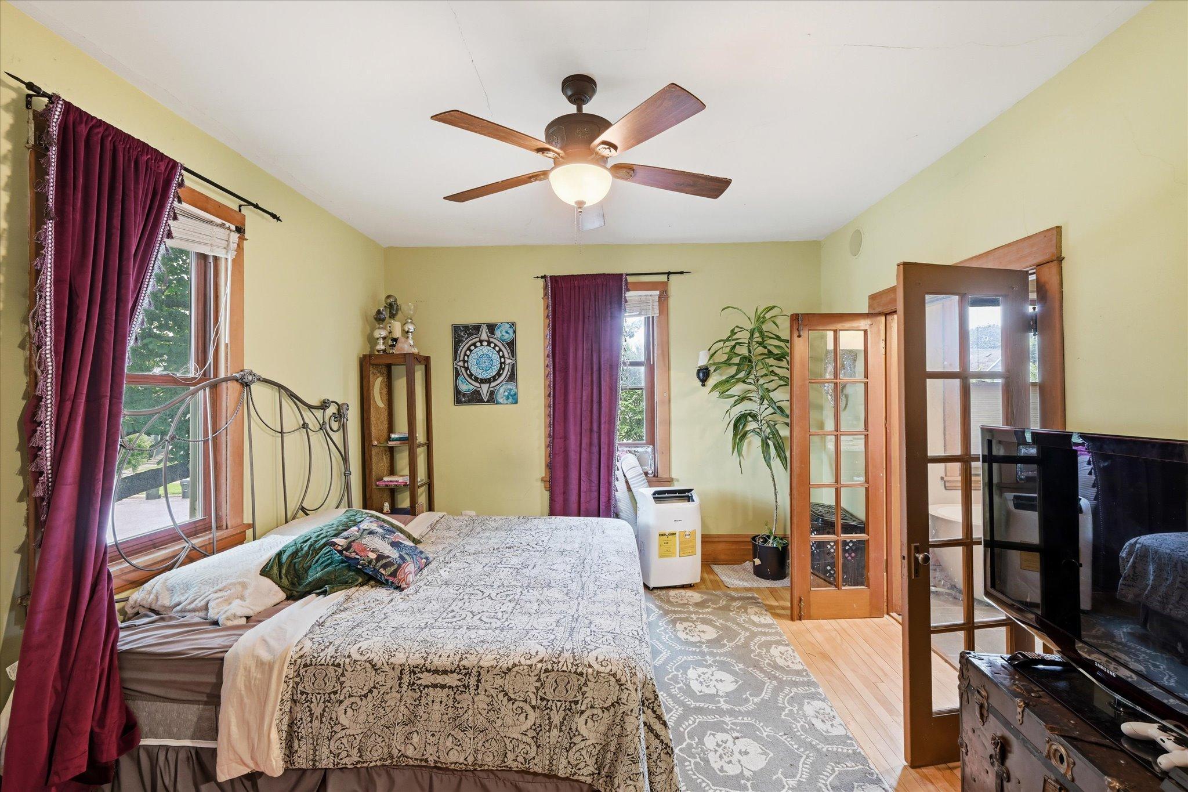
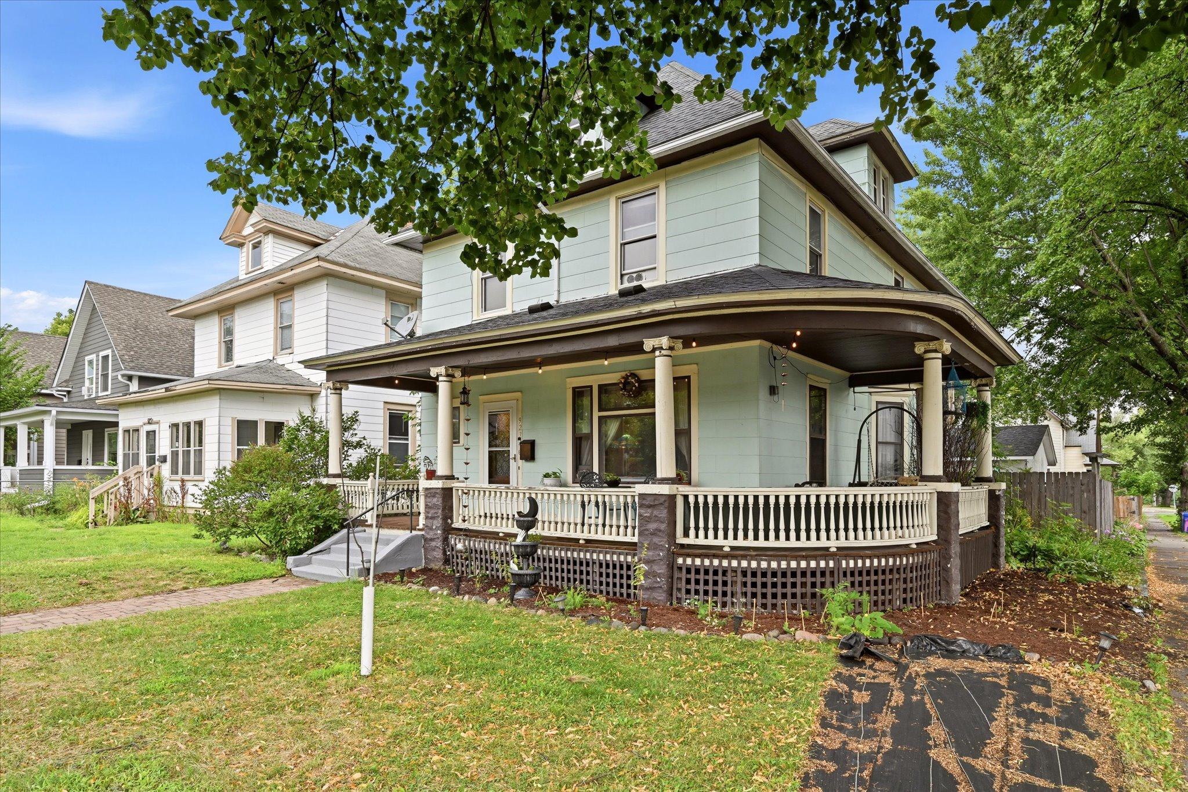
Wonderful opportunity for updated Saint Paul home on a corner lot. This property features original woodwork, high ceilings, abundant natural light, tons of storage, fenced in backyard and rich architectural details throughout. The main level features a remodeled kitchen with custom cabinetry, quality countertops, a large center island, walk-in pantry, and new stainless-steel appliances. A convenient main-floor guest bath adds functionality for everyday living and entertaining. The upper level offers 3 generously sized bedrooms, including a spacious primary suite with a private bath featuring heated floors, a soaking tub, and a walk-in closet. The finished third floor is a bonus space complete with a screen projector and built-in bar, perfect for a home office or flex room. Improvements include a new high-efficiency boiler, water filtration system, washer/dryer, and new kitchen appliances. This home perfectly blends historic charm with today's conveniences in a prime location in the Summit/University neighborhood near the Great River Water Park where timeless character and quality craftsmanship meets modern updates.

Save
Ask
Tour
Hide
Share
Listing Snapshot
Price 
$475,000
Days On Site 
1 Day
Bedrooms 
3
Inside Area (SqFt) 
2,693 sqft
Total Baths 
3
Full Baths 
2
Partial Baths 
1
Lot Size 
0.111 Acres
Year Built 
1908
MLS® Number 
7124655
Status 
Active
Property Tax 
$8,808
HOA/Condo/Coop Fees 
N/A
Sq Ft Source 
N/A
Friends & Family
Recent Activity
9 hours agoListing updated with changes from the MLS®
yesterdayListing first seen on site
General Features
Acres 
0.111
Foundation 
Block
Garage 
Yes
Garage Spaces 
2
Land Lease 
No
Property Sub Type 
Single Family Residence
Sewer 
Public Sewer
SqFt Above 
2693
SqFt Total 
3693
Water Source 
Public
Zoning 
Residential-Single Family
Interior Features
Appliances 
DishwasherDryerGas Water HeaterRangeRefrigeratorStainless Steel Appliance(s)
Basement 
Storage SpaceUnfinishedDaylight
Cooling 
Ceiling Fan(s)Window Unit(s)
Flooring 
Hardwood
Heating 
Natural Gas
Interior 
Eat-in KitchenWalk-In Closet(s)
Laundry Features 
Lower Level
Bedroom 
Dimensions - 16x12.5Level - Upper
Bedroom 2 
Dimensions - 15x12.5Level - Upper
Bedroom 3 
Dimensions - 12.5x11Level - Upper
Dining Room 
Dimensions - 15.5x14Level - Main
Foyer 
Dimensions - 13x10Level - Main
Kitchen 
Dimensions - 20x10Level - Main
Living Room 
Dimensions - 14.5x13.5Level - Main
Loft 
Dimensions - 29x23Level - Third
Primary Bathroom 
Dimensions - 11x10Level - Upper
Unfinished 
Dimensions - 24x38Level - Lower
Save
Ask
Tour
Hide
Share
Exterior Features
Construction Details 
Other
Fencing 
FencedFullWood
Lot Features 
Corner Lot
Patio And Porch 
Deck
Windows/Doors 
French Doors
Community Features
School District 
625 - St. Paul
Township 
Saint Paul
Schools
School District
625 - St. Paul
Elementary School
Unknown
Middle School
Unknown
High School
Unknown
Listing courtesy of Edina Realty, Inc.


Listing information is provided by Participants of the Northstar MLS. IDX information is provided exclusively for personal, non-commercial use, and may not be used for any purpose other than to identify prospective properties consumers may be interested in purchasing. Information is deemed reliable but not guaranteed. Copyright 2026, Northstar MLS.
Last checked: 2026-08-12 01:03 AM UTC

Neighborhood & Commute
Source: Walkscore
Save
Ask
Tour
Hide
Share