Save
Ask
Tour
Hide
Share
$274,900
1 Day On Site

1420 Sylvan Street
Saint Paul, MN 55117

For Sale|Single Family Residence|Active
3
Beds
2
Total Baths
2
Partial Baths
1,436
SqFt
$191
/SqFt
1983
Built
Subdivision:
Section 19 Town 29 Range 22
County:
Ramsey
Listing courtesy of LaBelle Real Estate Group Inc

Due to the health concerns created by Coronavirus we are offering personal 1-1 online video walkthough tours where possible.
Call Now: 1-651-468-9099
Is this the listing for you? We can help make it yours.
1-651-468-9099
1420 Sylvan Street1420 Sylvan Street1420 Sylvan Street1420 Sylvan Street
Save
Ask
Tour
Hide
Share

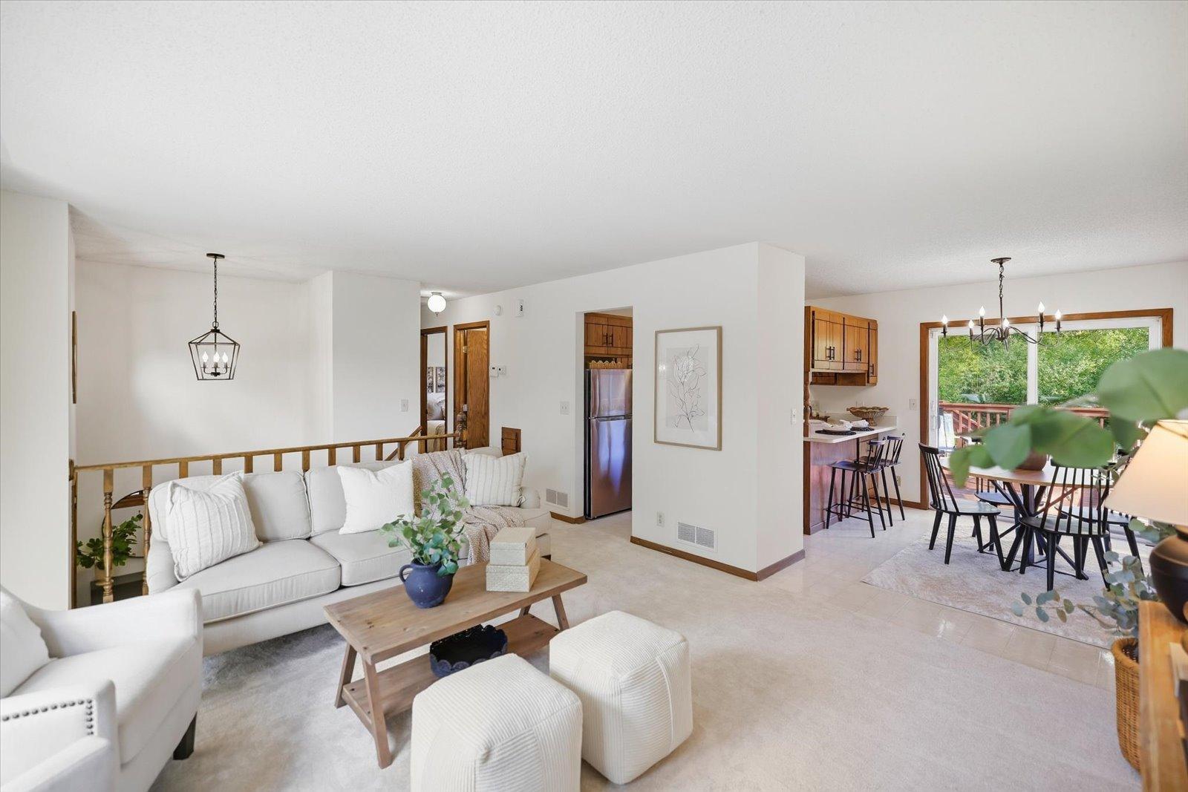
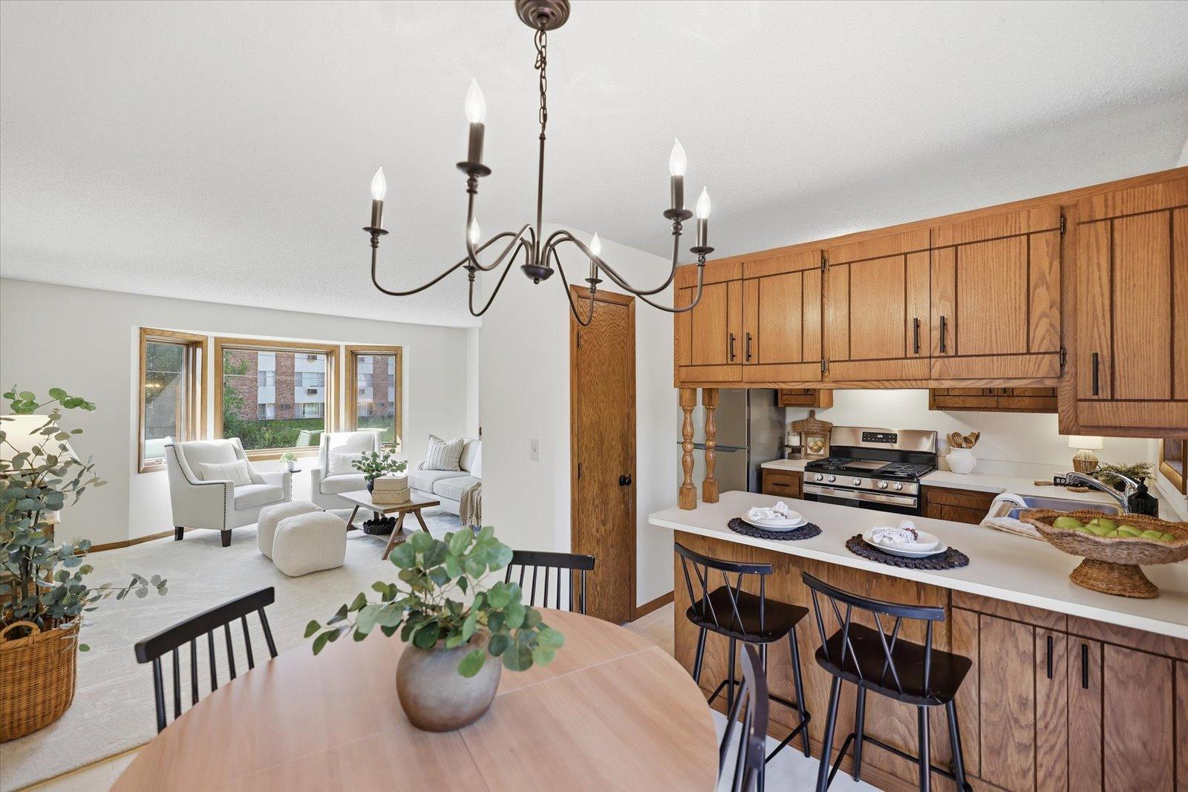
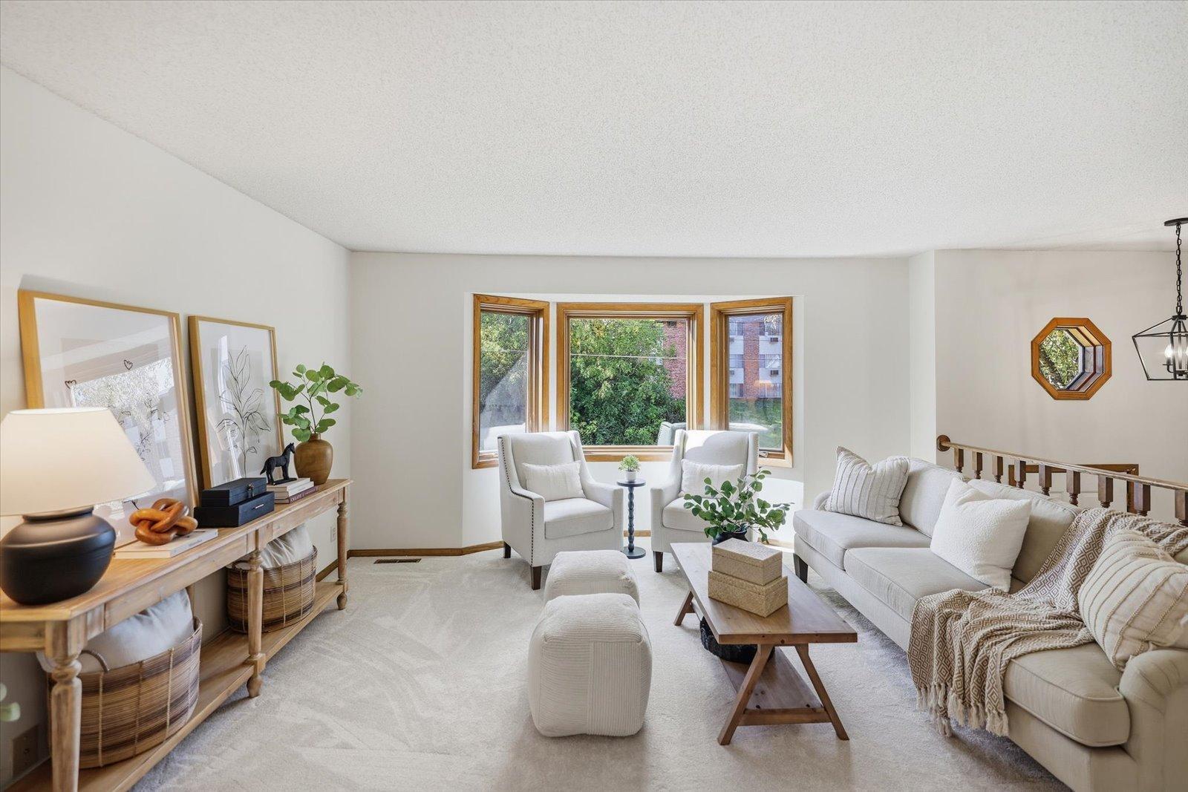
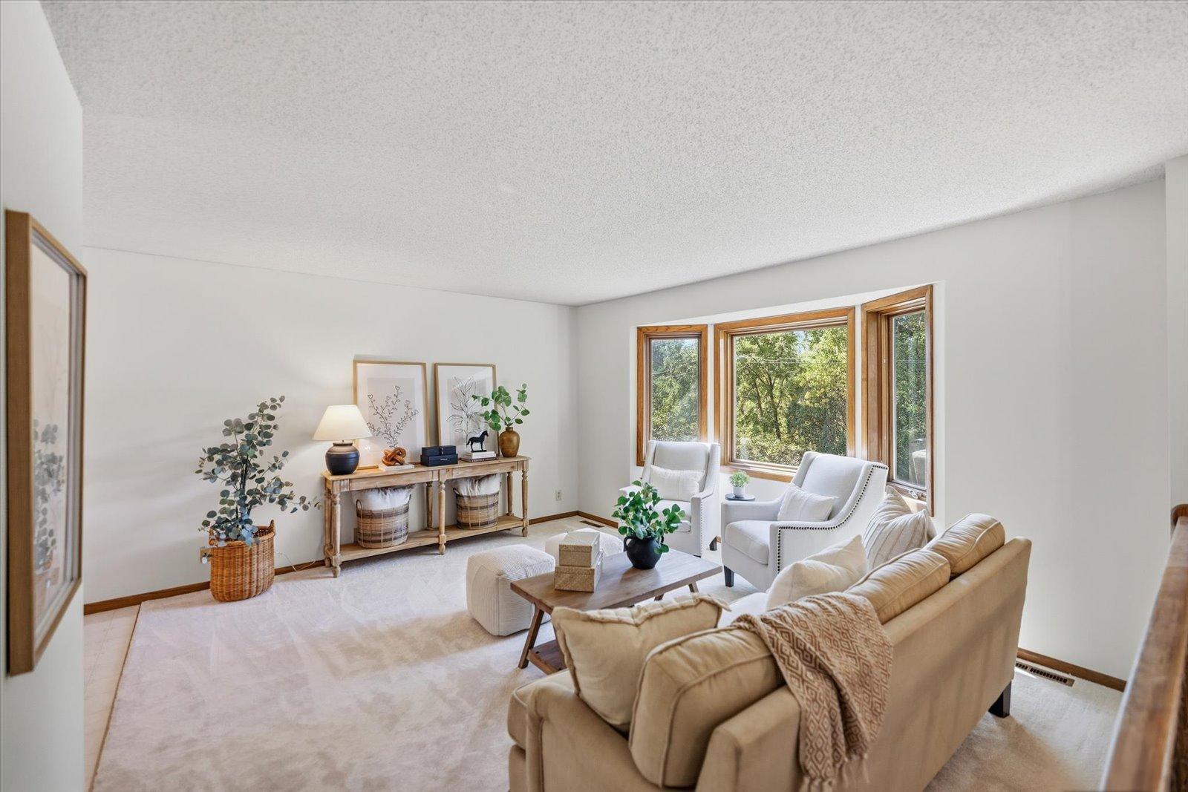
Tucked away from the bustle, this thoughtfully refreshed three-bedroom home offers room to settle in and make it your own. With approximately 1,430 finished square feet across two levels, there’s space to gather, work, and unwind. A bay window brings natural light into the spacious living room, while the eat-in kitchen features oak cupboards, a window to the ample backyard, and new stainless steel refrigerator and range. Fresh paint, new carpet, and recently installed vinyl plank flooring in the foyer and main bathroom, add a crisp finishing touch. The lower level offers a third bedroom, a half bath plumbed for a shower, and a generous bonus area for movie nights, a home office, or hobbies. Outside, the freshly painted 15-by-20-foot deck overlooks an expansive .33-acre city lot with room to garden, play, and entertain. Newer roof and siding add to the appeal. Enjoy a tucked-away setting with convenient access to major freeways, shopping, and everyday essentials. Schedule your showing today!

Save
Ask
Tour
Hide
Share
Listing Snapshot
Price 
$274,900
Days On Site 
1 Day
Bedrooms 
3
Inside Area (SqFt) 
1,436 sqft
Total Baths 
2
Full Baths 
N/A
Partial Baths 
2
Lot Size 
0.3357 Acres
Year Built 
1983
MLS® Number 
7125682
Status 
Active
Property Tax 
$3,384
HOA/Condo/Coop Fees 
N/A
Sq Ft Source 
N/A
Friends & Family
Recent Activity
14 hours agoListing updated with changes from the MLS®
yesterdayStatus changed to Active
yesterdayListing first seen on site
General Features
Foundation 
Block
Land Lease 
No
Levels 
Multi/Split
Parking 
Asphalt
Property Sub Type 
Single Family Residence
Sewer 
Public Sewer
SqFt Above 
894
SqFt Below 
542
SqFt Total 
1788
Water Source 
Public
Zoning 
Residential-Single Family
Interior Features
Appliances 
DishwasherDisposalDryerExhaust FanFreezerGas Water HeaterRangeRefrigeratorStainless Steel Appliance(s)Washer
Basement 
BlockFinishedFullStorage SpaceSump PumpDaylight
Cooling 
Central Air
Electric 
100 Amp Service
Heating 
Natural GasForced Air
Interior 
Breakfast Bar
Laundry Features 
Lower Level
Bathroom 
Dimensions - 5x10Level - Upper
Bedroom 
Dimensions - 13x10Level - Upper
Bedroom 2 
Dimensions - 13x10Level - Upper
Bedroom 3 
Dimensions - 16x8Level - Lower
Deck 
Dimensions - 15x20Level - Upper
Dining Room 
Dimensions - 8x11Level - Upper
Foyer 
Dimensions - 7x4Level - Main
Kitchen 
Dimensions - 10x11Level - Upper
Living Room 
Dimensions - 16x14Level - Upper
Recreation Room 
Dimensions - 13x21Level - Lower
Save
Ask
Tour
Hide
Share
Exterior Features
Construction Details 
BlockFrameVinyl Siding
Other Structures 
Shed(s)
Patio And Porch 
Deck
Road Frontage 
City Street
Community Features
School District 
625 - St. Paul
Township 
Saint Paul
Schools
School District
625 - St. Paul
Elementary School
Unknown
Middle School
Unknown
High School
Unknown
Listing courtesy of LaBelle Real Estate Group Inc


Listing information is provided by Participants of the Northstar MLS. IDX information is provided exclusively for personal, non-commercial use, and may not be used for any purpose other than to identify prospective properties consumers may be interested in purchasing. Information is deemed reliable but not guaranteed. Copyright 2026, Northstar MLS.
Last checked: 2026-09-26 03:04 PM UTC

Neighborhood & Commute
Source: Walkscore
Save
Ask
Tour
Hide
Share