Save
Ask
Tour
Hide
Share
$285,000
10 Days On Site

1359 Sumner Street
Saint Paul, MN 55116

For Sale|Single Family Residence|Active
2
Beds
2
Total Baths
1
Full Bath
1
Partial Bath
1,561
SqFt
$183
/SqFt
1952
Built
Subdivision:
Edgwood
County:
Ramsey
Listing courtesy of Edina Realty, Inc.
Call Now: 1-651-468-9099
Is this the listing for you? We can help make it yours.
1-651-468-9099
1359 Sumner Street1359 Sumner Street1359 Sumner Street1359 Sumner Street
Save
Ask
Tour
Hide
Share

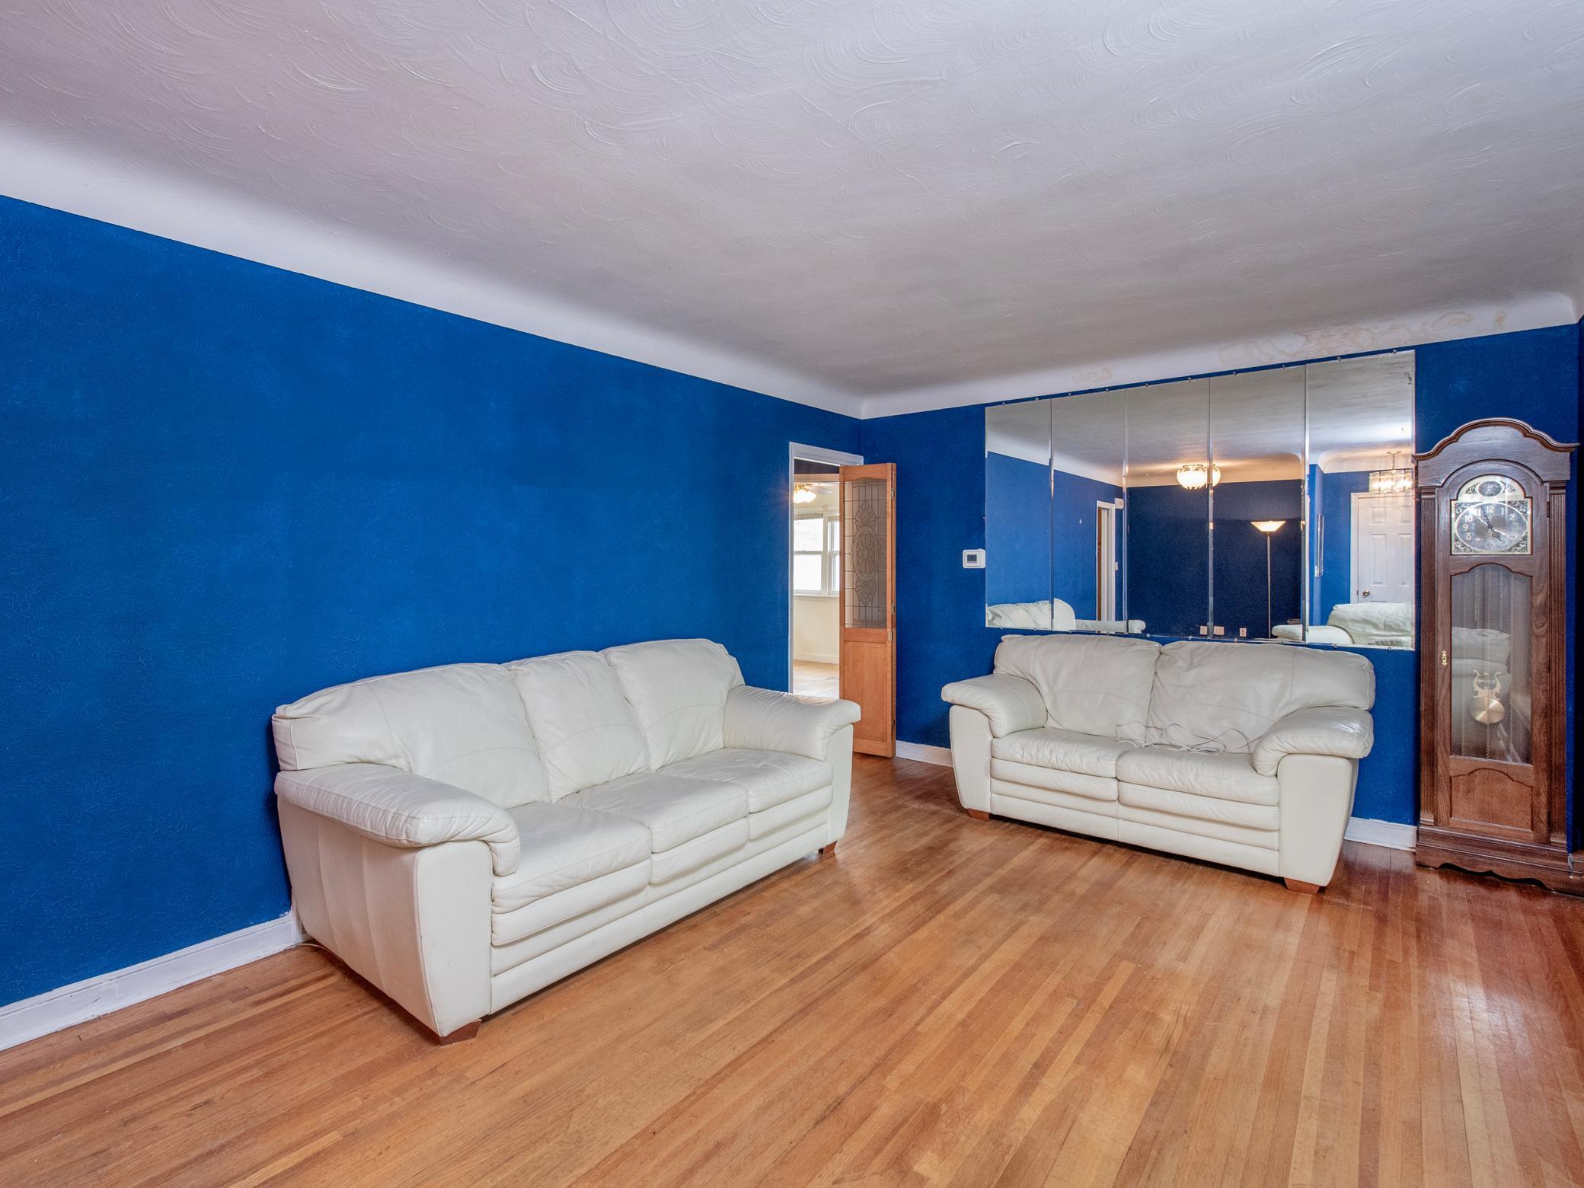
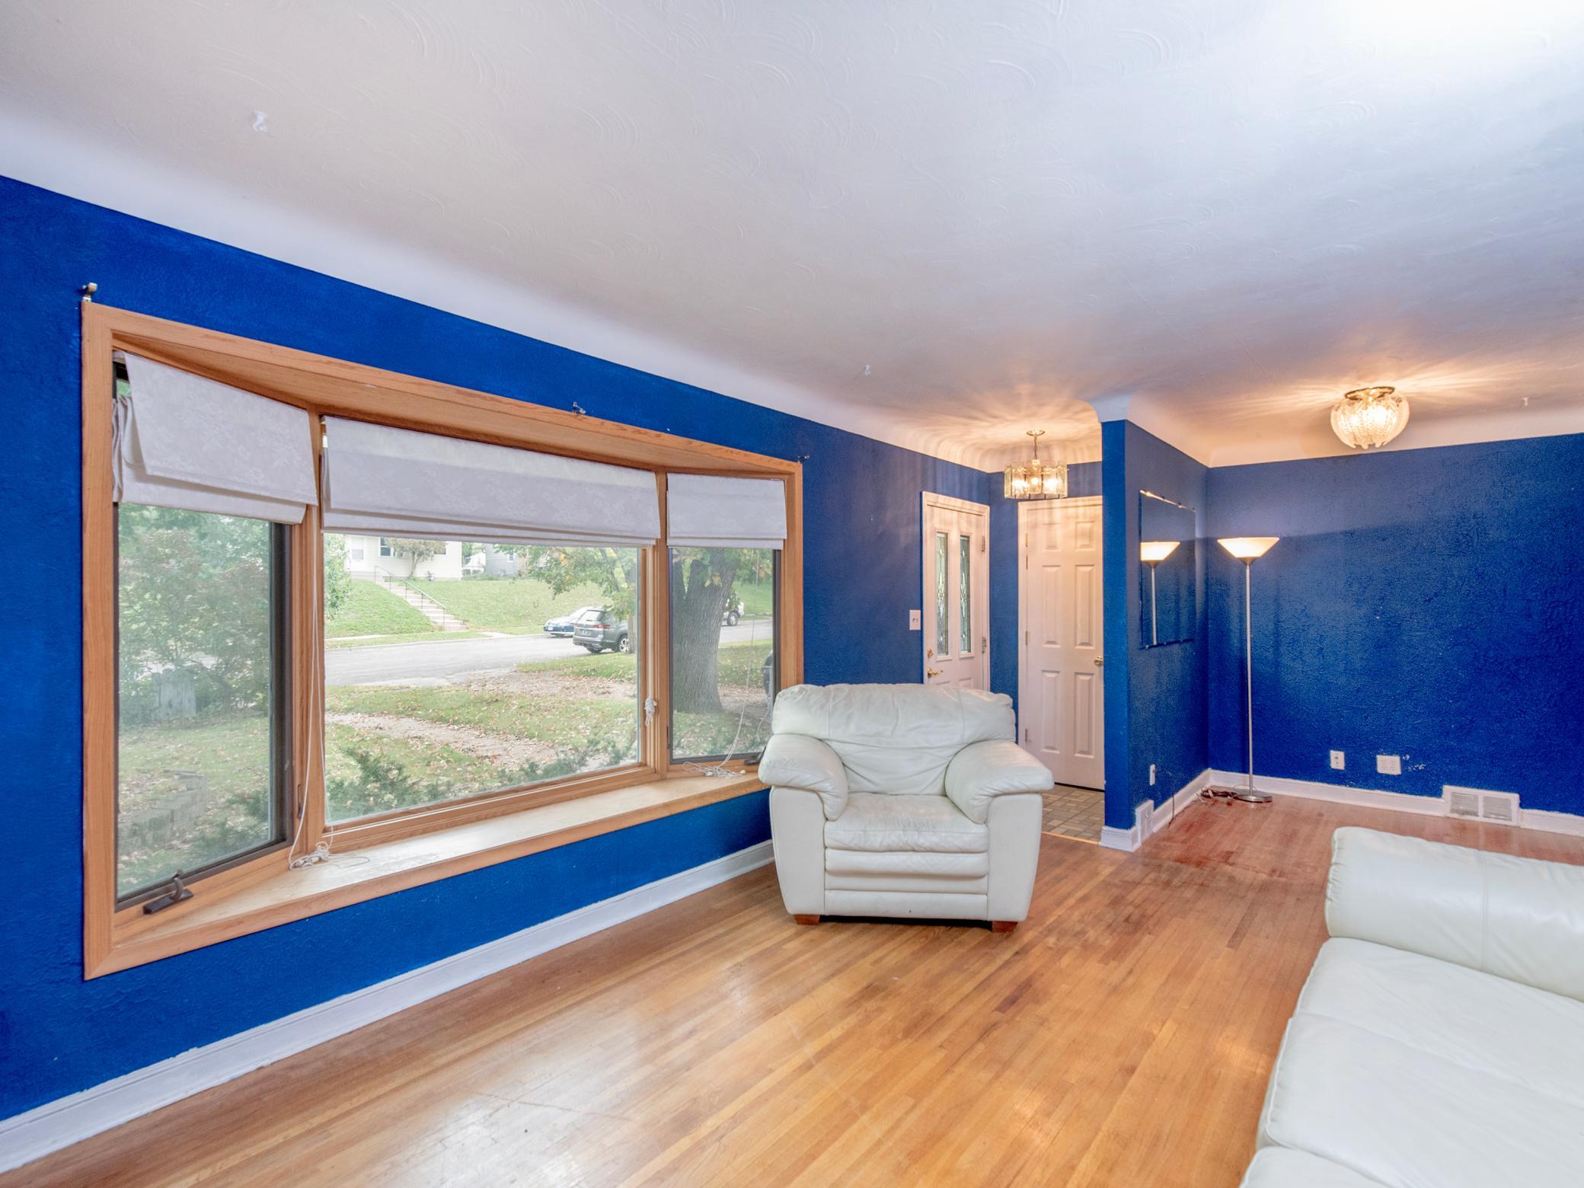
Welcome to this charming one-level home in the heart of Highland Park, offering an incredible opportunity in a neighborhood where homes at this price point are hard to find. Longtime owners loved this home; it would benefit from cosmetic updates, but solid bones and functional layout provide a fantastic foundation for making it your own. The main level features two bedrooms, a bright and inviting sunroom, comfortable living spaces, and convenient one-level living. The recently finished basement adds valuable additional living space along with a second bathroom, creating flexibility for a family room, home office, guest space, or hobby area. Tucked away in a desirable Highland Park neighborhood, the home is just moments from walking and biking paths along the Mississippi River and the new Highland Bridge development, with its shops, restaurants, parks, and gathering spaces. With its established setting, great location, and opportunity to add your own cosmetic touches, this is a rare chance to get into one of the area's most sought-after neighborhoods at an approachable price point.

Save
Ask
Tour
Hide
Share
Listing Snapshot
Price 
$285,000
Days On Site 
10 Days
Bedrooms 
2
Inside Area (SqFt) 
1,561 sqft
Total Baths 
2
Full Baths 
1
Partial Baths 
1
Lot Size 
0.189 Acres
Year Built 
1952
MLS® Number 
7126298
Status 
Active
Property Tax 
$6,393
HOA/Condo/Coop Fees 
N/A
Sq Ft Source 
N/A
Friends & Family
Recent Activity
6 days agoListing updated with changes from the MLS®
a week agoStatus changed to Active
2 weeks agoListing first seen on site
General Features
Acres 
0.189
Attached Garage 
Yes
Foundation 
Block
Garage 
Yes
Garage Spaces 
1
Land Lease 
No
Levels 
One
Number Of Stories 
1
Parking 
Attached
Property Sub Type 
Single Family Residence
Sewer 
Public Sewer
SqFt Above 
1065
SqFt Below 
496
SqFt Total 
1977
Water Source 
Public
Zoning 
Residential-Single Family
Interior Features
Appliances 
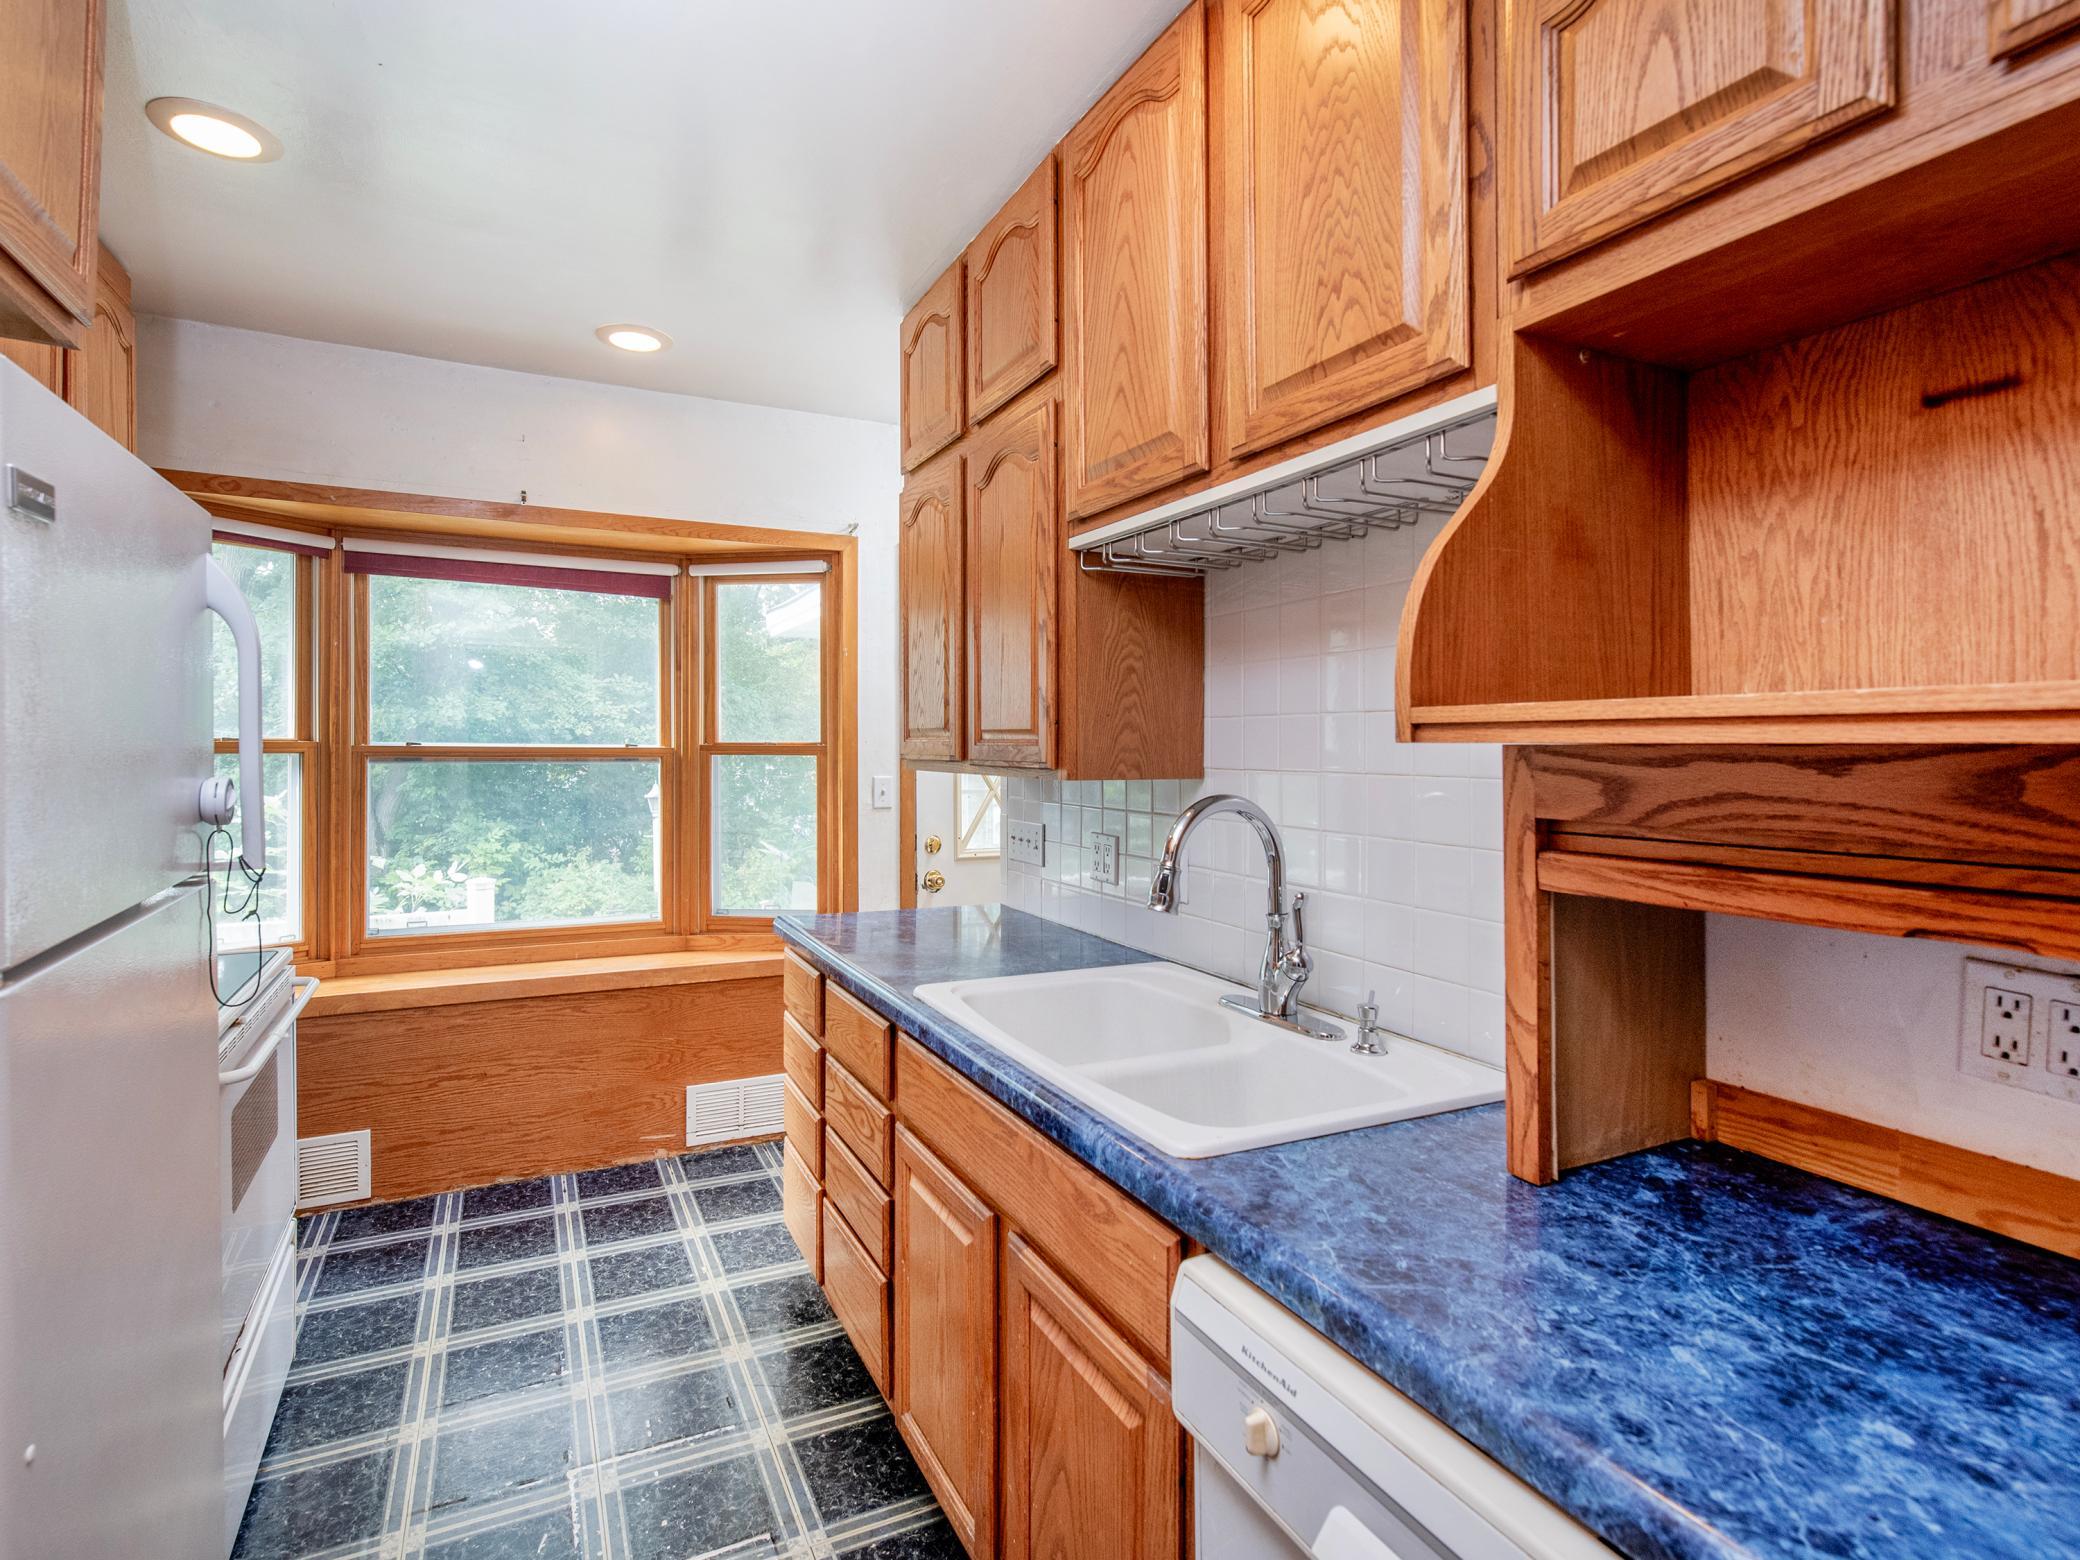
DishwasherDryerMicrowaveRangeRefrigeratorWasher
Basement 
FinishedFull
Cooling 
Central Air
Flooring 
Hardwood
Heating 
Natural GasForced Air
Bedroom 
Dimensions - 12 X 10Level - Main
Bedroom 2 
Dimensions - 10 X 10Level - Main
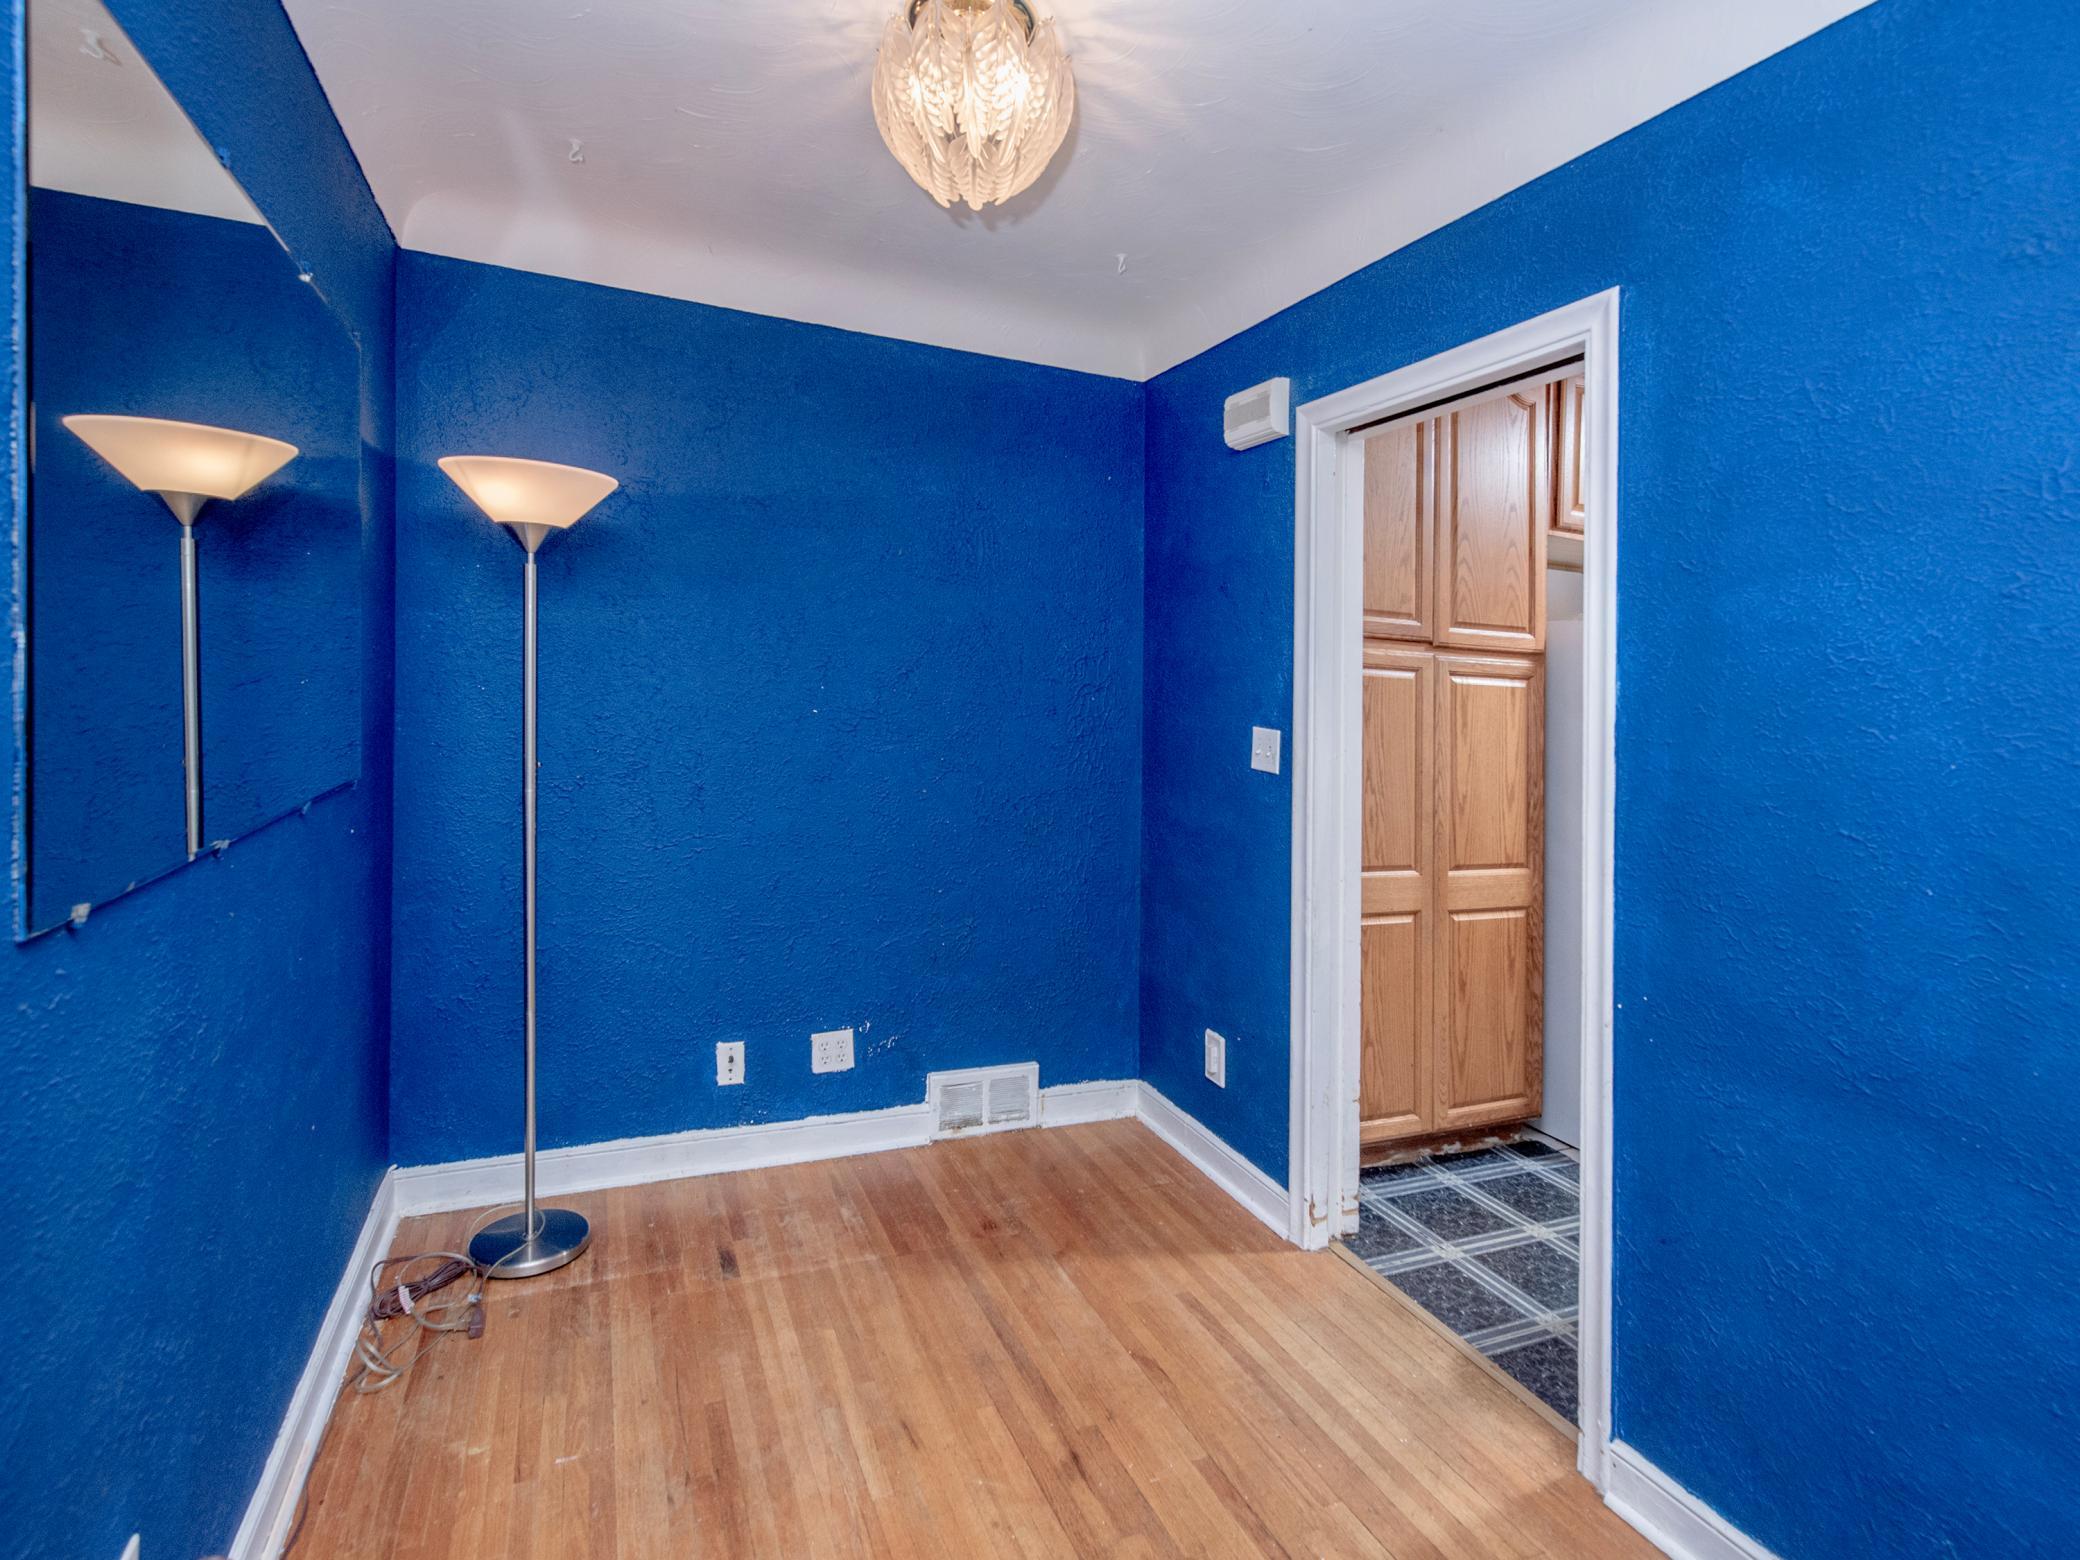
Dining Room 
Dimensions - 12 X 9Level - Main
Family Room 
Dimensions - 36 X 12Level - Lower
Living Room 
Dimensions - 18 X 11Level - Main
Sun Room 
Dimensions - 12 X 10Level - Main
Save
Ask
Tour
Hide
Share
Exterior Features
Construction Details 
BlockVinyl Siding
Community Features
School District 
625 - St. Paul
Township 
Saint Paul
Schools
School District
625 - St. Paul
Elementary School
Unknown
Middle School
Unknown
High School
Unknown
Listing courtesy of Edina Realty, Inc.


Listing information is provided by Participants of the Northstar MLS. IDX information is provided exclusively for personal, non-commercial use, and may not be used for any purpose other than to identify prospective properties consumers may be interested in purchasing. Information is deemed reliable but not guaranteed. Copyright 2026, Northstar MLS.
Last checked: 2026-10-11 02:35 PM UTC

Neighborhood & Commute
Source: Walkscore
Save
Ask
Tour
Hide
Share