Save
Ask
Tour
Hide
Share
$275,000
New Listing

1289 County Road D Circle E A
Vadnais Heights, MN 55109

Townhouse|Coming Soon
3
Beds
3
Total Baths
1
Full Bath
2
Partial Baths
1,772
SqFt
$155
/SqFt
2012
Built
Subdivision:
Cic 602 Vadnais Villas
County:
Ramsey
Listing courtesy of White Bear Lake Realty

Due to the health concerns created by Coronavirus we are offering personal 1-1 online video walkthough tours where possible.
Call Now: 1-651-468-9099
Is this the listing for you? We can help make it yours.
1-651-468-9099
1289 County Road D Circle E A1289 County Road D Circle E A1289 County Road D Circle E A
Save
Ask
Tour
Hide
Share

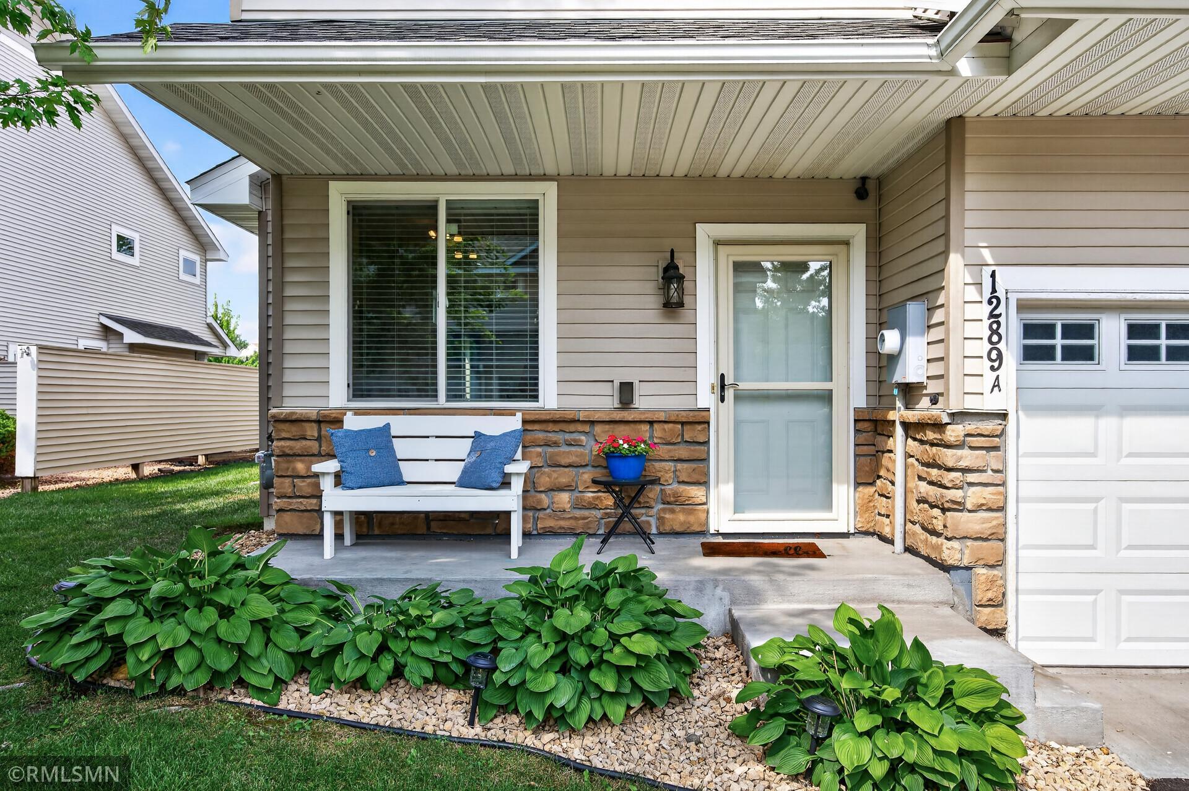
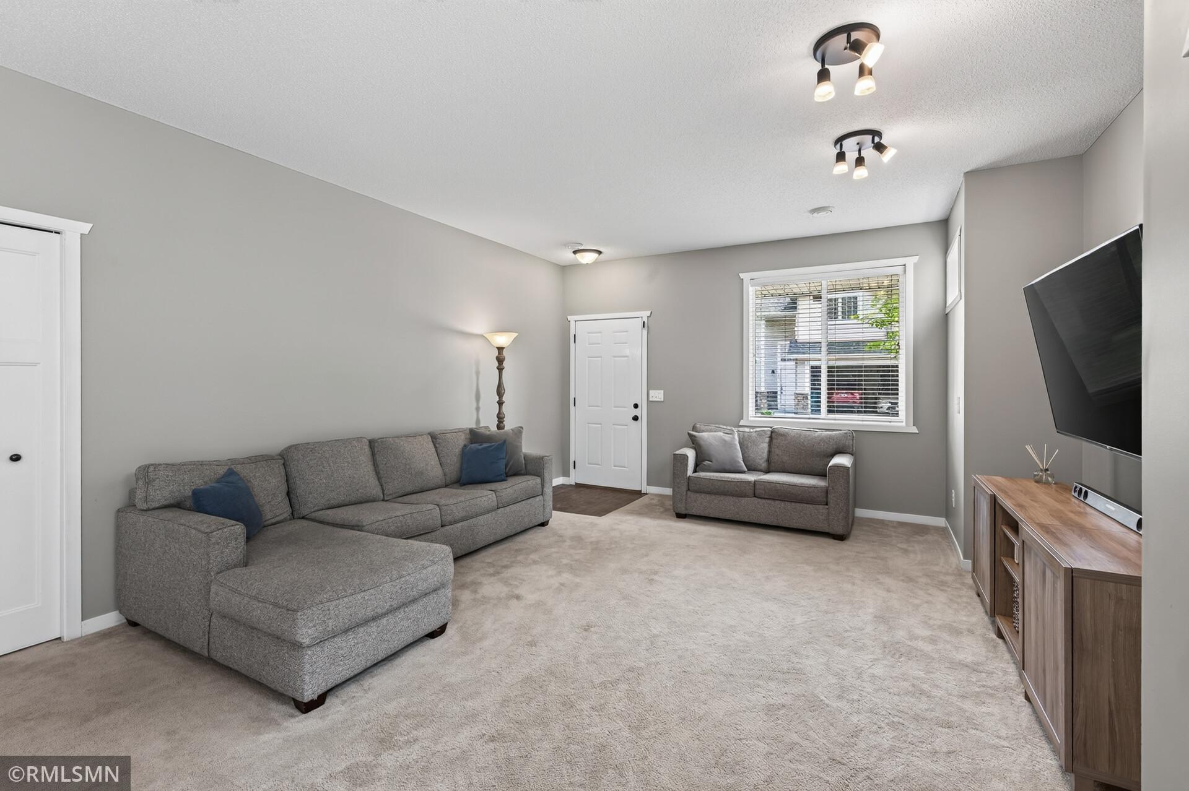
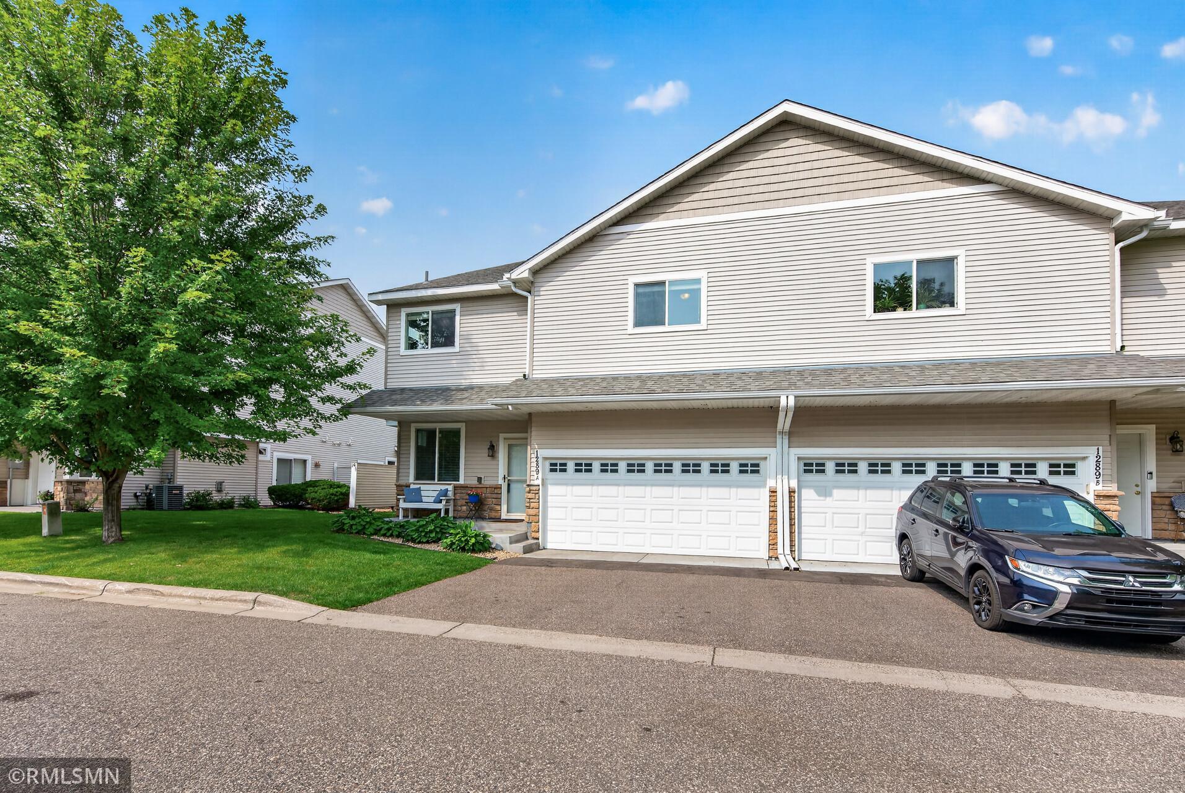
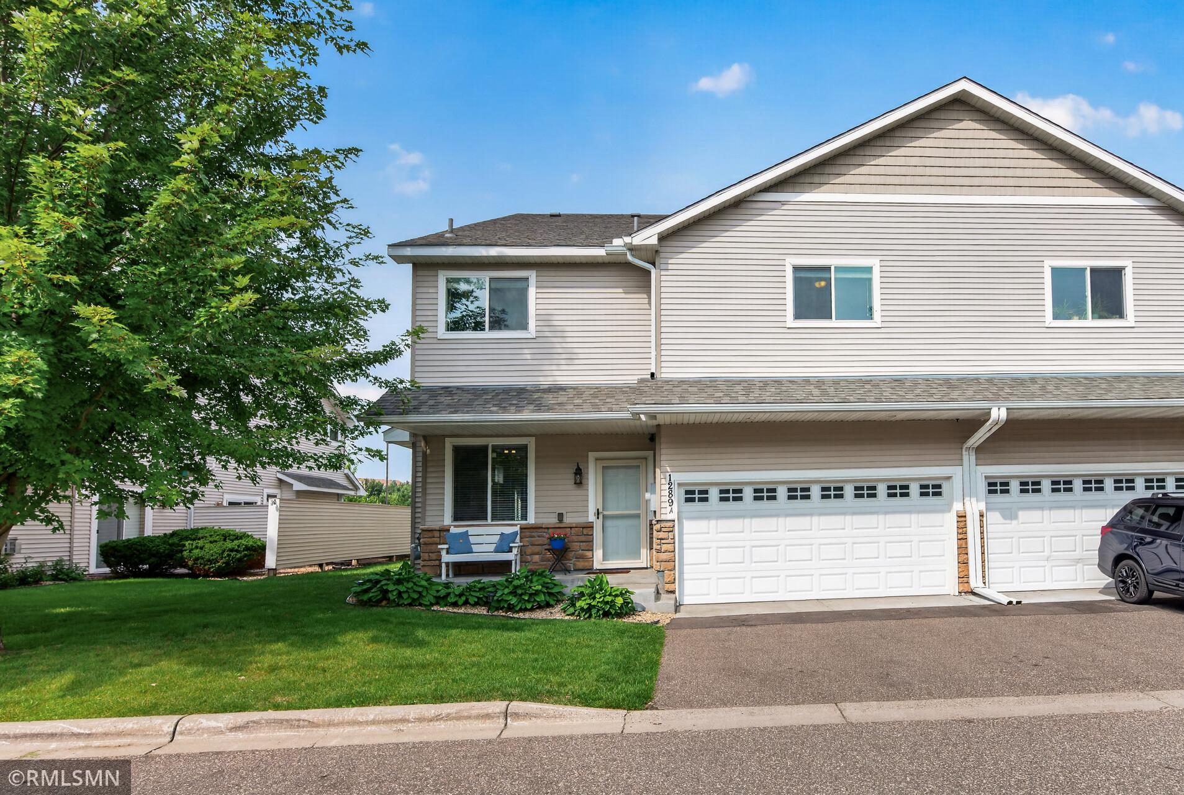
Sought-after 3 bed, 3 bath townhome in Vadnais Villas — though with its prime location just off Hwy 61 and 694, you'd be forgiven for guessing Maplewood. You're just one mile from Sam's Club, Costco, retail and all the restaurants and services your heart desires. Step inside to an open, airy floor plan where the spacious living room flows seamlessly into an inviting kitchen and dining area. The kitchen features a peninsula/breakfast bar with seating for two, attractive 42" cabinets accented by a white tile backsplash, a pantry, and stainless steel appliances (dishwasher new in 2025) — plus a bonus slider that walks out to your own private patio. Rounding out the main floor: a convenient half bath, 9' ceilings, and direct garage entry into the kitchen. Upstairs, all three bedrooms share one level for easy living. The primary suite boasts a huge walk-in closet and a vanity with his-and-hers sinks, while the second bedroom is equally spacious with its own walk-in closet. A large full bath with an adjacent linen closet serves both bedrooms — plenty of room for a growing family or a home office setup. Tucked into its own private enclave and priced to move, this one offers real value in a location that's hard to beat. Come see it before it's gone!

Save
Ask
Tour
Hide
Share
Listing Snapshot
Price 
$275,000
Days On Site 
0 Days
Bedrooms 
3
Inside Area (SqFt) 
1,772 sqft
Total Baths 
3
Full Baths 
1
Partial Baths 
2
Lot Size 
0.05 Acres
Year Built 
2012
MLS® Number 
7126377
Status 
Coming Soon
Property Tax 
$3,694
HOA/Condo/Coop Fees 
$425 monthly
Sq Ft Source 
N/A
Friends & Family
Recent Activity
5 hours agoListing updated with changes from the MLS®
8 hours agoListing first seen on site
General Features
Acres 
0.05
Attached Garage 
Yes
Foundation 
Slab
Garage 
Yes
Garage Spaces 
2
Land Lease 
No
Levels 
Two
Number Of Stories 
2
Parking 
AsphaltGarage Door OpenerAttached
Property Sub Type 
Townhouse
Sewer 
Public Sewer
SqFt Above 
1772
SqFt Total 
1772
Utilities 
Cable Available
Water Source 
Public
Zoning 
Residential-Single Family
Interior Features
Appliances 
DishwasherDryerRangeRefrigeratorStainless Steel Appliance(s)WasherWater Softener Owned
Basement 
None
Cooling 
Ceiling Fan(s)Central Air
Electric 
Circuit Breakers
Heating 
Natural GasForced Air
Interior 
Breakfast BarEat-in KitchenWalk-In Closet(s)
Laundry Features 
Laundry RoomUpper Level
Bedroom 
Dimensions - 17x11Level - Upper
Bedroom 2 
Dimensions - 13x11.6Level - Upper
Bedroom 3 
Dimensions - 11.5x11Level - Upper
Kitchen 
Dimensions - 21x13Level - Main
Laundry 
Dimensions - 8x8Level - Upper
Living Room 
Dimensions - 18x15Level - Main
Patio 
Dimensions - 10x10Level - Main
Primary Bathroom 
Dimensions - 8.6x8Level - Upper
Walk-In Closet 
Dimensions - 7x4Level - Upper
Save
Ask
Tour
Hide
Share
Exterior Features
Construction Details 
StoneVinyl Siding
Fencing 
None
Lot Features 
Near Public Transit
Patio And Porch 
Patio
Pool Features 
None
Road Frontage 
City Street
Roof 
Asphalt
Community Features
Association Dues 
425
HOA Fee Frequency 
Monthly
Roads 
Paved
School District 
624 - White Bear Lake
Township 
Vadnais Heights
Schools
School District
624 - White Bear Lake
Elementary School
Unknown
Middle School
Unknown
High School
Unknown
Listing courtesy of White Bear Lake Realty


Listing information is provided by Participants of the Northstar MLS. IDX information is provided exclusively for personal, non-commercial use, and may not be used for any purpose other than to identify prospective properties consumers may be interested in purchasing. Information is deemed reliable but not guaranteed. Copyright 2026, Northstar MLS.
Last checked: 2026-08-15 01:15 AM UTC

Neighborhood & Commute
Source: Walkscore
Save
Ask
Tour
Hide
Share