

168 6th Street E 3101Saint Paul, MN 55101
Due to the health concerns created by Coronavirus we are offering personal 1-1 online video walkthough tours where possible.
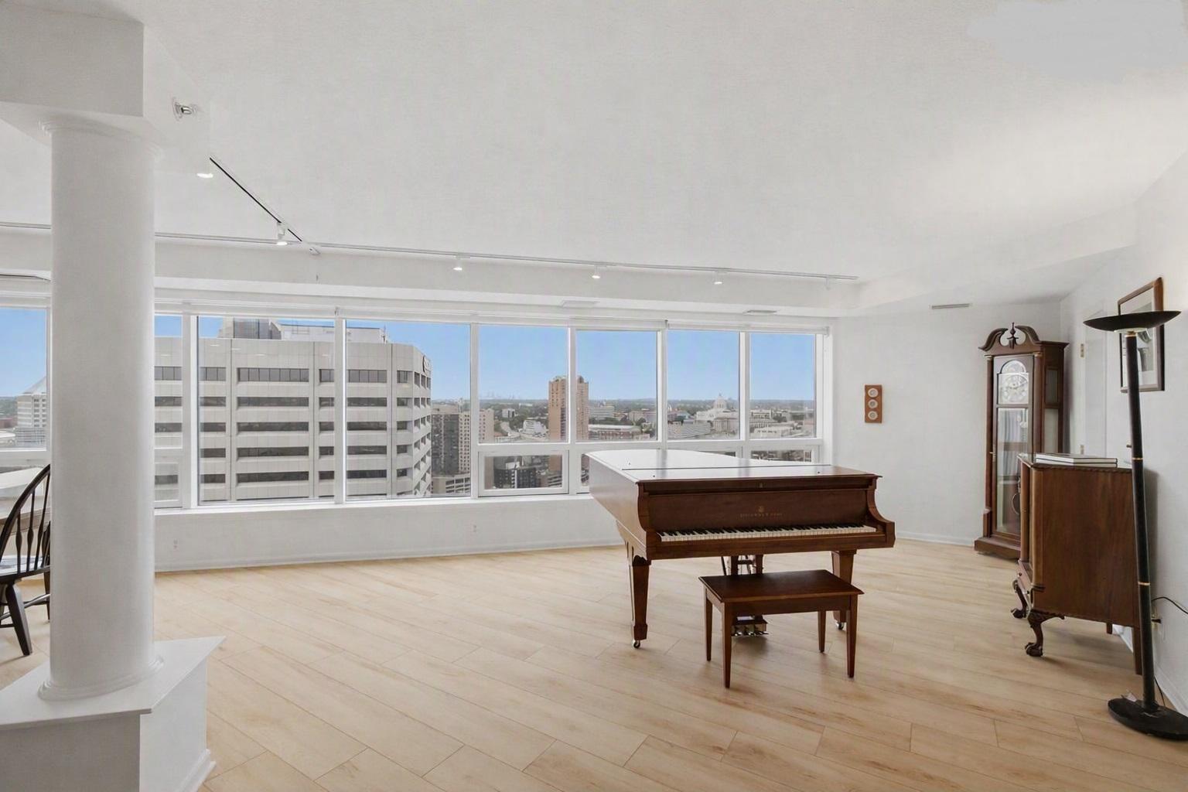
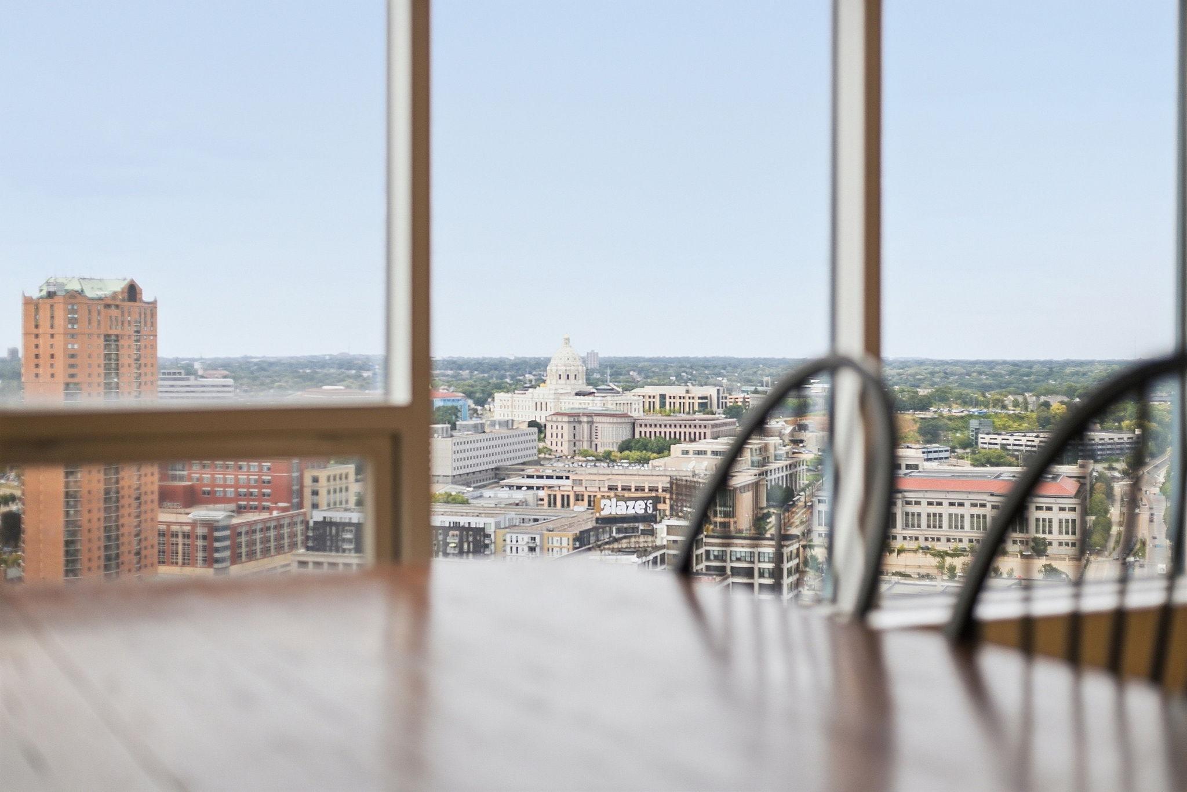
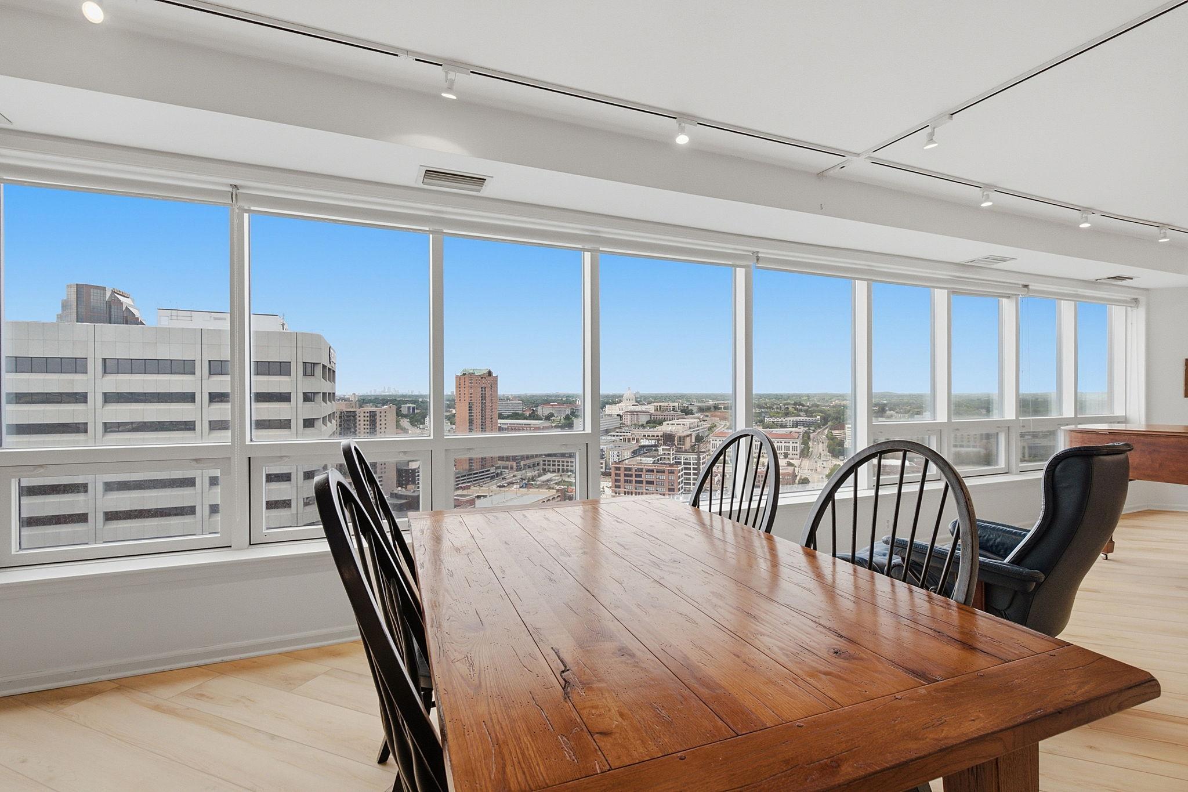
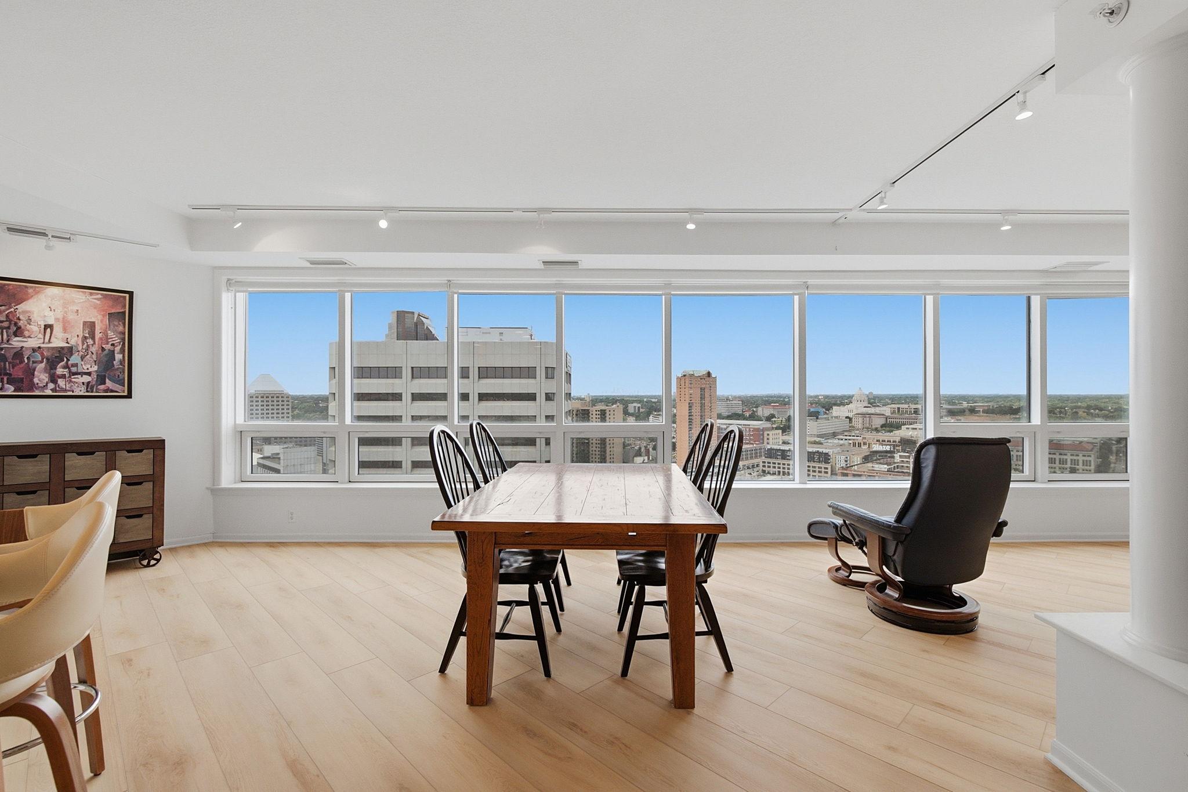
Enjoy front-row seats to the illuminated State Capitol and the St Paul AND Minneapolis skylines. One of the largest three bedroom condos Downtown. (In the past year, only 3 condos have sold downtown that have more than 2400 square feet like this one.) 3101 has 2419 square feet, 2 balconies, 2 climate-controlled storage lockers, and 2 garage stalls! New LVT flooring. Spacious kitchen overlooking it all. All stainless appliances with a double oven. New Refrigerator (2026), Dishwasher (2024). Beverage refrigerator in the walk-in pantry. New window shades on all windows (black-out in the primary bedroom). The primary bedroom has three walk-in closets. The primary bath has a large vanity with a sitting area, as well as a separate shower and a Jacuzzi jetted tub. Full laundry room with cabinetry, a sink and folding counter. There are 9 closets in all. The association takes care of everything except electricity. Dues include: Heat, Air Conditioning, internet, cable, water, community room, on-site management, access to rooftop patio space (except the pool). Secured bike storage. All in a great location! Mears Park, with its meandering stream and weekly summer concerts, is at the end of the block. The Farmer's Market (year-around) is 3 blocks! The Skyway also takes you directly to Union Depot where you can board the Borealist or Empire Builder trains to Chicago. The Skyway also takes you to the Ordway Theater and Wild games, Union Depot events, Central Library, Kincaid's, Herbie's and the St Paul Hotel. These residences are on the new paved bike path, with direct access to the Mississippi River & a 22-mile loop. Lowertown is a vibrant neighborhood of diverse restaurants, artist lofts and pubs. CHS Saints games and events are 3 blocks away. A new Aldi's grocery store is under construction, and is opening soon! The Airye is the city's tallest residence, and is a non-smoking building. Owners pay for electricity (including for the HVAC fan). Heat & cooling comes from District Energy, a central downtown source of heat and cooling. Storage Units 719 and 723. Garage stalls 455 & 457 are near the ramp entrance.
| 14 hours ago | Listing updated with changes from the MLS® | |
| 4 days ago | Listing first seen on site |

Listing information is provided by Participants of the Northstar MLS. IDX information is provided exclusively for personal, non-commercial use, and may not be used for any purpose other than to identify prospective properties consumers may be interested in purchasing. Information is deemed reliable but not guaranteed. Copyright 2026, Northstar MLS.
Last checked: 2026-09-02 05:23 AM UTC