Save
Ask
Tour
Hide
Share
$895,000
40 Days On Site

13130 Coral Sea Court NE
Blaine, MN 55449

For Sale|Single Family Residence|Active Under Contract
5
Beds
5
Total Baths
3
Full Baths
2
Partial Baths
4,558
SqFt
$196
/SqFt
2019
Built
Subdivision:
Wagamon Ranch 3rd Add
County:
Anoka
Listing courtesy of RE/MAX Results

Due to the health concerns created by Coronavirus we are offering personal 1-1 online video walkthough tours where possible.
Call Now: 1-651-468-9099
Is this the listing for you? We can help make it yours.
1-651-468-9099
13130 Coral Sea Court NE13130 Coral Sea Court NE13130 Coral Sea Court NE13130 Coral Sea Court NE
Save
Ask
Tour
Hide
Share

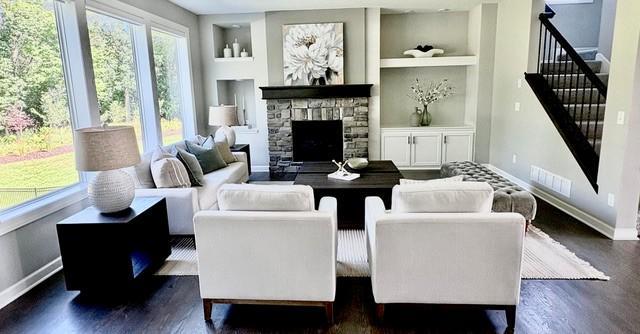
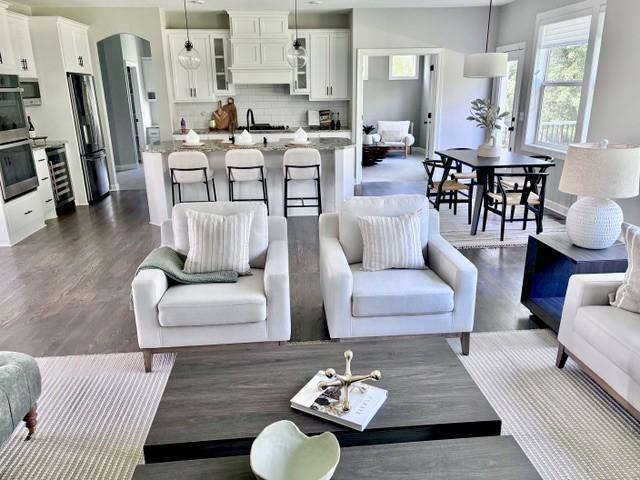
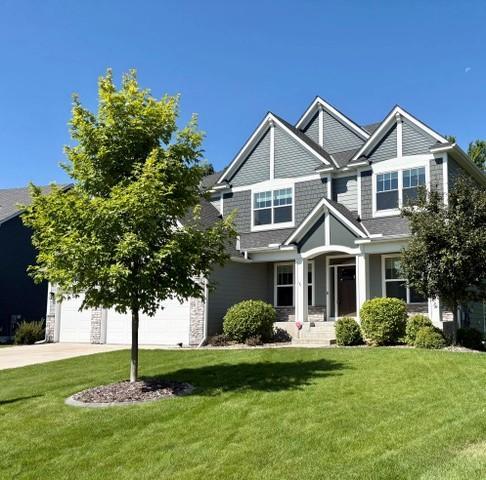
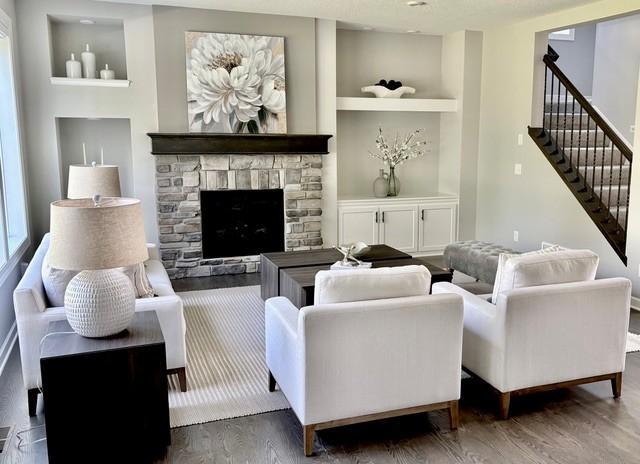
Welcome Home! This executive home in Wagamon Ranch features the highly coveted Summit model by Jonathan Homes, perfectly balancing sophisticated architectural design with private, resort-style living. The home welcomes you with the builder’s signature open floor concept, seamlessly connecting the main living spaces to create an inviting atmosphere flooded with natural light. At the heart of this layout is a custom gourmet kitchen, equipped with a premium Viking cooktop and high-end finishes—perfect for both daily living and entertaining. The upper level offers exceptional convenience and space, featuring 4 bedrooms on one level and a dedicated second-floor laundry room. The premium features continue with a heated garage and your own private, wooded backyard oasis, complete with a stunning motorized power-screened patio for serene outdoor comfort. Beyond the property line, indulge in the exceptional lifestyle offered by the neighborhood’s Exclusive Clubhouse & Pool, giving you private access to a premier shared amenity right within the community. The beautifully finished lower level expands your options even further, offering an expansive footprint for hosting, media, and recreation. Located just moments from the championship golf course at TPC Twin Cities, this home has been well-maintained and updated with over $100k in recent high-end upgrades. A rare combination of premium builder craftsmanship, exclusive community perks, and pure luxury—completely move-in ready!

Save
Ask
Tour
Hide
Share
Listing Snapshot
Price 
$895,000
Days On Site 
40 Days
Bedrooms 
5
Inside Area (SqFt) 
4,558 sqft
Total Baths 
5
Full Baths 
3
Partial Baths 
2
Lot Size 
0.312 Acres
Year Built 
2019
MLS® Number 
7126479
Status 
Active Under Contract
Property Tax 
$9,259.01
HOA/Condo/Coop Fees 
$80 monthly
Sq Ft Source 
N/A
Friends & Family
Recent Activity
15 hours agoListing updated with changes from the MLS®
15 hours agoStatus changed to Active Under Contract
a week agoPrice changed to $895,000
a month agoListing first seen on site
General Features
Acres 
0.312
Attached Garage 
Yes
Garage 
Yes
Garage Spaces 
3
Land Lease 
No
Levels 
Two
Number Of Stories 
2
Parking 
ConcreteAttached
Property Sub Type 
Single Family Residence
Sewer 
Public Sewer
SqFt Above 
3247
SqFt Below 
1311
SqFt Total 
4558
Utilities 
Cable Available
Water Source 
Public
Zoning 
Residential-Single Family
Interior Features
Appliances 
OvenCooktopDishwasherDisposalDouble OvenDryerENERGY STAR Qualified AppliancesExhaust FanFreezerHumidifierGas Water HeaterMicrowaveRefrigeratorStainless Steel Appliance(s)WasherWater Softener OwnedWater Purifier
Basement 
Finished
Cooling 
Ceiling Fan(s)Central AirZoned
Fireplace 
Yes
Fireplace Features 
Electric
Fireplaces 
1
Flooring 
Hardwood
Heating 
ElectricNatural GasForced AirZoned
Interior 
Eat-in KitchenKitchen IslandWalk-In Closet(s)Wet BarHis and Hers ClosetsChandelier
Laundry Features 
Electric Dryer HookupGas Dryer HookupLaundry RoomUpper LevelWasher Hookup
Spa 
Yes
Bedroom 
Dimensions - 17x17Level - Upper
Bedroom 2 
Dimensions - 16x12Level - Upper
Bedroom 3 
Dimensions - 14x12Level - Upper
Bedroom 4 
Dimensions - 14x13Level - Upper
Bedroom 5 
Dimensions - 15x11Level - Lower
Dining Room 
Dimensions - 14x10Level - Main
Family Room 
Dimensions - 34x24Level - Lower
Flex Room 
Dimensions - 17x10Level - Lower
Informal Dining Room 
Dimensions - 14x8Level - Main
Kitchen 
Dimensions - 14x13Level - Main
Living Room 
Dimensions - 18x17Level - Main
Study 
Dimensions - 11x11Level - Main
Sun Room 
Dimensions - 11x11Level - Main
Save
Ask
Tour
Hide
Share
Exterior Features
Construction Details 
ConcreteFrameCement Siding
Fencing 
Other
Patio And Porch 
DeckPatioPorchScreened
Road Frontage 
City Street
Spa 
Yes
Windows/Doors 
French Doors
Community Features
Association Fee 
$240.0
Association Fee Frequency 
Quarterly
School District 
11 - Anoka-Hennepin
Township 
Blaine
Schools
School District
11 - Anoka-Hennepin
Elementary School
Unknown
Middle School
Unknown
High School
Unknown
Listing courtesy of RE/MAX Results


Listing information is provided by Participants of the Northstar MLS. IDX information is provided exclusively for personal, non-commercial use, and may not be used for any purpose other than to identify prospective properties consumers may be interested in purchasing. Information is deemed reliable but not guaranteed. Copyright 2026, Northstar MLS.
Last checked: 2026-09-22 08:14 AM UTC

Neighborhood & Commute
Source: Walkscore
Save
Ask
Tour
Hide
Share