Save
Ask
Tour
Hide
Share
$374,900
2 Days On Site

3533 18th Avenue S
Minneapolis, MN 55407

For Sale|Single Family Residence|Active
3
Beds
2
Total Baths
1
Full Bath
1
Partial Bath
1,775
SqFt
$211
/SqFt
1923
Built
Subdivision:
Monroe Bros Add
County:
Hennepin
Listing courtesy of Coldwell Banker Realty
Call Now: 1-651-468-9099
Is this the listing for you? We can help make it yours.
1-651-468-9099
Upcoming Open Houses
Sun, Oct 18, 2:00 PM - 3:30 PM
3533 18th Avenue S3533 18th Avenue S3533 18th Avenue S3533 18th Avenue S
Save
Ask
Tour
Hide
Share

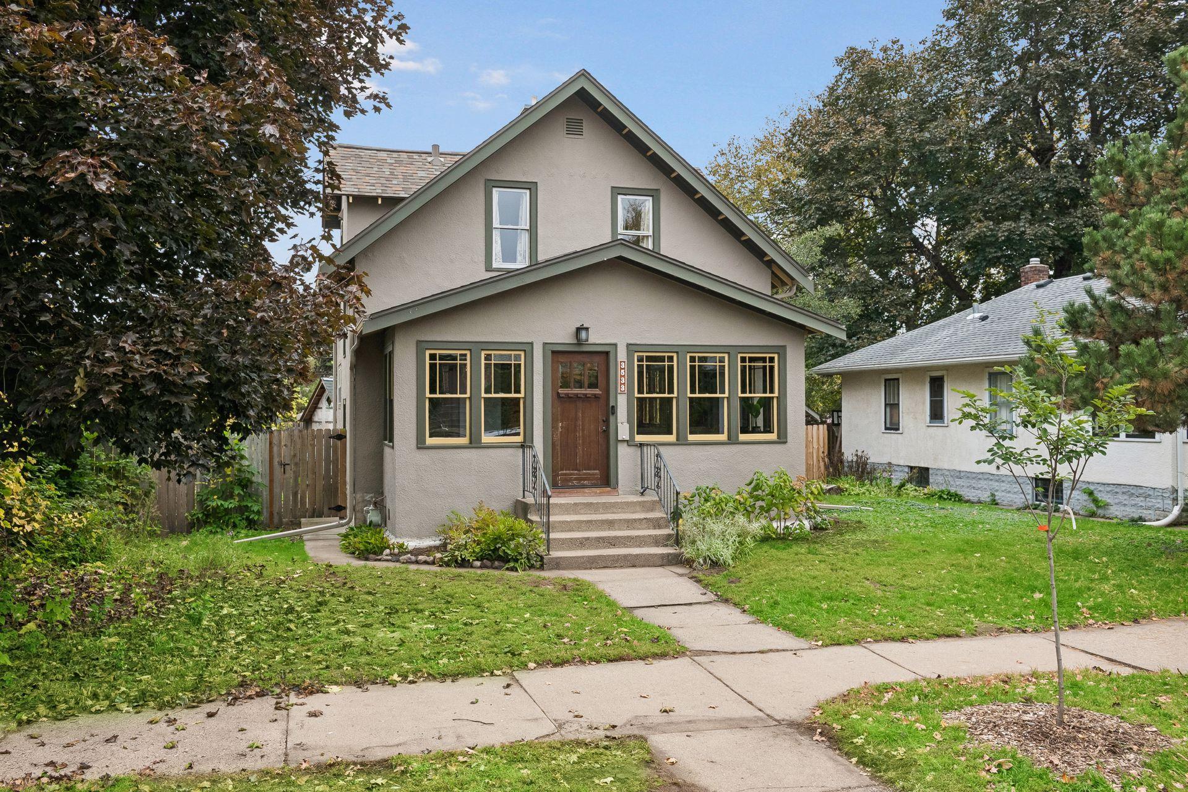
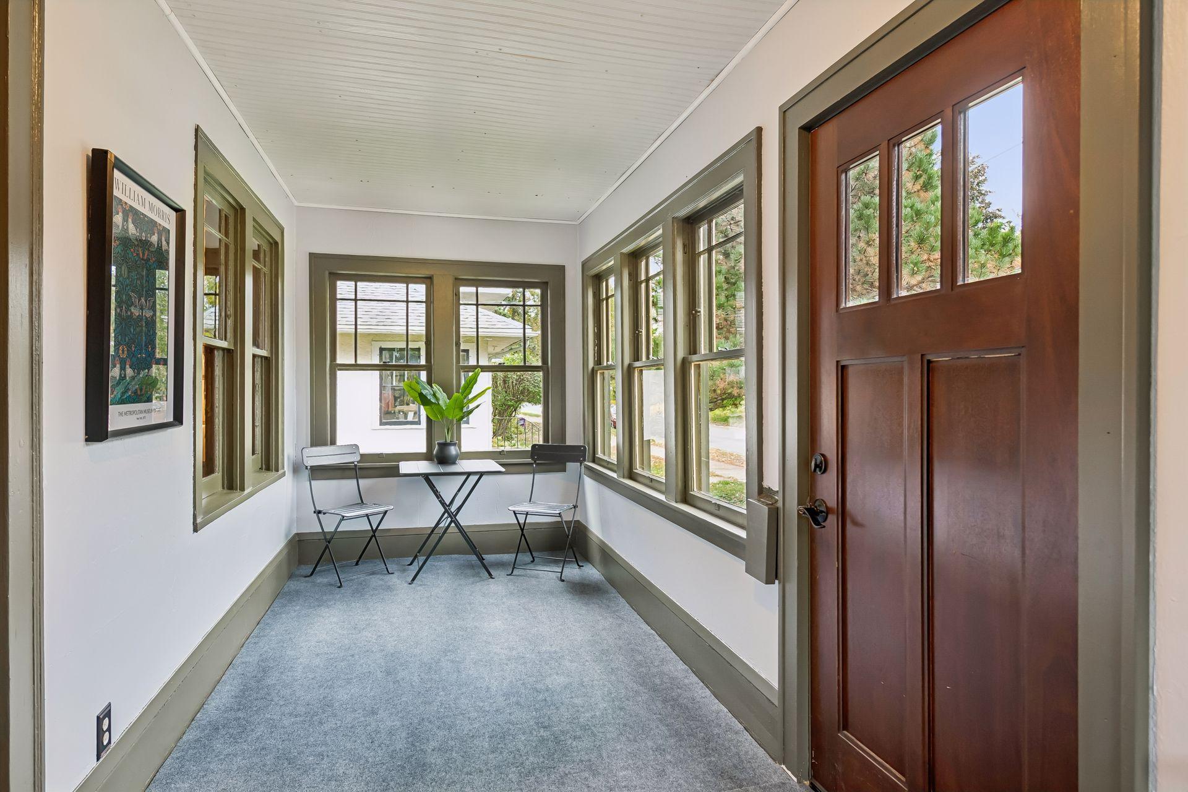
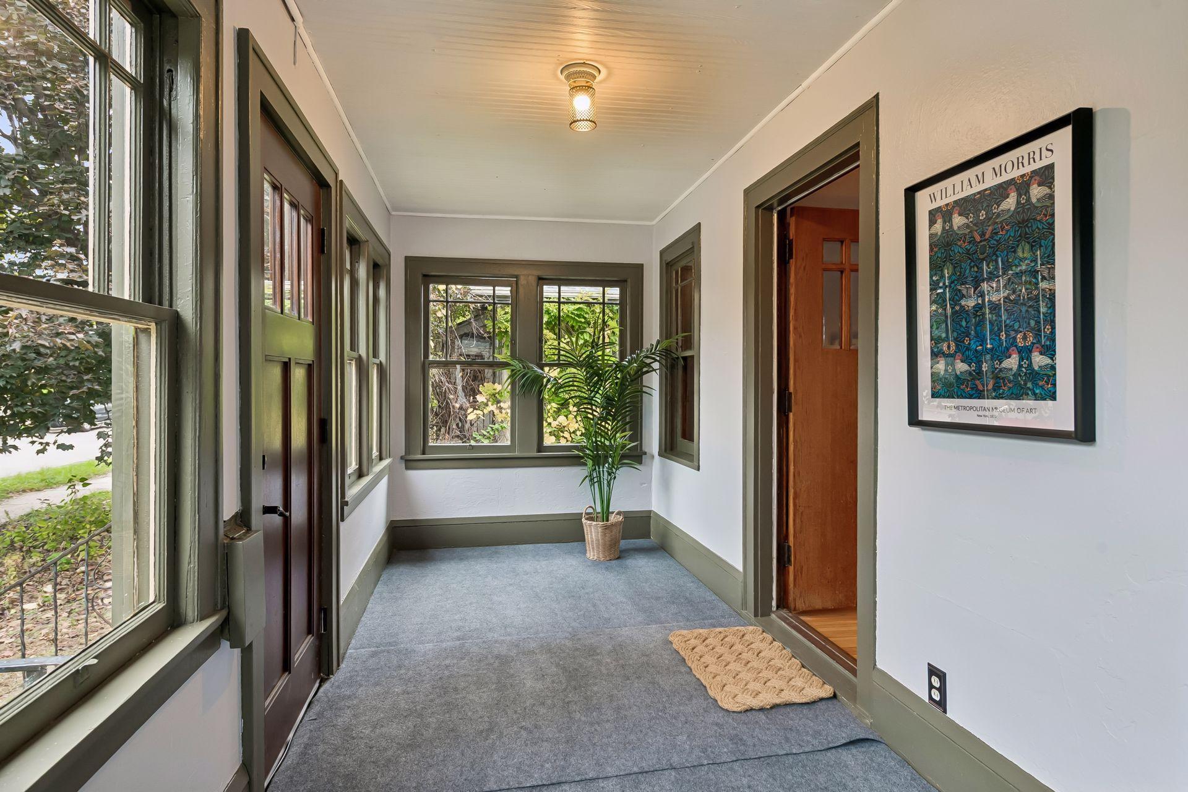
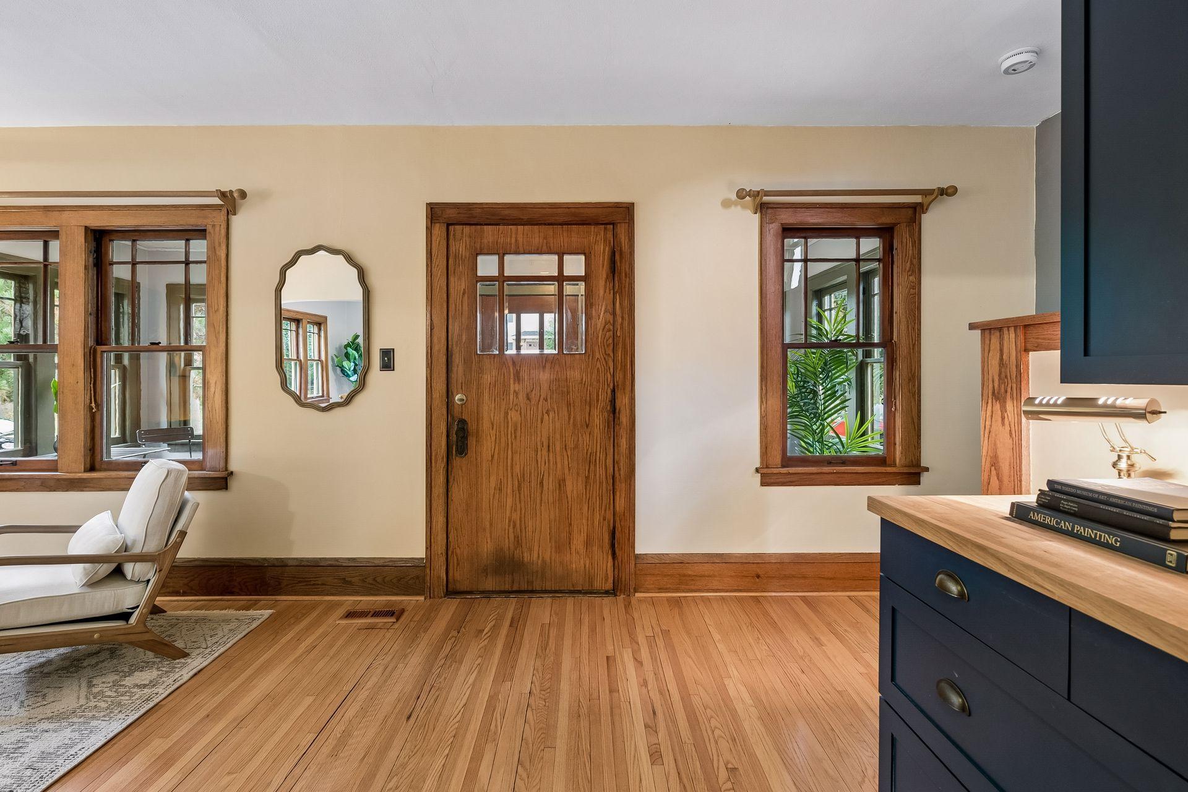
Welcome to this charming 1923 stucco home on the edge of Powderhorn. Blending historic character with thoughtful updates, this 3 bedroom, 2 bathroom gem features refinished hardwood floors throughout the main and upper level for warmth and timeless appeal. The recently renovated kitchen offers modern conveniences while preserving period charm. Both bathrooms serve as inviting retreats: the upstairs bath recalls a cozy northern cabin, while the lower level provides a spa-like atmosphere. The main floor hosts a spacious 3-season porch, inviting living room, sunny dining area, and kitchen. Upstairs are two bright bedrooms plus a flexible bonus room perfect for a nursery or home office. The finished lower level includes a cozy family room, third bedroom, updated 3/4 bath, and laundry. Outside, the large backyard is a private oasis with a new privacy fence and perennial gardens. A lofted playhouse makes a whimsical retreat or future studio. For added peace of mind roof and gutters are 2024!

Save
Ask
Tour
Hide
Share
Listing Snapshot
Price 
$374,900
Days On Site 
2 Days
Bedrooms 
3
Inside Area (SqFt) 
1,775 sqft
Total Baths 
2
Full Baths 
1
Partial Baths 
1
Lot Size 
0.13 Acres
Year Built 
1923
MLS® Number 
7126732
Status 
Active
Property Tax 
$4,236
HOA/Condo/Coop Fees 
N/A
Sq Ft Source 
N/A
Friends & Family
Recent Activity
yesterdayListing updated with changes from the MLS®
yesterdayStatus changed to Active
2 days agoListing first seen on site
General Features
Acres 
0.13
Foundation 
Block
Garage 
Yes
Garage Spaces 
1
Land Lease 
No
Levels 
One and One Half
Number Of Stories 
1
Property Sub Type 
Single Family Residence
Sewer 
Public Sewer
SqFt Above 
1200
SqFt Below 
575
SqFt Total 
1800
Water Source 
Public
Zoning 
Residential-Single Family
Interior Features
Appliances 
DishwasherDryerExhaust FanFreezerRangeRefrigeratorWasher
Basement 
Finished
Cooling 
Central Air
Electric 
Circuit Breakers
Heating 
Natural GasForced Air
Laundry Features 
Lower Level
Bedroom 
Dimensions - 23x9Level - Upper
Bedroom 2 
Dimensions - 9x9Level - Upper
Bedroom 3 
Dimensions - 11x9Level - Lower
Dining Room 
Dimensions - 11x15Level - Main
Family Room 
Dimensions - 23x12Level - Lower
Kitchen 
Dimensions - 11x12Level - Main
Living Room 
Dimensions - 23x11Level - Main
Office 
Dimensions - 13x6Level - Upper
Porch 
Dimensions - 20x7Level - Main
Save
Ask
Tour
Hide
Share
Exterior Features
Construction Details 
BlockStucco
Fencing 
FencedFullPrivacyWood
Other Structures 
Other
Patio And Porch 
Front Porch
Community Features
School District 
1 - Minneapolis
Township 
Minneapolis
Schools
School District
1 - Minneapolis
Elementary School
Unknown
Middle School
Unknown
High School
Unknown
Listing courtesy of Coldwell Banker Realty


Listing information is provided by Participants of the Northstar MLS. IDX information is provided exclusively for personal, non-commercial use, and may not be used for any purpose other than to identify prospective properties consumers may be interested in purchasing. Information is deemed reliable but not guaranteed. Copyright 2026, Northstar MLS.
Last checked: 2026-10-18 02:00 AM UTC

Neighborhood & Commute
Source: Walkscore
Save
Ask
Tour
Hide
Share