

Save
Ask
Tour
Hide
$279,900
New Listing
2218 Oak Hill PlaceNorth Saint Paul, MN 55109
Single Family Residence|Coming Soon
3
Beds
1
Total Bath
1
Full Bath
1,077
SqFt
$260
/SqFt
1924
Built
Subdivision:
Nsp Land Co Re Of Blk 3, 6
County:
Ramsey
Listing courtesy of Coldwell Banker Realty
Call Now: 1-651-468-9099
Is this the listing for you? We can help make it yours.
1-651-468-9099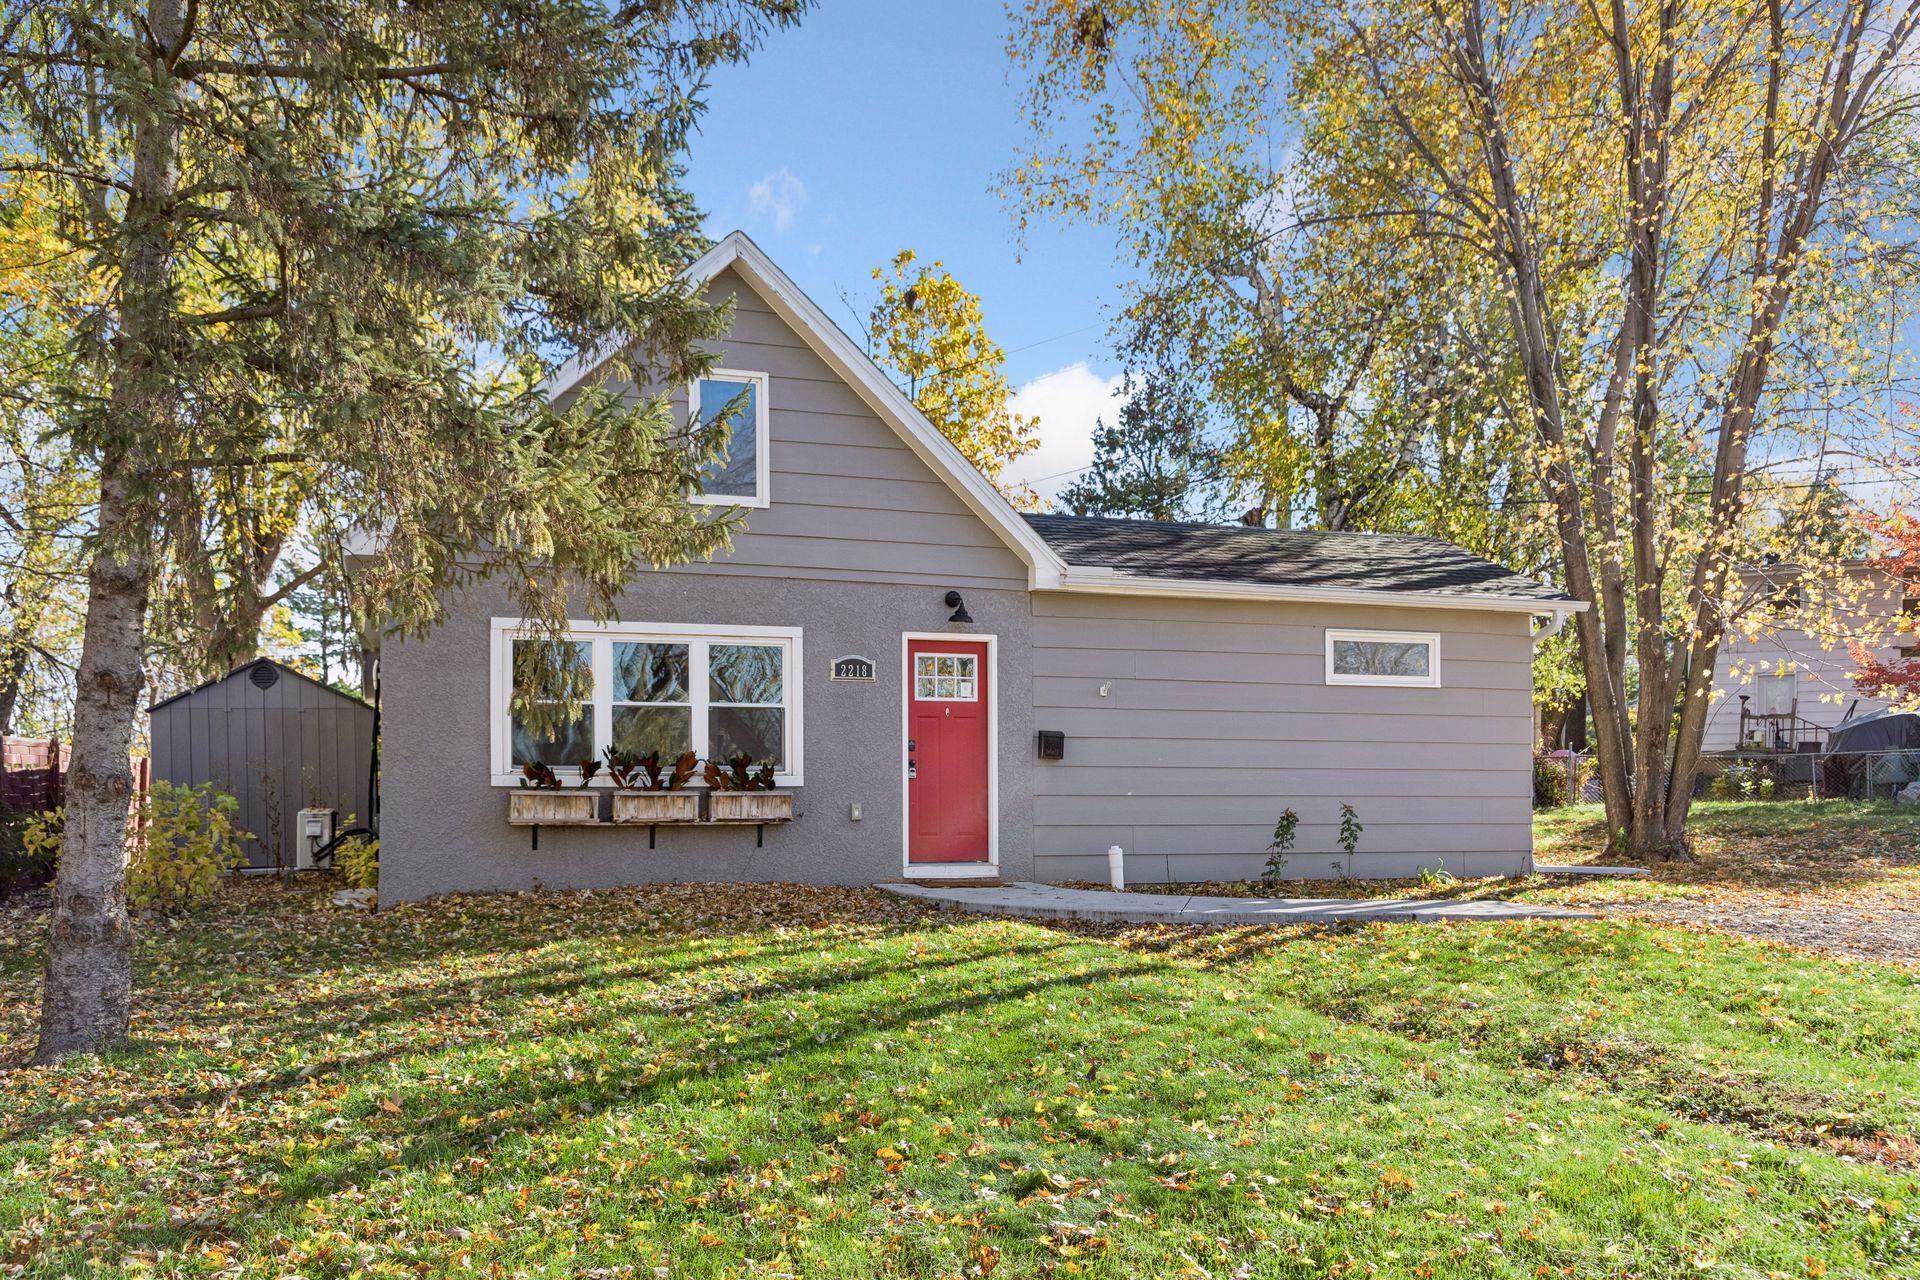
Save
Ask
Tour
Hide
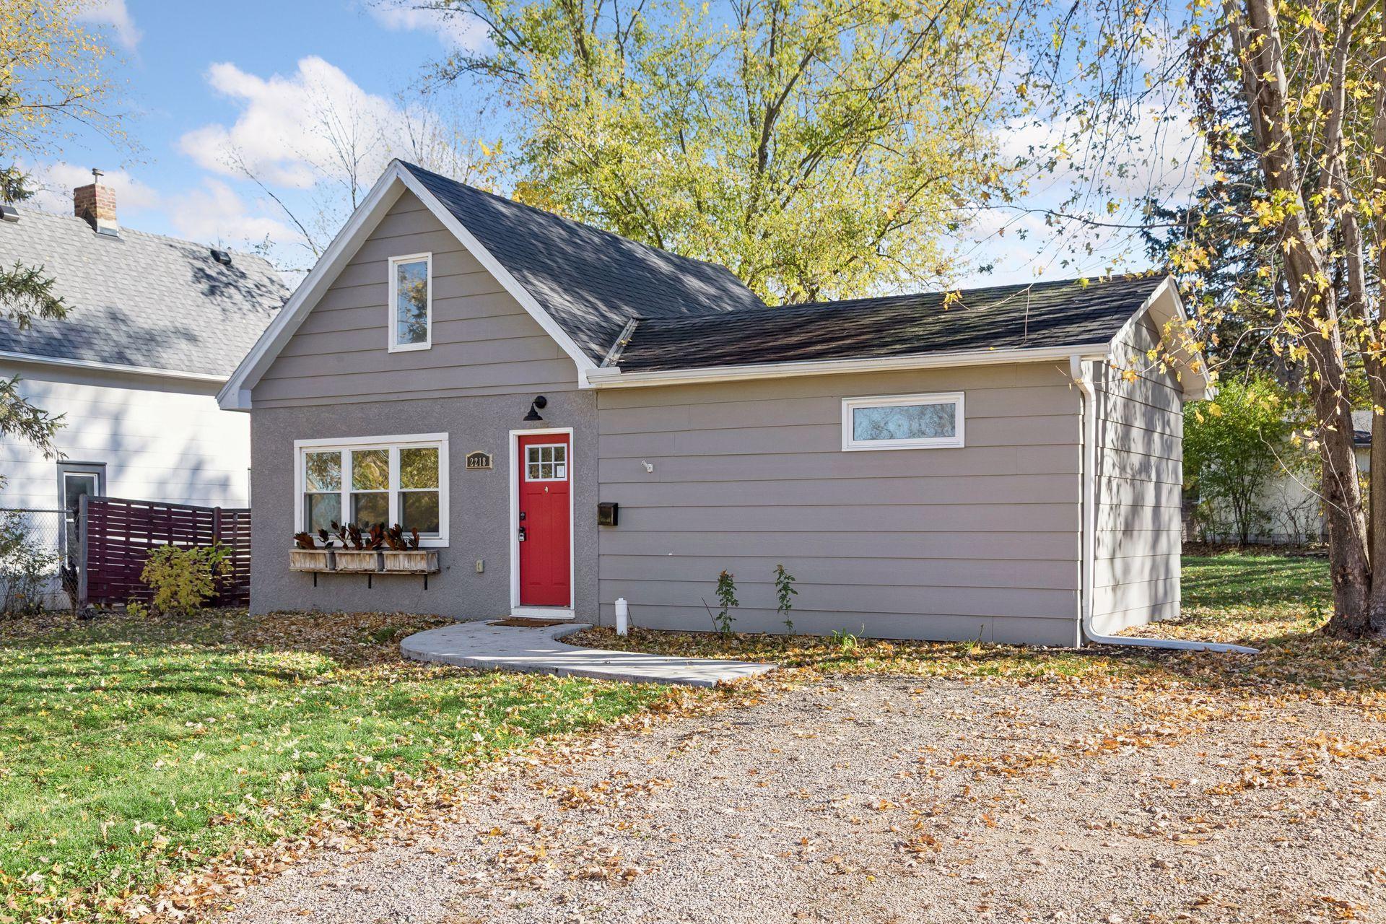
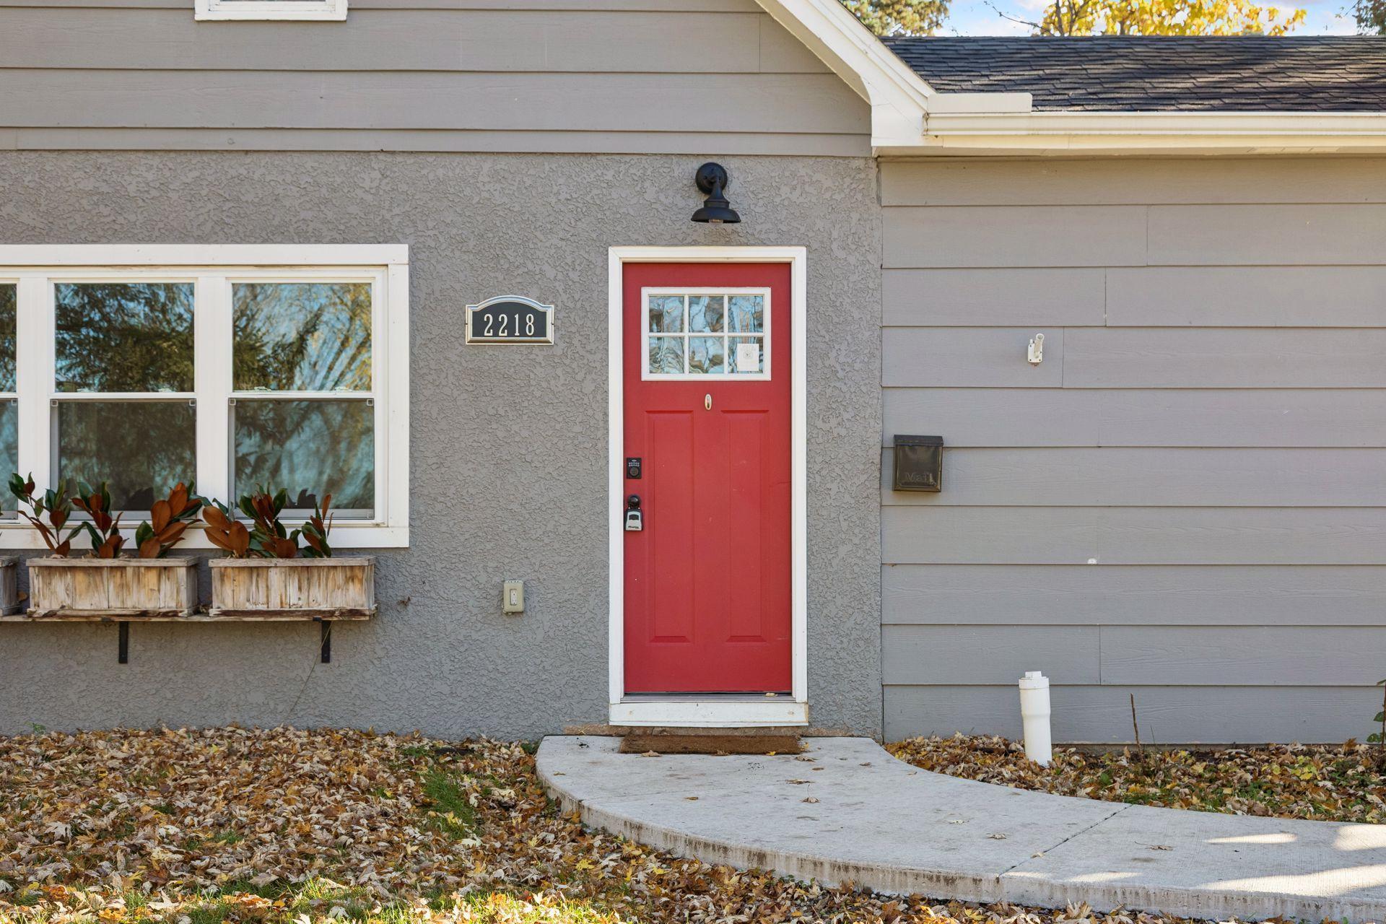
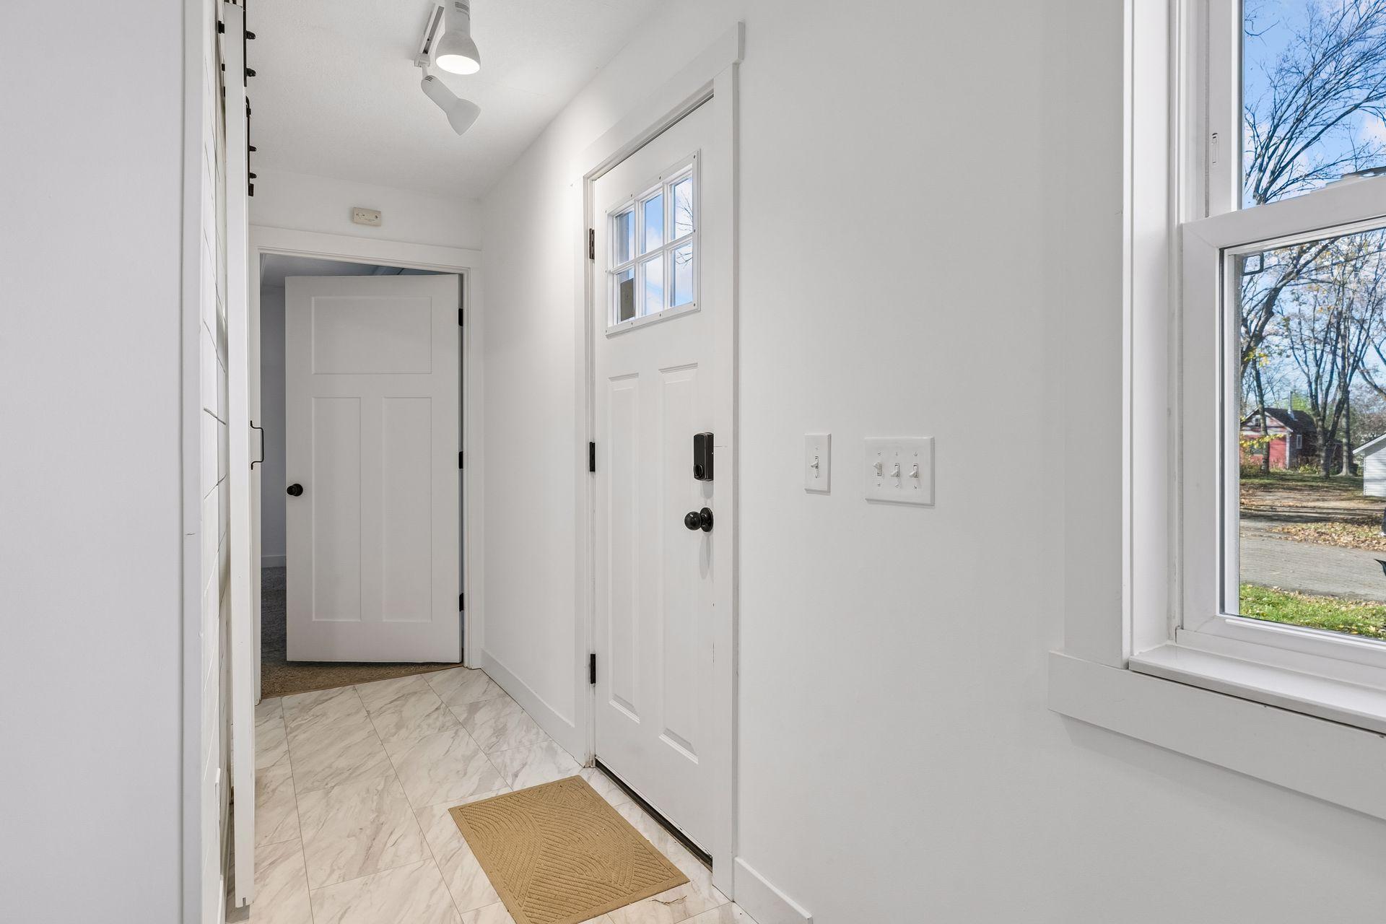
Small Footprint. Modern Updates. Easy Living. Charming 3BR, 1BA North Saint Paul home. Remodel in 2022 included an updated kitchen, full bathroom and flooring. Main-floor bedroom and full bath with washer and dryer, plus an upper-level bedroom. Versatile rear bedroom with exterior access offers flexibility as a home office or mudroom. Additional improvements include a new sewer line and electrical upgrades in 2022. Plus mini-split heating and cooling in 2025. Enjoy a concrete patio, storage shed and gravel off-street parking. Comfortable, manageable single-family living without HOA fees!
Save
Ask
Tour
Hide
Listing Snapshot
Price
$279,900
Days On Site
0 Days
Bedrooms
3
Inside Area (SqFt)
1,077 sqft
Total Baths
1
Full Baths
1
Partial Baths
N/A
Lot Size
0.052 Acres
Year Built
1924
MLS Number
7126929
Status
Coming Soon
Property Tax
$3,120
HOA/Condo/Coop Fees
N/A
Sq Ft Source
N/A
Friends & Family
Recent Activity
| 16 hours ago | Listing updated with changes from the MLS | |
| 16 hours ago | Listing first seen on site |
General Features
Acres
0.052
Foundation
Slab
Land Lease
No
Levels
One and One Half
Number Of Stories
1
Parking
Gravel
Property Sub Type
Single Family Residence
Sewer
Public Sewer
SqFt Above
1077
SqFt Total
1077
Water Source
Public
Zoning
Residential-Single Family
Interior Features
Appliances
DishwasherDryerElectric Water HeaterRangeRefrigeratorStainless Steel Appliance(s)Washer
Basement
None
Cooling
Ceiling Fan(s)Ductless
Heating
ElectricBaseboard
Bedroom
Dimensions - 13 x 14Level - Main
Bedroom 2
Dimensions - 18 x 8Level - Main
Bedroom 3
Dimensions - 23 x 10Level - Upper
Dining Room
Dimensions - 7.5 x 13Level - Main
Kitchen
Dimensions - 13 x 8Level - Main
Living Room
Dimensions - 10 x 21Level - Main
Patio
Dimensions - 23 x 9Level - Main
Save
Ask
Tour
Hide
Exterior Features
Other Structures
Shed(s)
Patio And Porch
Patio
Roof
Asphalt
Community Features
School District
622 - North St Paul-Maplewood
Township
North Saint Paul
Schools
School District
622 - North St Paul-Maplewood
Elementary School
Unknown
Middle School
Unknown
High School
Unknown
Listing courtesy of Coldwell Banker Realty

Listing information is provided by Participants of the Northstar MLS. IDX information is provided exclusively for personal, non-commercial use, and may not be used for any purpose other than to identify prospective properties consumers may be interested in purchasing. Information is deemed reliable but not guaranteed. Copyright 2026, Northstar MLS.
Last checked: 2026-11-11 07:57 AM UTC
Listing information is provided by Participants of the Northstar MLS. IDX information is provided exclusively for personal, non-commercial use, and may not be used for any purpose other than to identify prospective properties consumers may be interested in purchasing. Information is deemed reliable but not guaranteed. Copyright 2026, Northstar MLS.
Last checked: 2026-11-11 07:57 AM UTC
Neighborhood & Commute
Source: Walkscore
Save
Ask
Tour
Hide