Save
Ask
Tour
Hide
Share
$185,000
2 Days On Site

1392 Carling Drive 305
Saint Paul, MN 55108

Condominium|Coming Soon
2
Beds
2
Total Baths
1
Full Bath
1
Partial Bath
1,258
SqFt
$147
/SqFt
1983
Built
Subdivision:
Condo 216 Maclaren Hill Con
County:
Ramsey
Listing courtesy of Coldwell Banker Realty - Lakes

Due to the health concerns created by Coronavirus we are offering personal 1-1 online video walkthough tours where possible.

Call Now: 1-651-468-9099
Is this the listing for you? We can help make it yours.
1-651-468-9099
1392 Carling Drive 3051392 Carling Drive 3051392 Carling Drive 3051392 Carling Drive 305
Save
Ask
Tour
Hide
Share

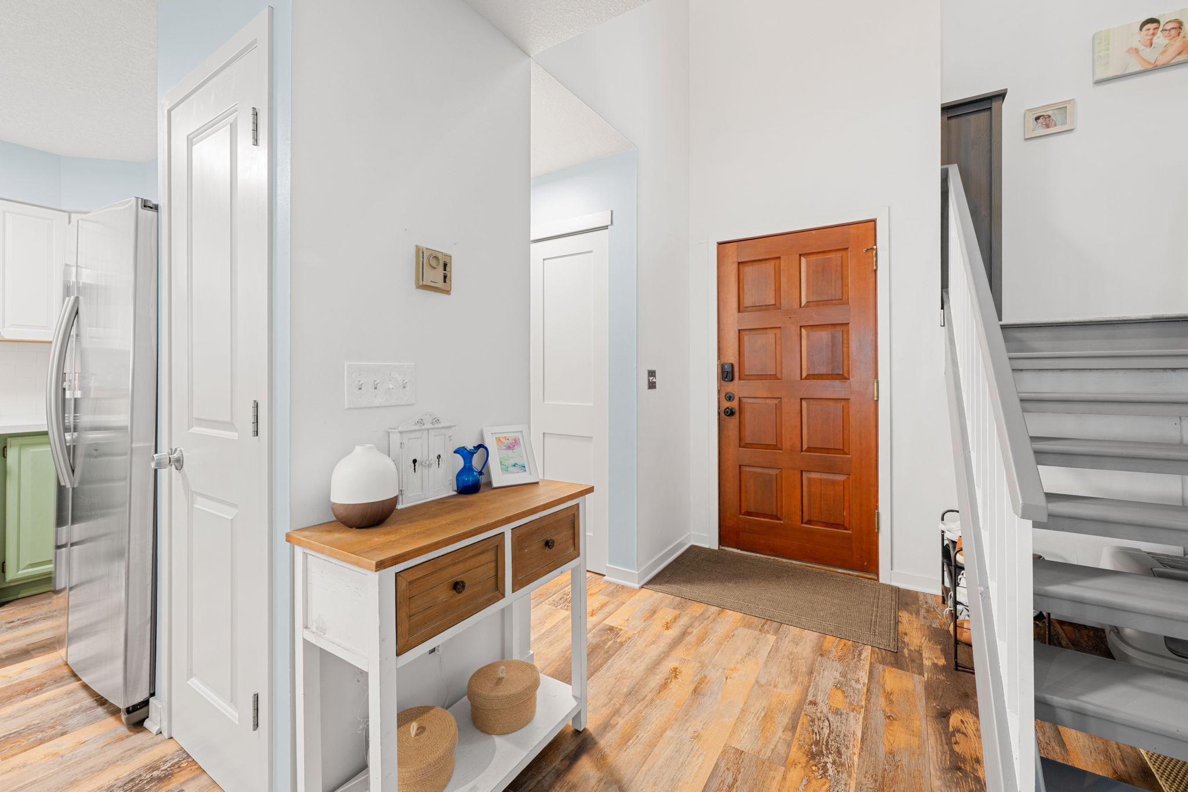
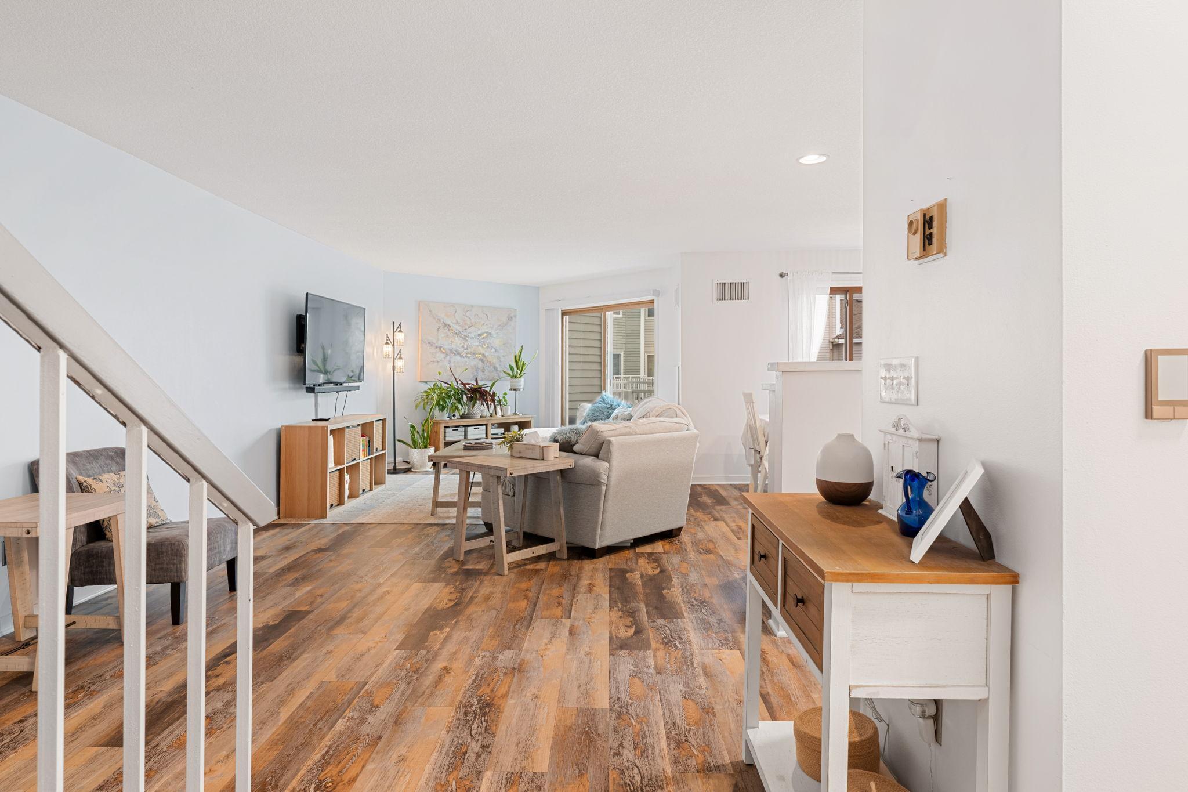
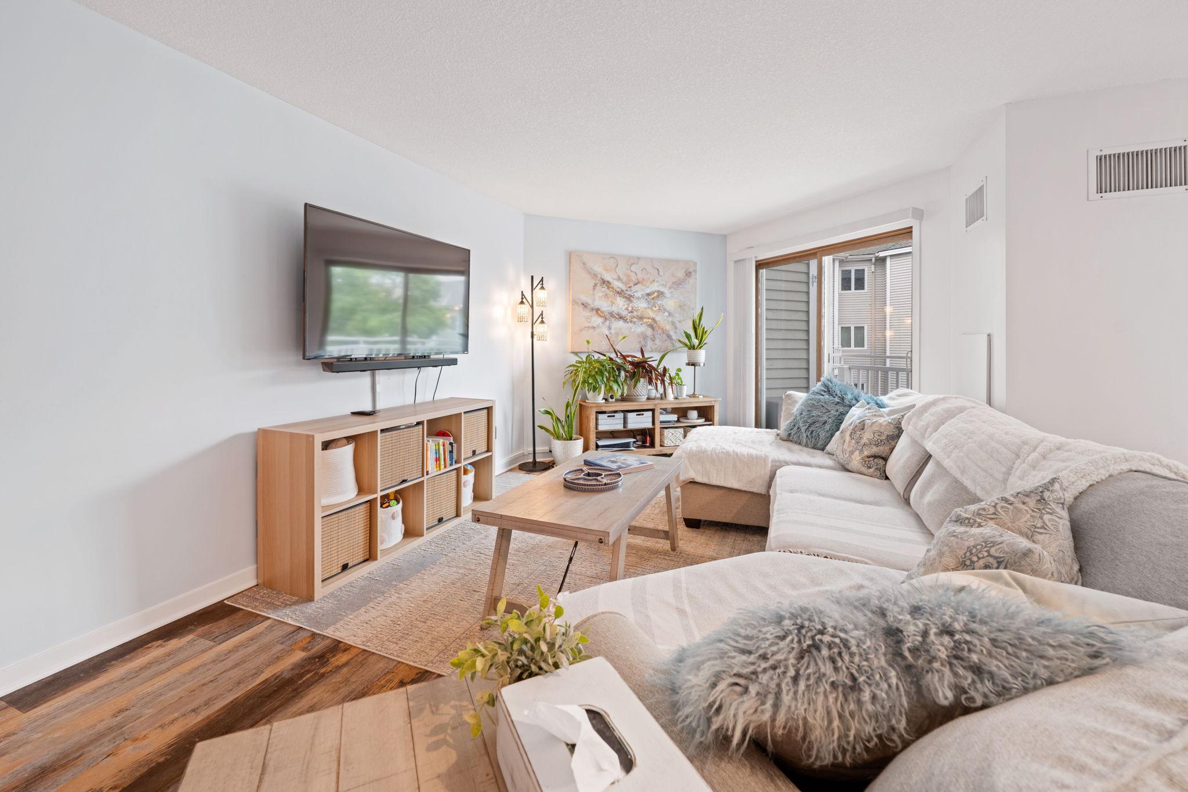
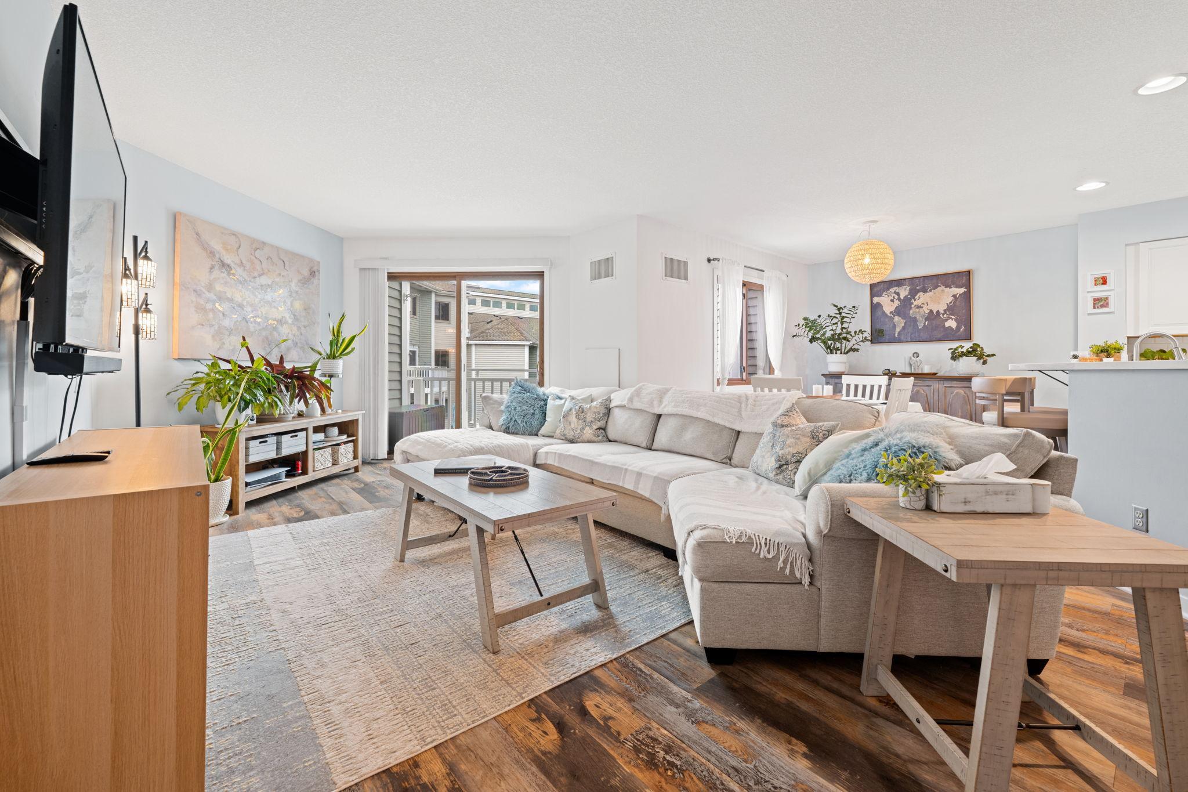
Welcome to this beautifully updated two-level condo offering a unique layout, modern finishes, and exceptional privacy. The main level is designed for entertaining with a spacious living area, updated kitchen, and convenient half bath, while the upper level creates a private retreat with two bedrooms, a full bathroom, and in-unit laundry. Thoughtful improvements throughout include updated countertops, kitchen cabinetry, flooring, doors and trim, appliances, window treatments, fresh paint throughout, and an updated lower-level bathroom. As a top-floor residence, enjoy the added benefit of no neighbors above, along with insulated side walls that help create a quiet and comfortable living environment. Convenient access makes moving groceries and everyday items in and out easy without relying on stairs or an elevator. Ideally located between Minneapolis and St. Paul with quick access to major highways, parks, city lakes, Como Park Zoo & Conservatory, and public transportation, this move-in-ready condo combines comfort, convenience, and a layout that truly feels like home. Schedule a tour today!

Save
Ask
Tour
Hide
Share
Listing Snapshot
Price 
$185,000
Days On Site 
2 Days
Bedrooms 
2
Inside Area (SqFt) 
1,258 sqft
Total Baths 
2
Full Baths 
1
Partial Baths 
1
Lot Size 
1.213 Acres
Year Built 
1983
MLS® Number 
7127132
Status 
Coming Soon
Property Tax 
$2,692
HOA/Condo/Coop Fees 
$819.33 monthly
Sq Ft Source 
N/A
Friends & Family
Recent Activity
2 days agoListing updated with changes from the MLS®
2 days agoListing first seen on site
General Features
Acres 
1.213
Foundation 
None
Garage 
Yes
Garage Spaces 
1
Land Lease 
No
Levels 
Two
Number Of Stories 
2
Parking 
AssignedHeated GarageUnderground
Property Sub Type 
Condominium
Sewer 
Public Sewer
SqFt Above 
1258
SqFt Total 
1258
Utilities 
Cable Available
Water Source 
Public
Zoning 
Residential-Single Family
Interior Features
Appliances 
DishwasherDisposalDryerExhaust FanMicrowaveRangeRefrigeratorWasher
Basement 
None
Cooling 
Ceiling Fan(s)Central Air
Heating 
Natural GasForced Air
Interior 
ElevatorBreakfast BarVaulted Ceiling(s)
Laundry Features 
Laundry ClosetIn UnitUpper Level
Window Features 
Skylight(s)
Bathroom 
Dimensions - 10x9Level - Upper
Bedroom 
Dimensions - 21x11Level - Upper
Bedroom 2 
Dimensions - 15x10Level - Main
Deck 
Dimensions - 9x5Level - Main
Dining Room 
Dimensions - 10x7Level - Main
Foyer 
Dimensions - 11x7Level - Main
Kitchen 
Dimensions - 11x10Level - Main
Laundry 
Dimensions - 3x2Level - Upper
Living Room 
Dimensions - 25x11Level - Main
Save
Ask
Tour
Hide
Share
Exterior Features
Exterior 
Balcony
Windows/Doors 
Skylight(s)
Community Features
Accessibility Features 
Accessible Elevator Installed
Association Dues 
819.33
HOA Fee Frequency 
Monthly
School District 
625 - St. Paul
Township 
Saint Paul
Schools
School District
625 - St. Paul
Elementary School
Unknown
Middle School
Unknown
High School
Unknown
Listing courtesy of Coldwell Banker Realty - Lakes


Listing information is provided by Participants of the Northstar MLS. IDX information is provided exclusively for personal, non-commercial use, and may not be used for any purpose other than to identify prospective properties consumers may be interested in purchasing. Information is deemed reliable but not guaranteed. Copyright 2026, Northstar MLS.
Last checked: 2026-08-24 01:34 AM UTC

Neighborhood & Commute
Source: Walkscore
Save
Ask
Tour
Hide
Share