

1129 Edmund AvenueSaint Paul, MN 55104
Due to the health concerns created by Coronavirus we are offering personal 1-1 online video walkthough tours where possible.
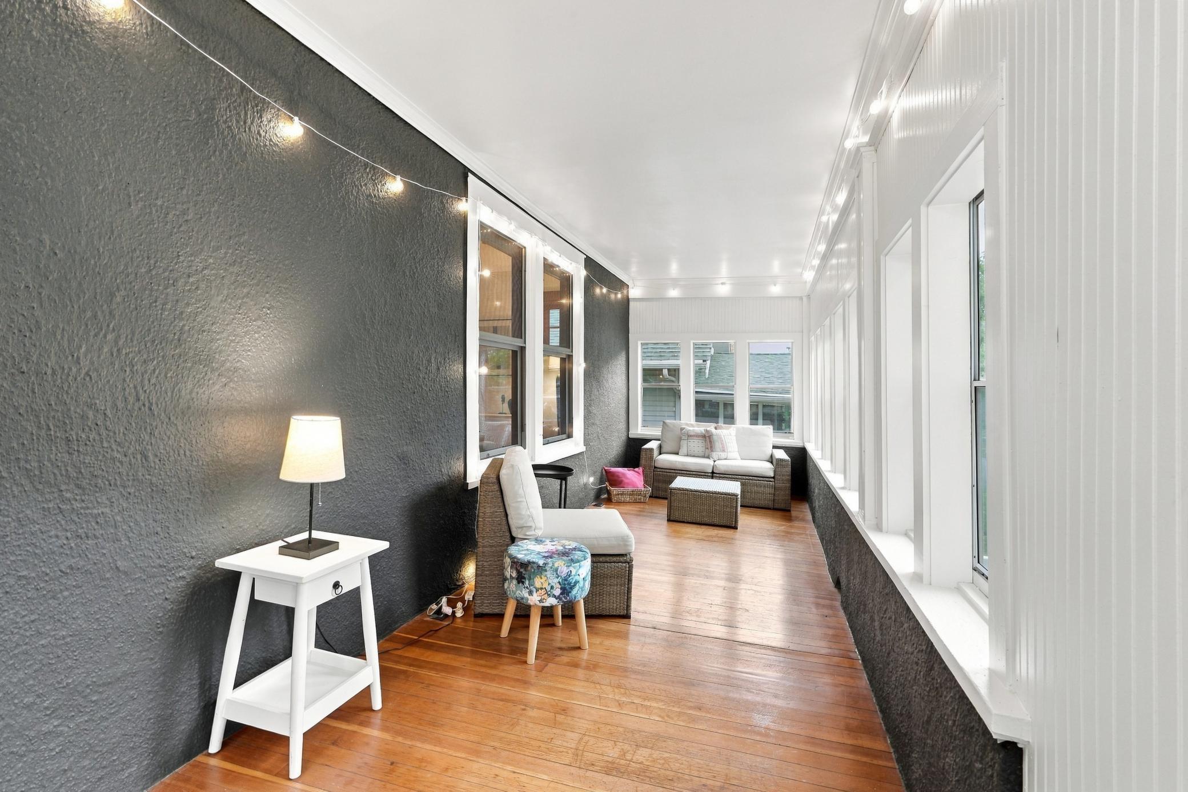
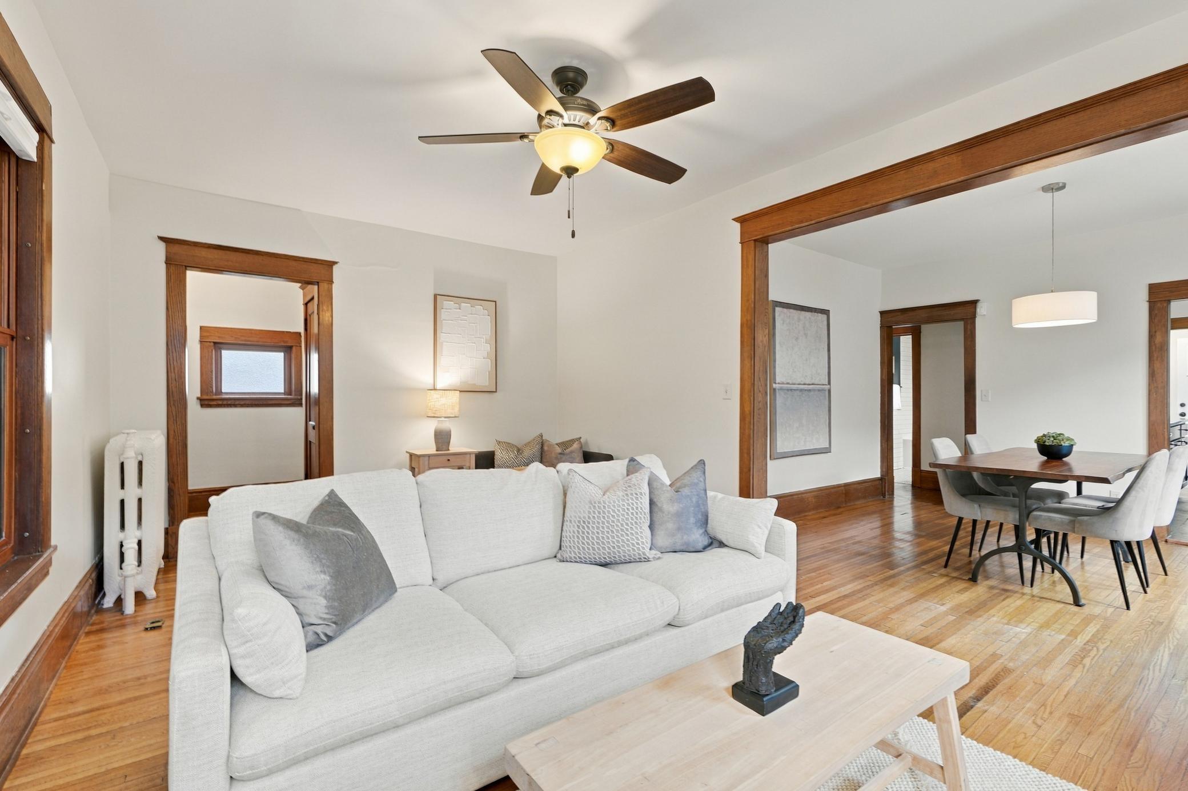
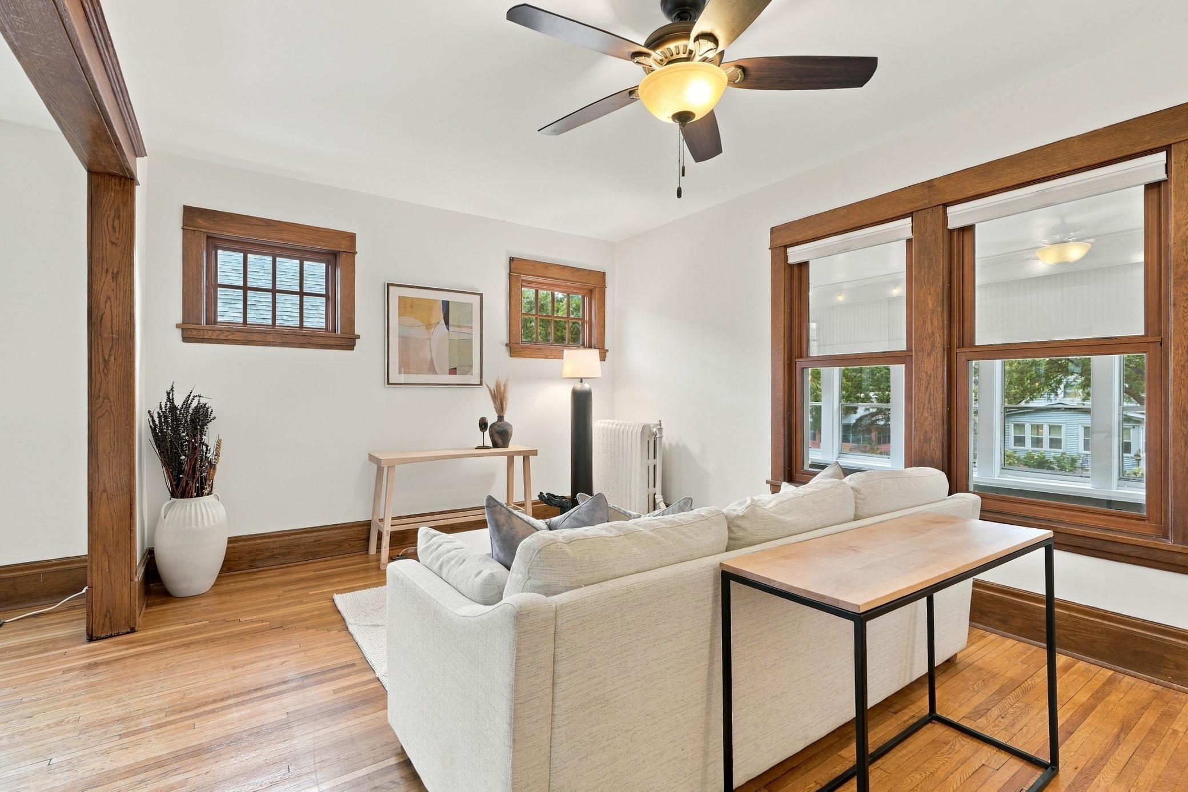
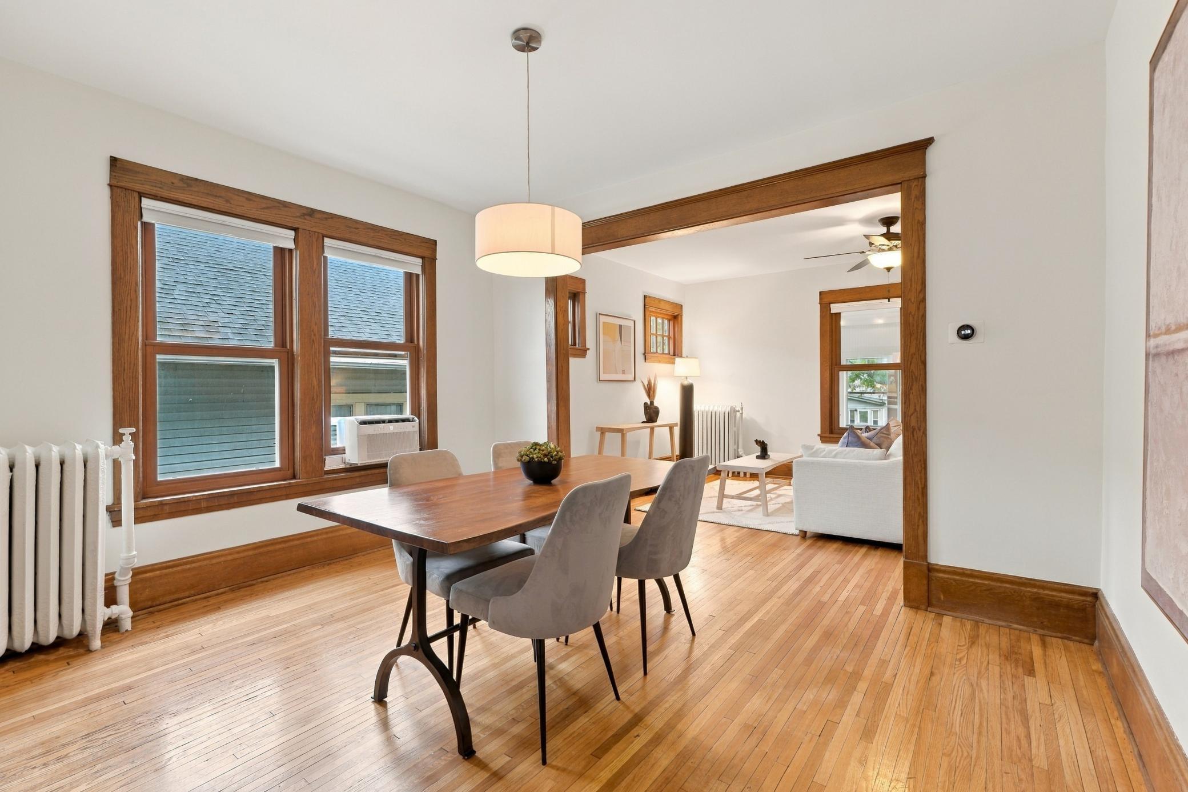
Welcome home to 1129 Edmund. This home has been truly loved, not just in an emotional way, but in a $170K, save-every-receipt kind of way, and the receipts are attached (see supplements). Over $90,000 of that invested in just the last 2 years. All new windows, exterior paint, James Hardie cedar shakes, and front and rear Trex landings in 2024. Inside, fresh paint top to bottom, new carpet on the upper level and stairs, custom shades, and nearly all-new appliances. The 2020 kitchen remodel brought quartz counters, white subway tile, slate floors, and a pantry with a heated floor (yes, the pantry). The bathroom went down to the studs that same year and features a new subfloor, soaking tub, in-floor heat, new plumbing, and a new main stack. The main floor breathes in a way these 1914 homes usually don't. Nine-foot ceilings, original oak woodwork, hardwood floors, and a large dining room that flows straight from the living room. Two bedrooms on this level, one that works well as an office. The enclosed front porch is perfect for sipping coffee, feeling the warmth of the sun and a nice breeze, and enjoying slow mornings. Then there's the basement. Walk down expecting the usual Saint Paul dungeon, and you won't find it. New glass block windows fill it with natural light. Drain tile, wall encapsulation, and a sump pump went in during 2024, all under transferable warranties. There's also a freshly painted floor, a tuned-up boiler, and a whole lot of square footage waiting on your plans. Upstairs, the finished upper level is wide open. Keep it as a quiet retreat, add a second bath, make it two bedrooms, or both. A 2-car garage plus an open carport for VIP guest parking. The roof carries a transferable 50-year manufacturer warranty. Lexington Pkwy Green Line station is a 3-block walk, with Griggs Park just north and Allianz Field a few light rail stops away.
| yesterday | Listing updated with changes from the MLS® | |
| yesterday | Listing first seen on site |

Listing information is provided by Participants of the Northstar MLS. IDX information is provided exclusively for personal, non-commercial use, and may not be used for any purpose other than to identify prospective properties consumers may be interested in purchasing. Information is deemed reliable but not guaranteed. Copyright 2026, Northstar MLS.
Last checked: 2026-09-20 01:34 PM UTC