

198 Ferndale Street NMaplewood, MN 55119
Due to the health concerns created by Coronavirus we are offering personal 1-1 online video walkthough tours where possible.
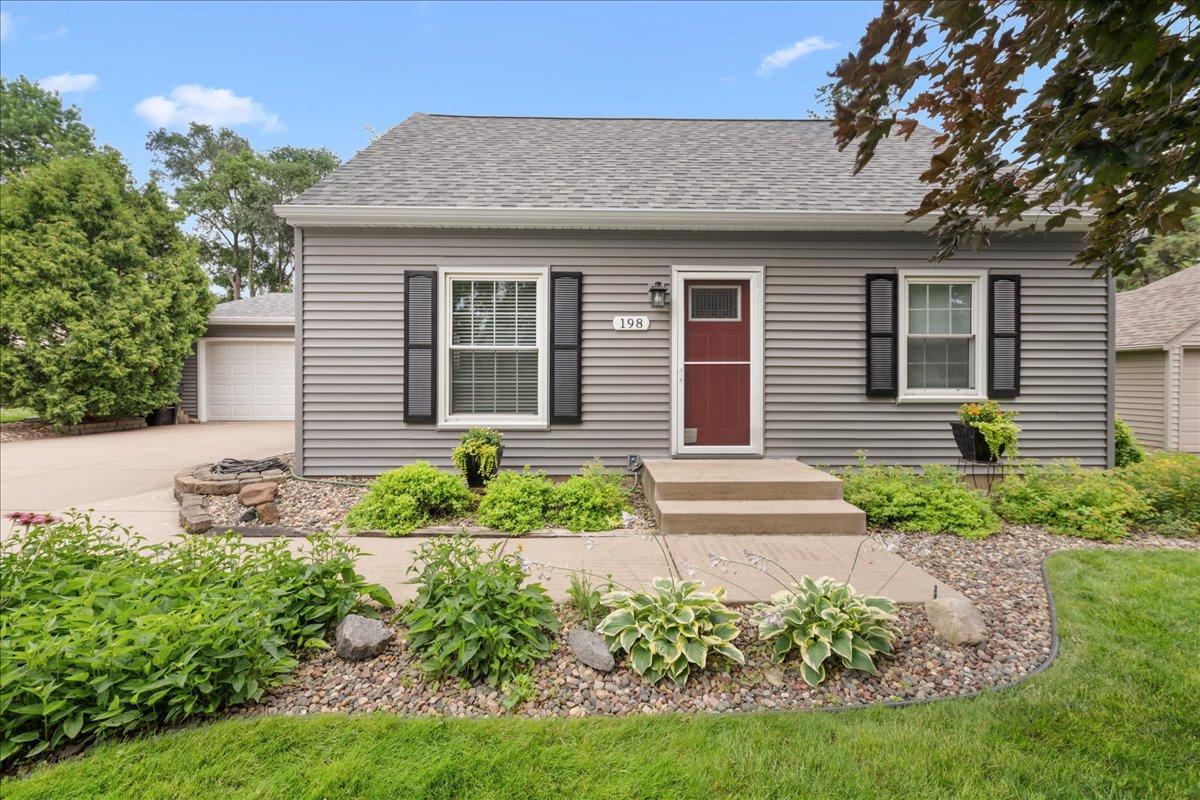
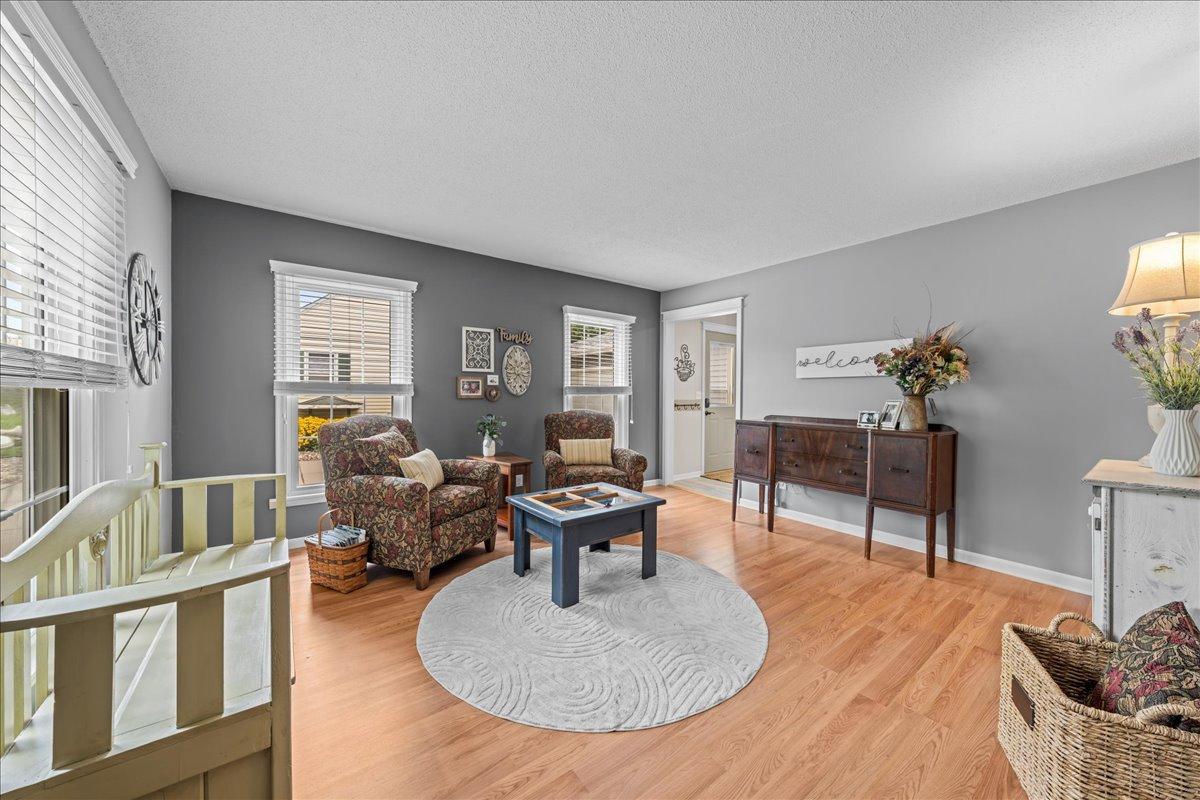
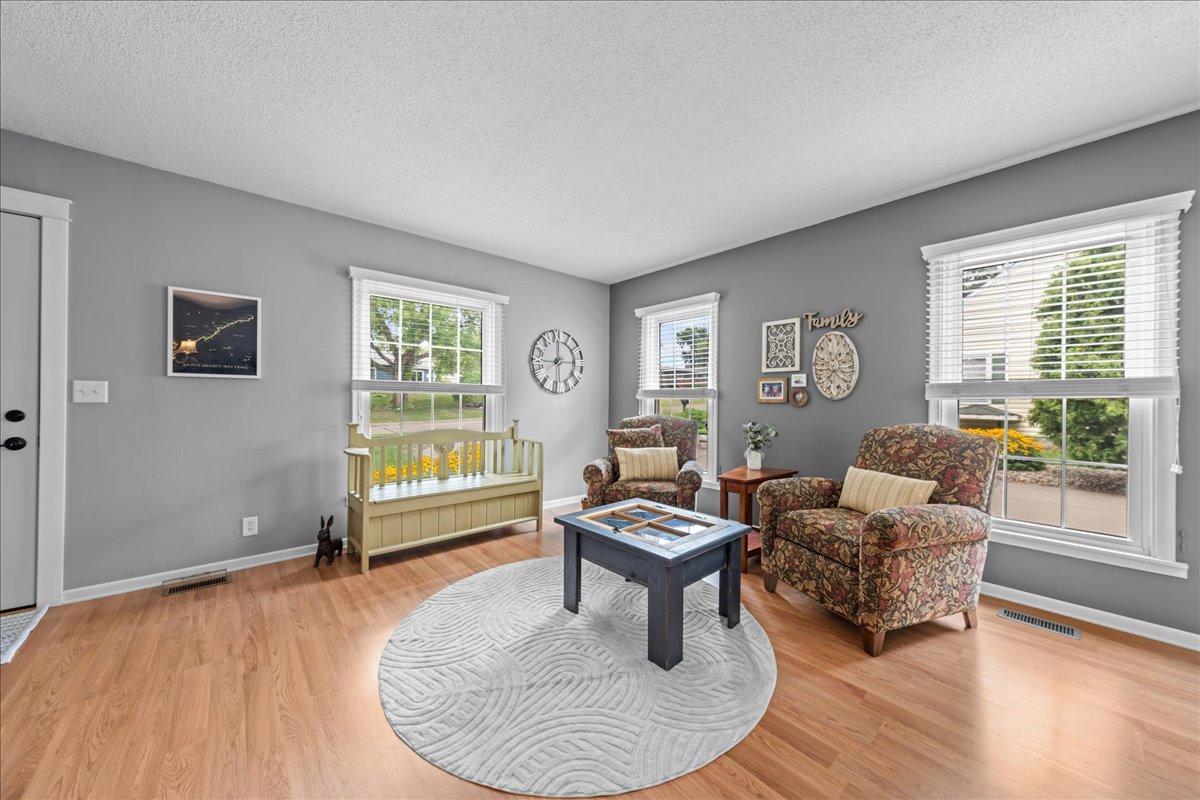
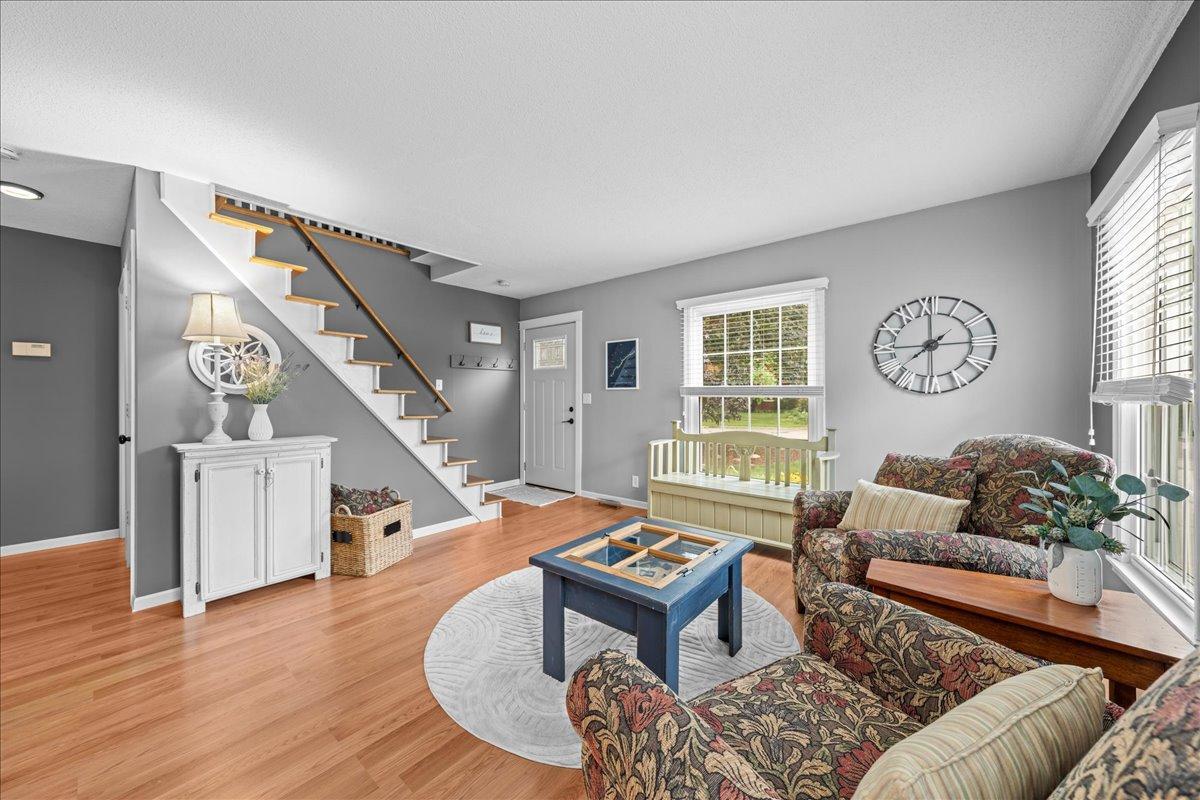
This meticulously maintained and lovingly cared-for 4-bedroom, 2-bath home has been thoughtfully updated while retaining the warmth and character that make it special. Abundant windows fill the home with natural light, creating a bright and cheerful atmosphere throughout. The family room is sure to become a favorite gathering place, featuring a Chicago brick gas fireplace with a beautiful barnwood mantel, built-in dry bar, shiplap ceiling, and two patio doors that open to the backyard—perfect for gatherings, relaxing evenings, and entertaining friends and family. The updated kitchen offers stainless steel appliances and a breakfast bar, while new woodwork throughout much of the home adds a fresh, finished feel. Upstairs, the primary bedroom and loft feature beautiful engineered hardwood flooring, and the primary bedroom offers a walk-in closet. The two additional bedrooms are thoughtfully tucked away at the back of the upper level and separated from the primary bedroom by a step-down, creating a comfortable sense of privacy and separation. The completely remodeled upstairs bath features a new shower, double sinks, and a charming white wood ceiling. Outside is where this home truly shines. The private backyard has no neighbors directly behind, giving you a peaceful retreat with plenty of space to entertain, BBQ, gather around the firepit, or simply enjoy the established perennial gardens. Three patios provide multiple options for outdoor living and entertaining. The oversized two-car garage is an added bonus, with an overhead door at the back opening directly toward the backyard. A second detached garage has also been redone and features a loft for additional storage—ideal for hobbies, projects, or simply keeping everything organized. Beyond the home itself, you'll love the neighborhood. There's a welcoming mix of young families and long-time residents, creating a friendly, established community feel. And when it's time to head out, major highways are just a quick and convenient drive away. Beautifully updated, exceptionally cared for, bright, private, and designed for both everyday living and entertaining—this is a home you'll be proud to call your own.
| 16 hours ago | Listing updated with changes from the MLS® | |
| yesterday | Listing first seen on site |

Listing information is provided by Participants of the Northstar MLS. IDX information is provided exclusively for personal, non-commercial use, and may not be used for any purpose other than to identify prospective properties consumers may be interested in purchasing. Information is deemed reliable but not guaranteed. Copyright 2026, Northstar MLS.
Last checked: 2026-09-17 12:56 PM UTC
Did you know? You can invite friends and family to your search. They can join your search, rate and discuss listings with you.