Save
Ask
Tour
Hide
Share
$425,000
1 Day On Site

695 Emerald Ridge
Roseville, MN 55113

Townhouse|Coming Soon
3
Beds
3
Total Baths
1
Full Bath
2
Partial Baths
2,599
SqFt
$164
/SqFt
1993
Built
County:
Ramsey
Listing courtesy of BRIX Real Estate

Due to the health concerns created by Coronavirus we are offering personal 1-1 online video walkthough tours where possible.

Call Now: 1-651-468-9099
Is this the listing for you? We can help make it yours.
1-651-468-9099
Upcoming Open Houses
Due to COVID-19, we recommend you verify Open Houses before attending.
Sun, Sep 27, 3:00 PM - 5:00 PM
695 Emerald Ridge695 Emerald Ridge695 Emerald Ridge695 Emerald Ridge
Save
Ask
Tour
Hide
Share

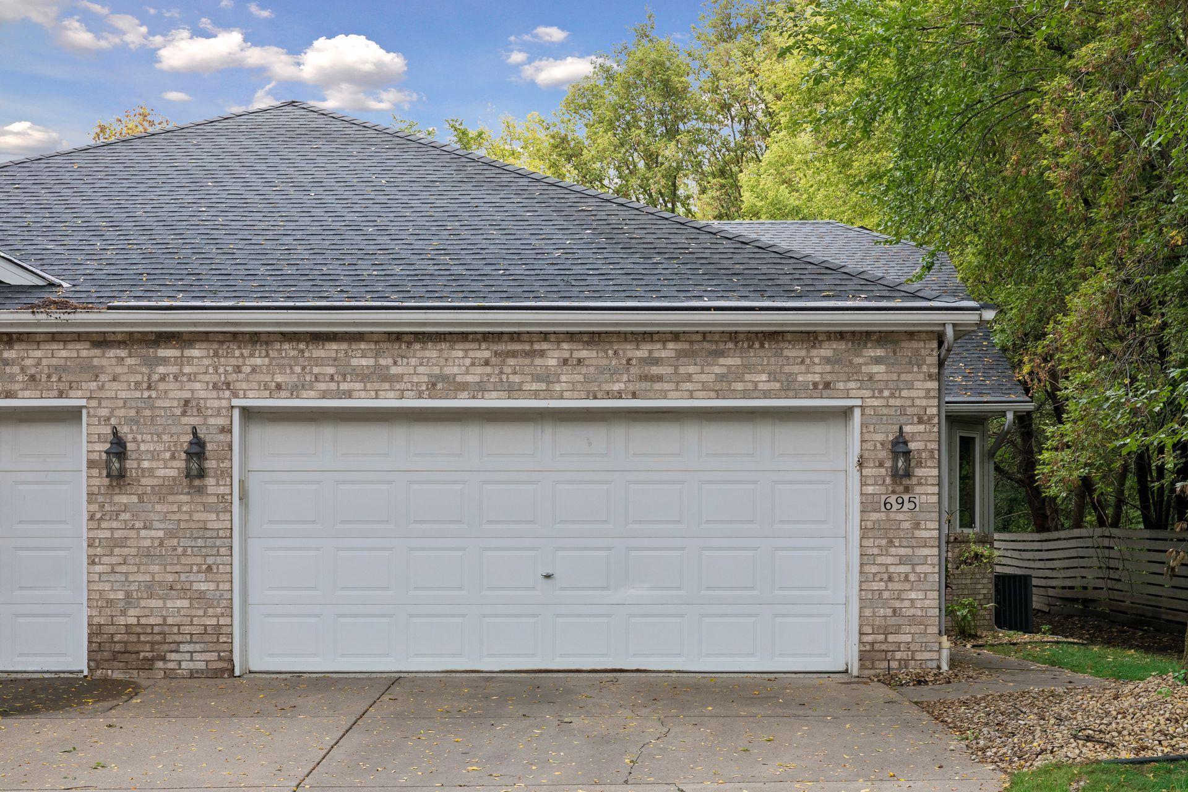
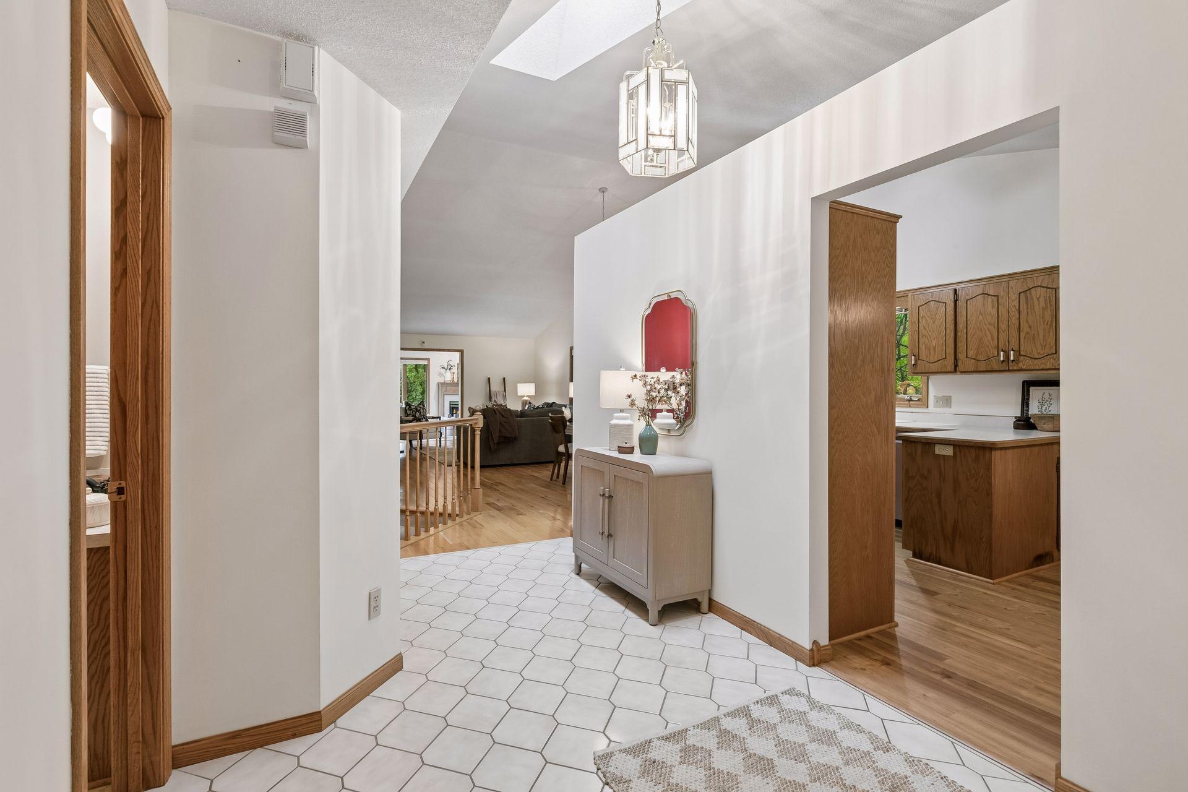
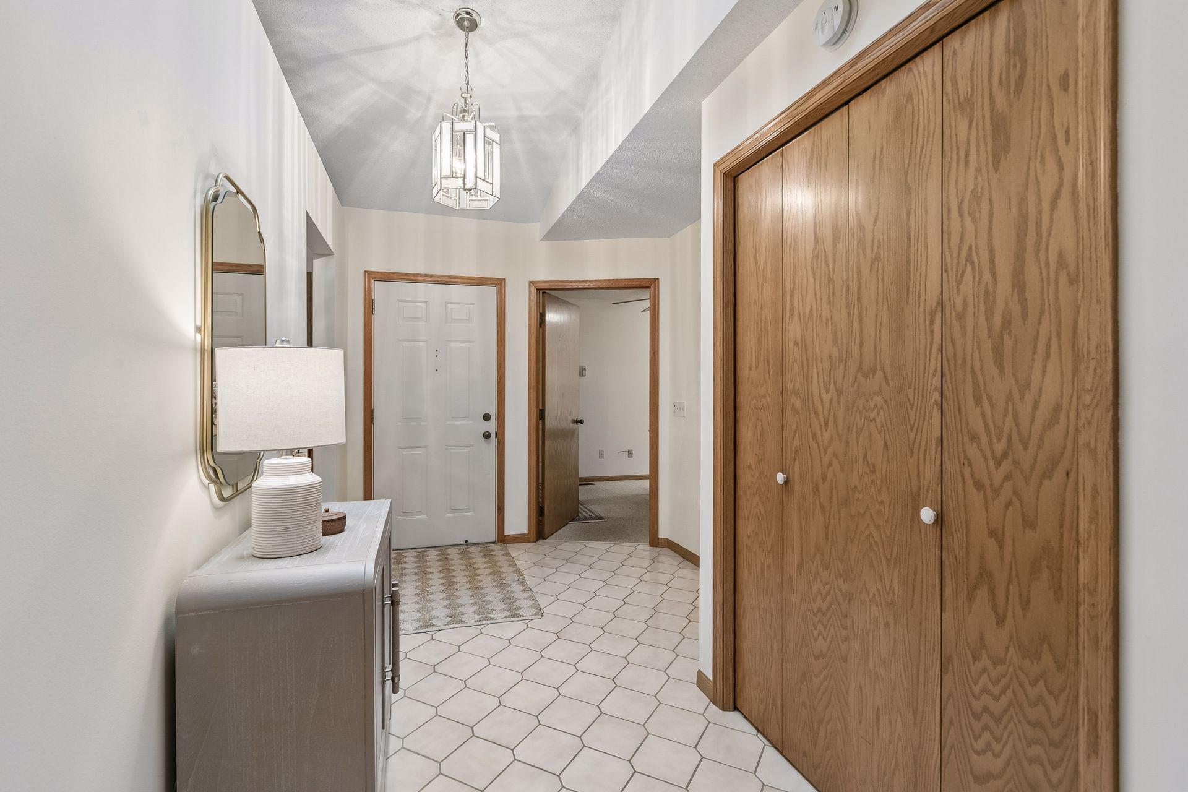
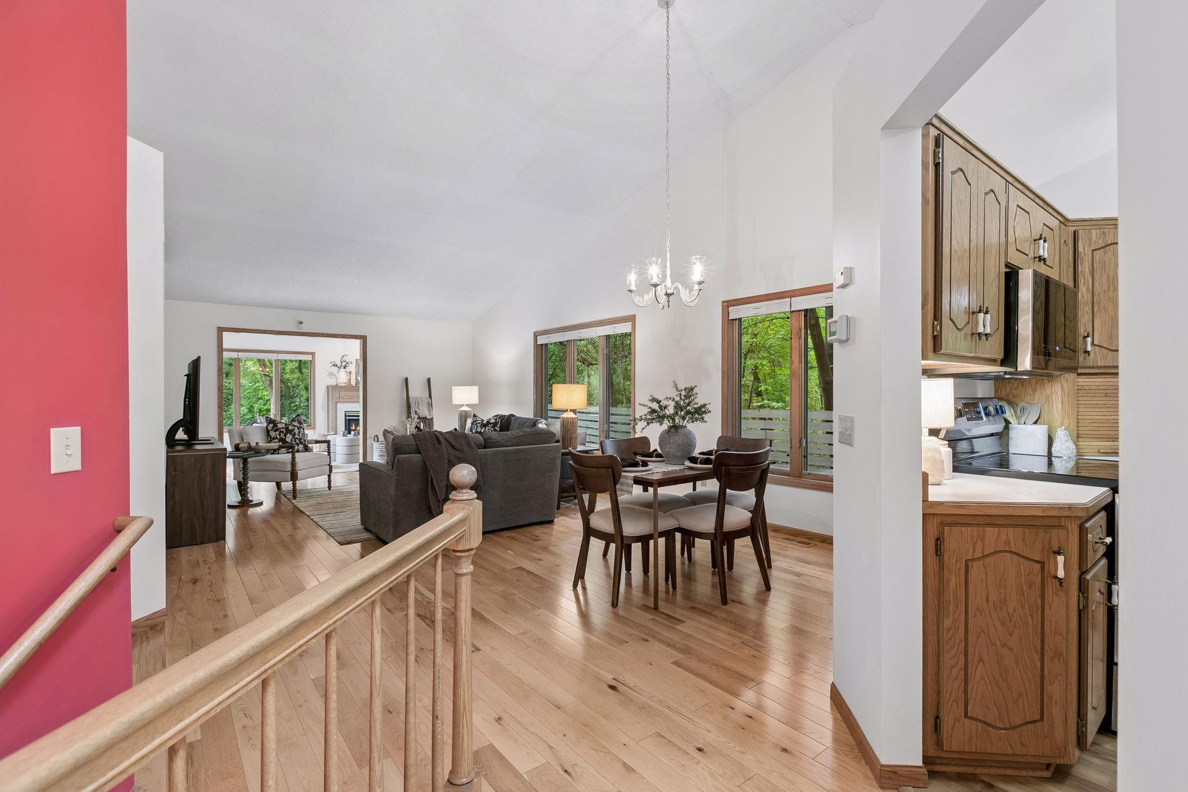
Welcome to this highly desirable end-unit townhome, ideally situated at the end of a quiet cul-de-sac with no through traffic. Offering generous spaces and effortless main-floor living, this home features a primary suite, custom tiled step-in shower, and main-floor laundry. The warm, inviting sunroom boasts knotty pine accents, while rich hardwood floors flow throughout the main level. Practical features include a 3-bedroom, 3-bathroom layout, an attached 2-car garage, an in-wall safe, a dedicated work room for projects, and the peace of mind provided by a strong, self-managed association. Outside, enjoy total privacy with a lush backyard overlooking a peaceful pond and green space. Relaxation options abound with the 3-seasons lower-level enclosure, perfect for unwinding. Located just steps from Reservoir Woods Park and contiguous with both Saint Paul and Minneapolis, this home combines serene nature with exceptional convenience near shopping and dining of all kinds. Set up your viewing today!

Save
Ask
Tour
Hide
Share
Listing Snapshot
Price 
$425,000
Days On Site 
1 Day
Bedrooms 
3
Inside Area (SqFt) 
2,599 sqft
Total Baths 
3
Full Baths 
1
Partial Baths 
2
Lot Size 
N/A
Year Built 
1993
MLS® Number 
7127689
Status 
Coming Soon
Property Tax 
$7,204
HOA/Condo/Coop Fees 
$300 monthly
Sq Ft Source 
N/A
Friends & Family
Recent Activity
19 hours agoListing updated with changes from the MLS®
yesterdayListing first seen on site
General Features
Attached Garage 
Yes
Foundation 
Block
Garage 
Yes
Garage Spaces 
2
Land Lease 
No
Levels 
One
Number Of Stories 
1
Parking 
ConcreteAttached
Property Sub Type 
Townhouse
Security 
Security System
Sewer 
Public Sewer
SqFt Above 
1522
SqFt Below 
1077
SqFt Total 
2822
Water Source 
Public
Zoning 
Residential-Multi-Family
Interior Features
Appliances 
DishwasherDryerMicrowaveRangeRefrigeratorWasher
Basement 
Walk-Out AccessFinishedFullSump Pump
Cooling 
Ceiling Fan(s)Central Air
Fireplace 
Yes
Fireplace Features 
Family RoomGas
Fireplaces 
1
Flooring 
Hardwood
Heating 
Natural GasForced Air
Interior 
Eat-in KitchenVaulted Ceiling(s)Walk-In Closet(s)
Laundry Features 
Main Level
Window Features 
Skylight(s)
Bedroom 
Dimensions - 12X14Level - Main
Bedroom 2 
Dimensions - 10X12Level - Main
Bedroom 3 
Dimensions - 12X14Level - Lower
Bonus Room 
Dimensions - 13X20Level - Lower
Deck 
Dimensions - 13X14Level - Main
Dining Room 
Dimensions - 10X14Level - Main
Family Room 
Dimensions - 14X24Level - Lower
Four Season Porch 
Dimensions - 13X13Level - Main
Kitchen 
Dimensions - 10X18Level - Main
Living Room 
Dimensions - 14X15Level - Main
Porch 
Dimensions - 13X13Level - Lower
Workshop 
Dimensions - 10X11Level - Lower
Save
Ask
Tour
Hide
Share
Exterior Features
Construction Details 
Stone
Lot Features 
Near Public Transit
Patio And Porch 
DeckPatioPorchEnclosedRear Porch
Roof 
Asphalt
Waterfront Features 
Pond
Windows/Doors 
Skylight(s)
Community Features
Association Fee 
$300.0
Association Fee Frequency 
Monthly
School District 
623 - Roseville
Township 
Roseville
Schools
School District
623 - Roseville
Elementary School
Unknown
Middle School
Unknown
High School
Unknown
Listing courtesy of BRIX Real Estate


Listing information is provided by Participants of the Northstar MLS. IDX information is provided exclusively for personal, non-commercial use, and may not be used for any purpose other than to identify prospective properties consumers may be interested in purchasing. Information is deemed reliable but not guaranteed. Copyright 2026, Northstar MLS.
Last checked: 2026-09-23 01:47 PM UTC

Neighborhood & Commute
Source: Walkscore
Save
Ask
Tour
Hide
Share