

Save
Ask
Tour
Hide
$475,000
31 Days On Site
4791 163rd Street NHugo, MN 55038
For Sale|Single Family Residence|Active
5
Beds
3
Total Baths
1
Full Bath
2
Partial Baths
2,841
SqFt
$167
/SqFt
2024
Built
Subdivision:
Oneka Prairie
County:
Washington
Listing courtesy of Edina Realty, Inc.
Call Now: 1-651-468-9099
Is this the listing for you? We can help make it yours.
1-651-468-9099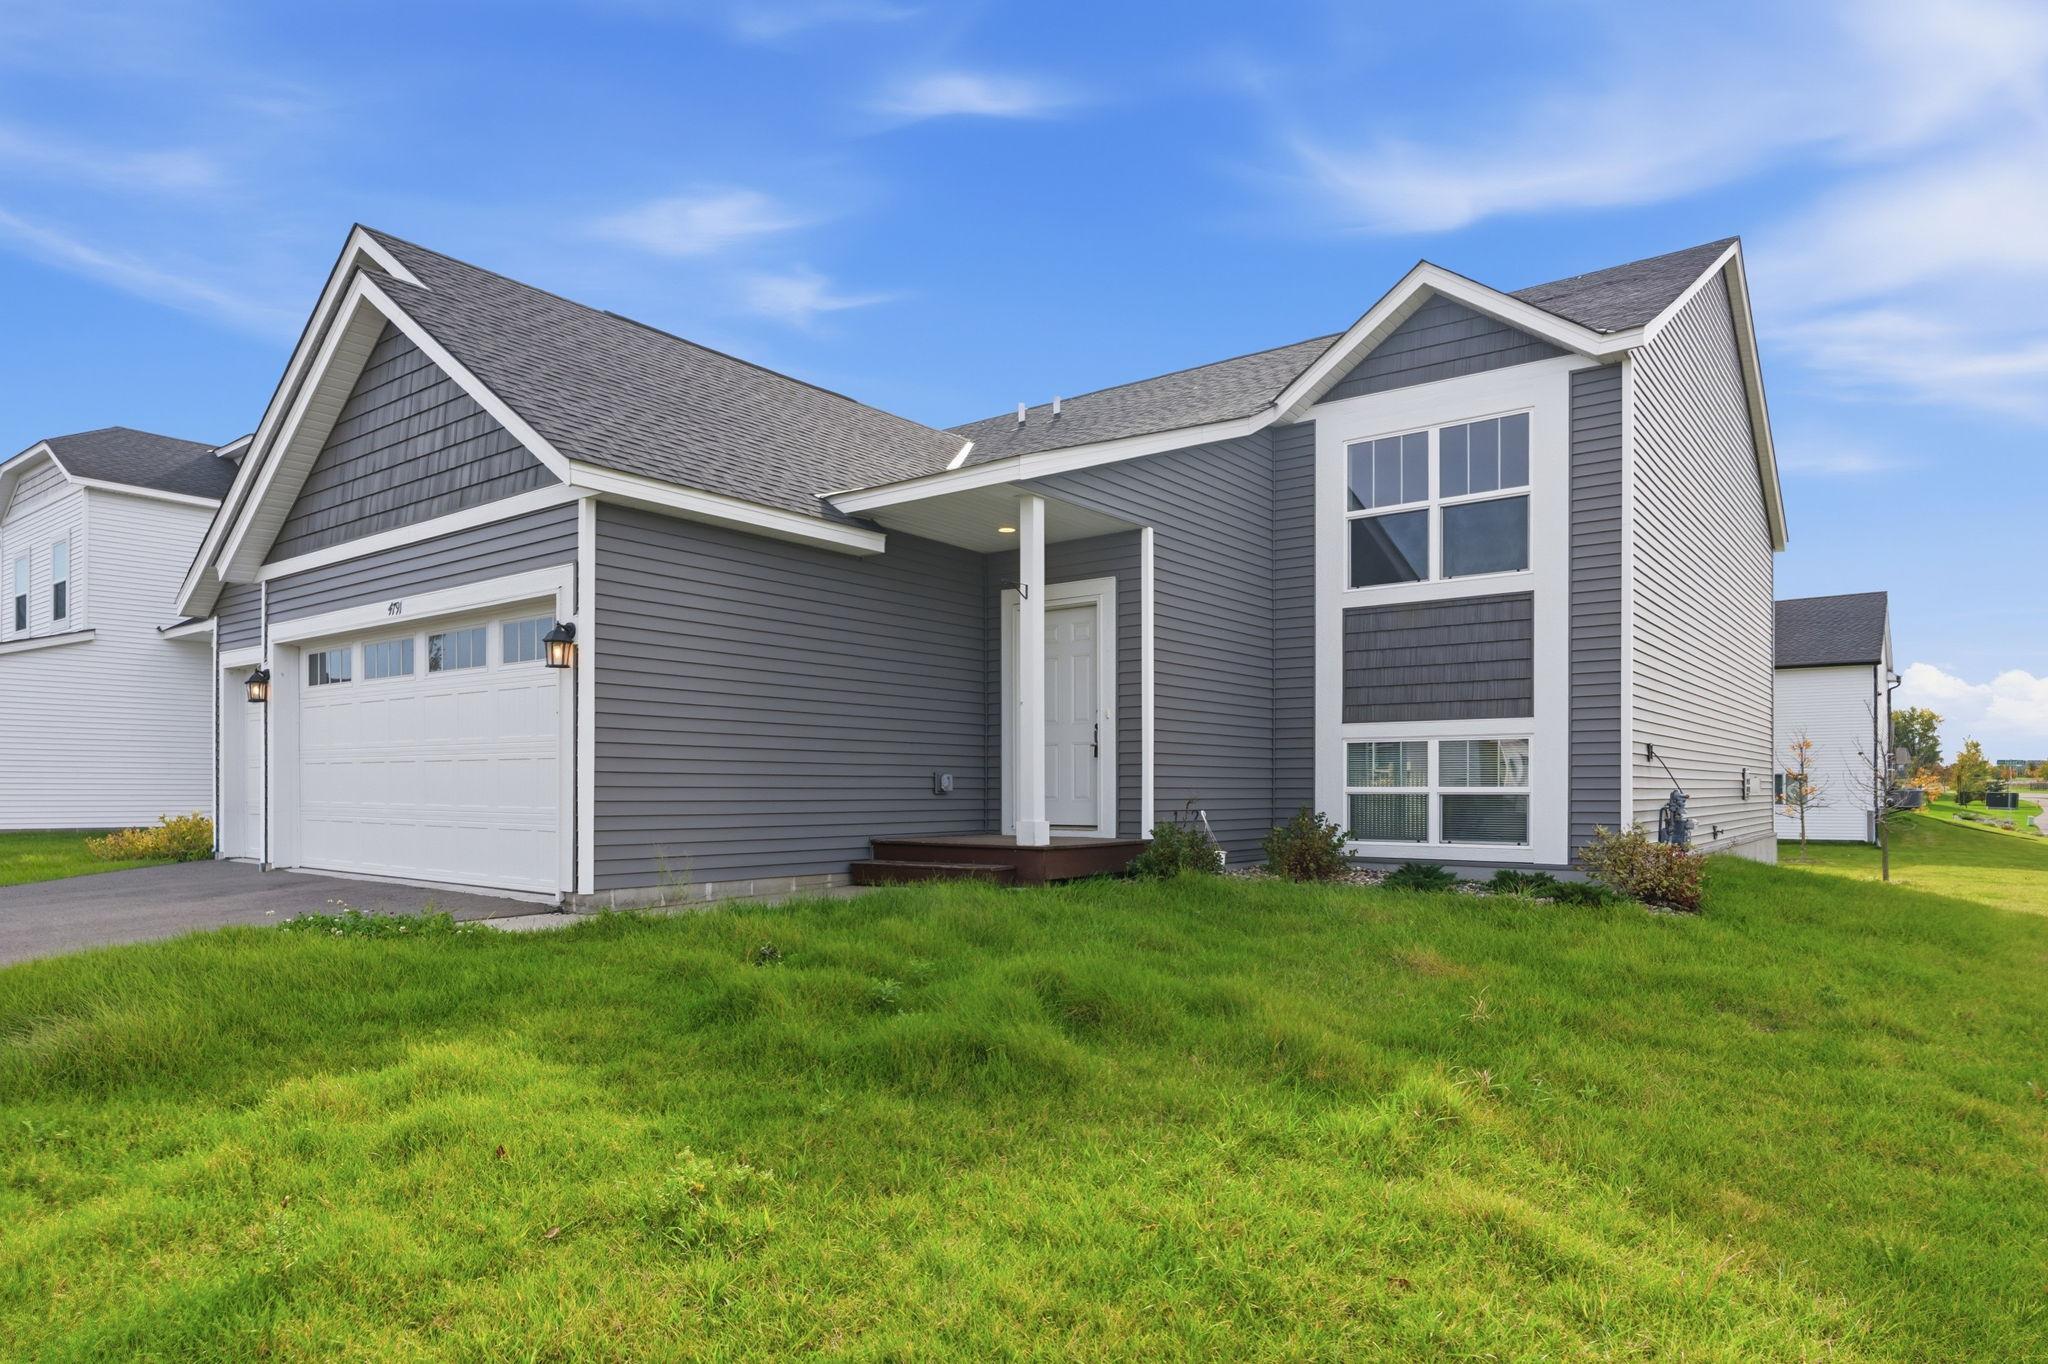
Save
Ask
Tour
Hide
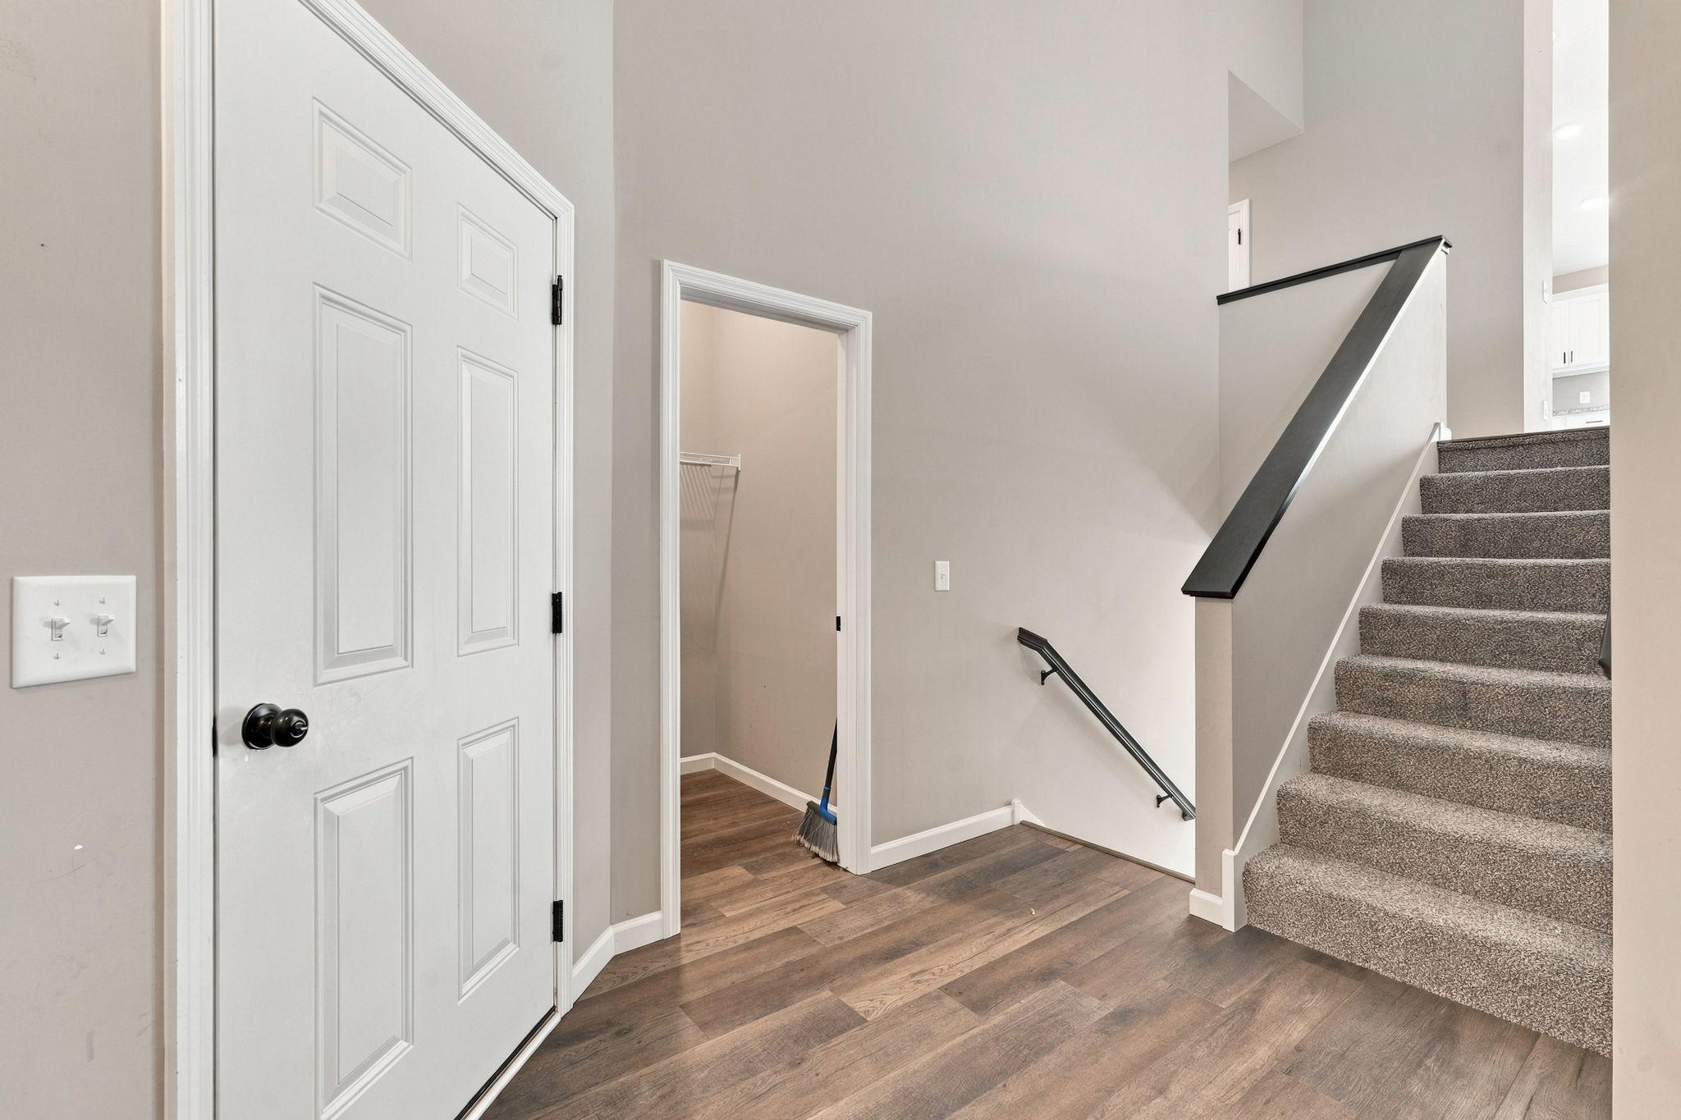
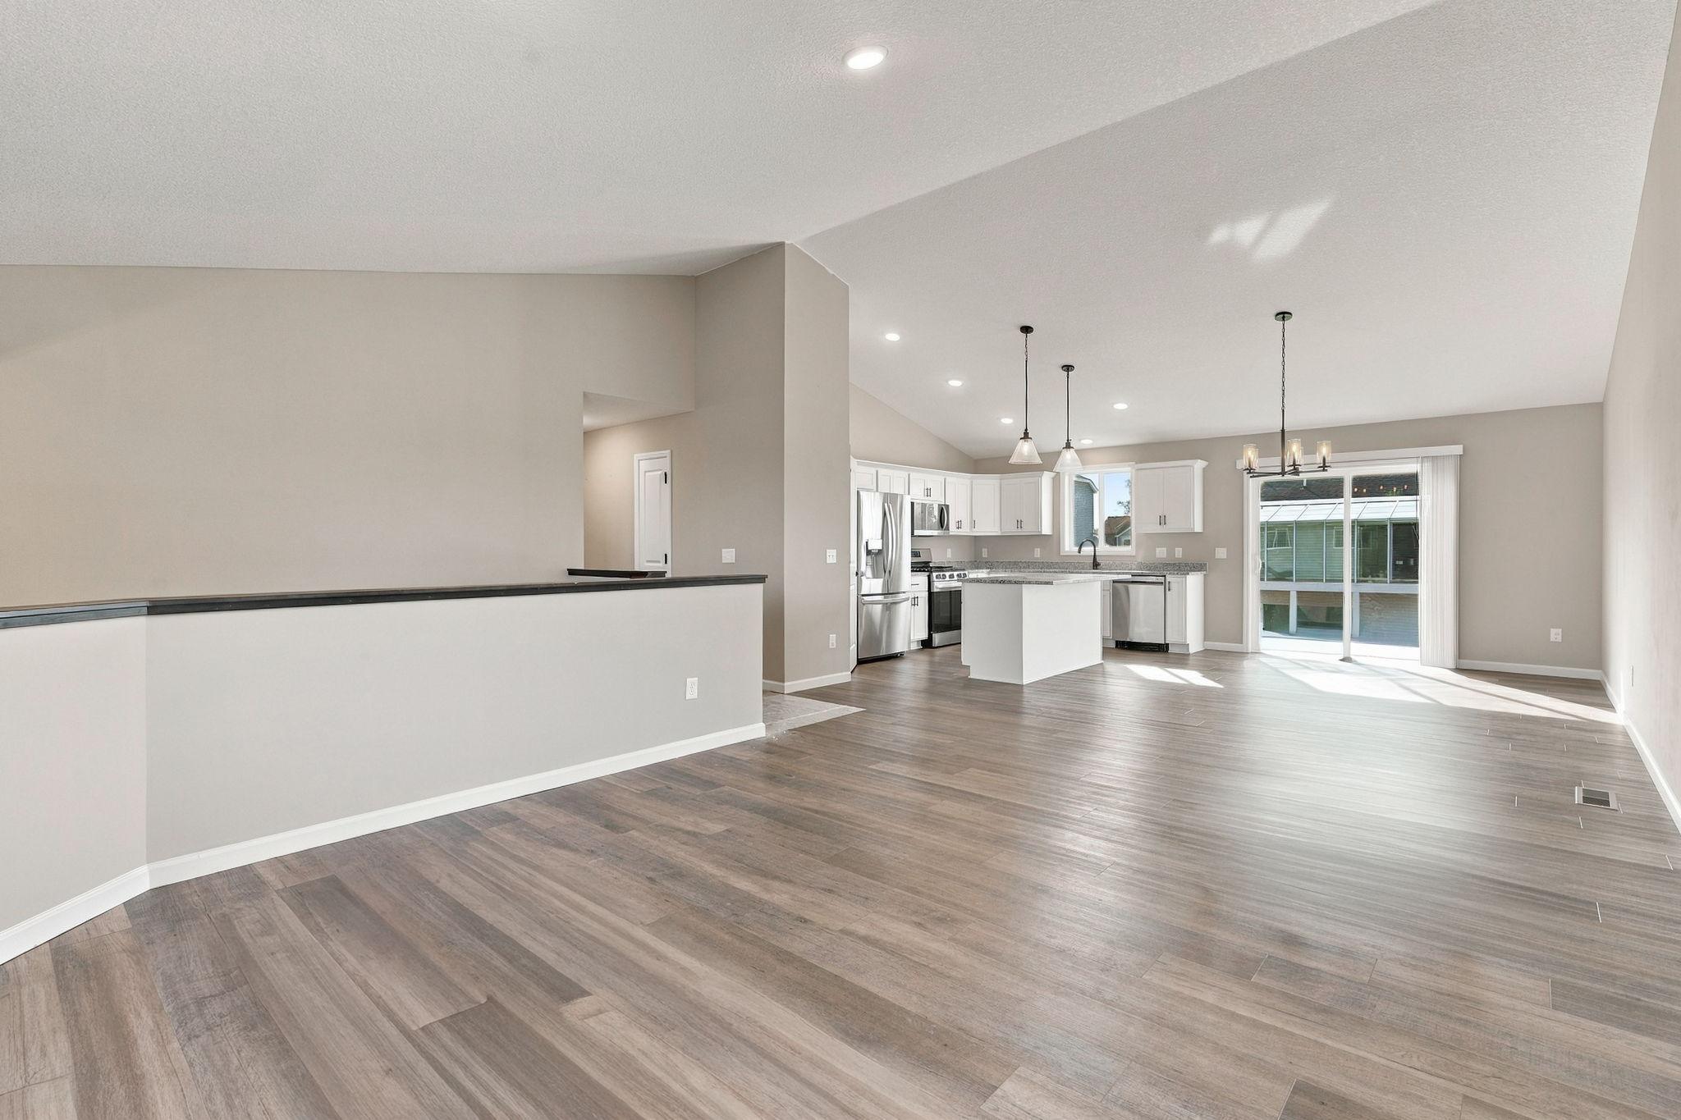
This high quality 2024 build in Hugo has the best of both worlds: access to city amenities as well as rural privacy and peace. The bi-level entry offers plenty of space for a drop-zone, while the living spaces up and down are perfect for entertaining. The lower level walk-out has an upgraded gas fireplace, creating a cozy gathering space in Minnesota winters. The kitchen has all the best that any cook would want: stainless steel appliances, great light, and granite countertops. With three bedrooms up and two bedrooms down, this home has plenty of space for all your needs and room to grow! Don't miss this great opportunity to own a like-new build in a well established conununity.
Save
Ask
Tour
Hide
Listing Snapshot
Price
$475,000
Days On Site
31 Days
Bedrooms
5
Inside Area (SqFt)
2,841 sqft
Total Baths
3
Full Baths
1
Partial Baths
2
Lot Size
0.2207 Acres
Year Built
2024
MLS Number
7127721
Status
Active
Property Tax
$5,010
HOA/Condo/Coop Fees
$115 monthly
Sq Ft Source
N/A
Friends & Family
Recent Activity
| 5 days ago | Listing updated with changes from the MLS | |
| 5 days ago | Price changed to $475,000 | |
| a month ago | Listing first seen on site |
General Features
Attached Garage
Yes
Garage
Yes
Garage Spaces
3
Land Lease
No
Levels
Multi/Split
Parking
AsphaltAttached
Property Sub Type
Single Family Residence
Sewer
Public Sewer
Special Circumstances
Short Sale
SqFt Above
1589
SqFt Below
1252
SqFt Total
2841
Water Source
Public
Zoning
Residential-Single Family
Interior Features
Appliances
DishwasherDisposalDryerExhaust FanGas Water HeaterMicrowaveStainless Steel Appliance(s)Washer
Basement
Walk-Out AccessFinishedSump Pump
Cooling
Central Air
Fireplace
Yes
Fireplace Features
Gas
Fireplaces
1
Heating
Natural GasForced Air
Interior
Kitchen IslandWalk-In Closet(s)
Bedroom
Level - Upper
Bedroom 2
Level - Upper
Bedroom 3
Level - Upper
Bedroom 4
Level - Lower
Bedroom 5
Level - Lower
Dining Room
Level - Upper
Family Room
Level - Lower
Kitchen
Level - Upper
Living Room
Level - Upper
Save
Ask
Tour
Hide
Exterior Features
Construction Details
Vinyl Siding
Community Features
Association Fee
$115.0
Association Fee Frequency
Monthly
School District
831 - Forest Lake
Township
Hugo
Schools
School District
831 - Forest Lake
Elementary School
Unknown
Middle School
Unknown
High School
Unknown
Listing courtesy of Edina Realty, Inc.

Listing information is provided by Participants of the Northstar MLS. IDX information is provided exclusively for personal, non-commercial use, and may not be used for any purpose other than to identify prospective properties consumers may be interested in purchasing. Information is deemed reliable but not guaranteed. Copyright 2026, Northstar MLS.
Last checked: 2026-11-12 08:12 PM UTC
Listing information is provided by Participants of the Northstar MLS. IDX information is provided exclusively for personal, non-commercial use, and may not be used for any purpose other than to identify prospective properties consumers may be interested in purchasing. Information is deemed reliable but not guaranteed. Copyright 2026, Northstar MLS.
Last checked: 2026-11-12 08:12 PM UTC
Neighborhood & Commute
Source: Walkscore
Save
Ask
Tour
Hide