Save
Ask
Tour
Hide
Share
$995,000
11 Days On Site

8390 136th Street N
Hugo, MN 55038

For Sale|Single Family Residence|Active
5
Beds
5
Total Baths
2
Full Baths
3
Partial Baths
3,532
SqFt
$282
/SqFt
2000
Built
Subdivision:
Duck Pass
County:
Washington
Listing courtesy of Keller Williams Premier Realty

Due to the health concerns created by Coronavirus we are offering personal 1-1 online video walkthough tours where possible.
Call Now: 1-651-468-9099
Is this the listing for you? We can help make it yours.
1-651-468-9099
8390 136th Street N8390 136th Street N8390 136th Street N8390 136th Street N
Save
Ask
Tour
Hide
Share

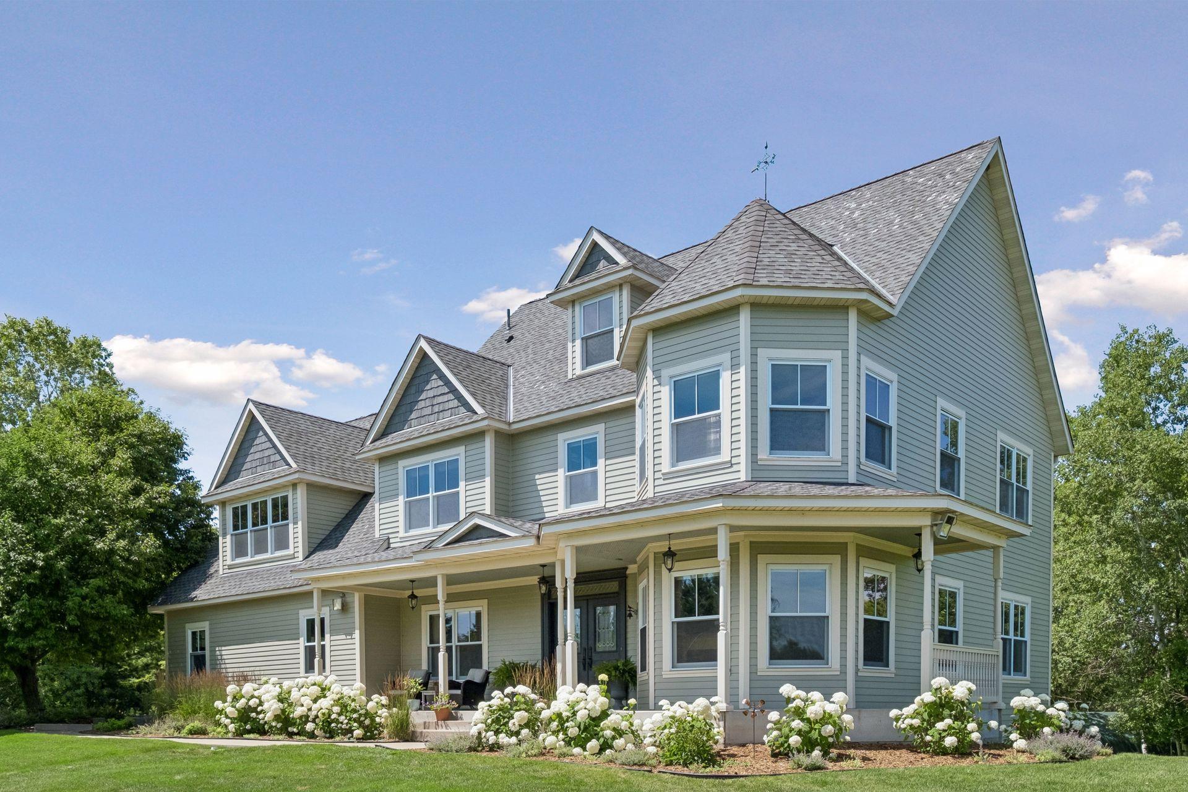
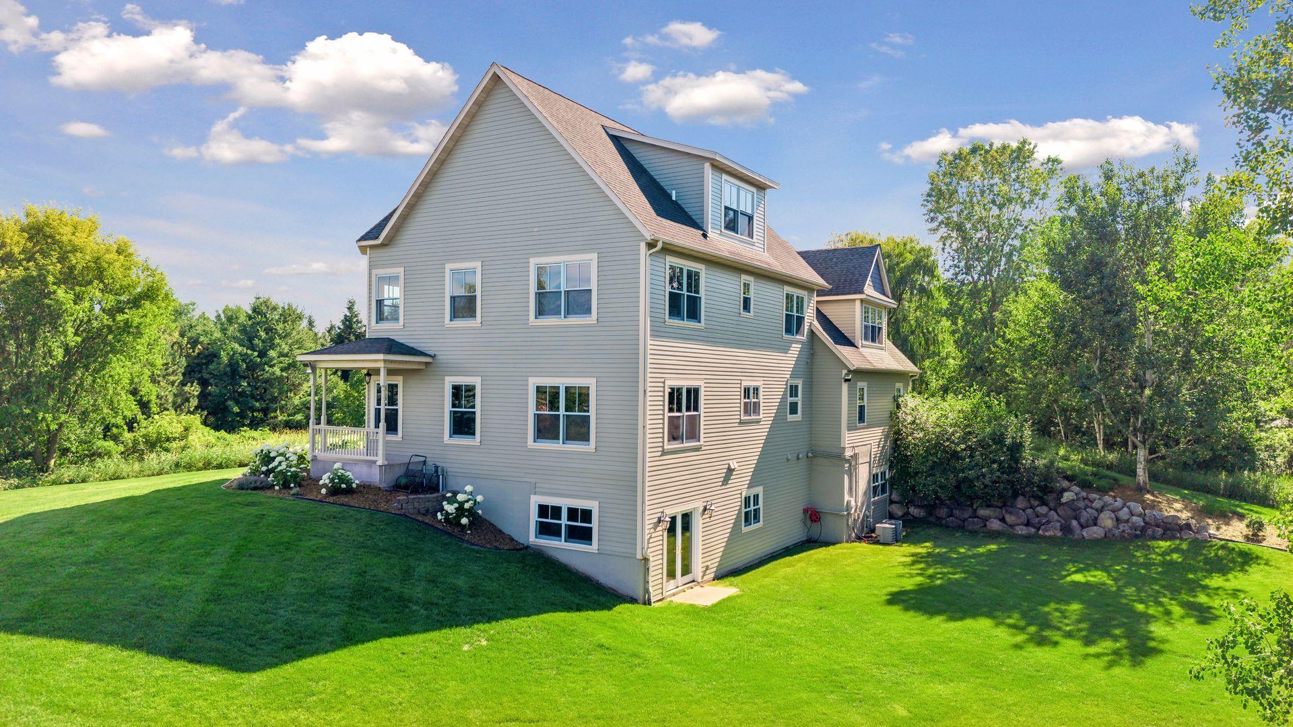
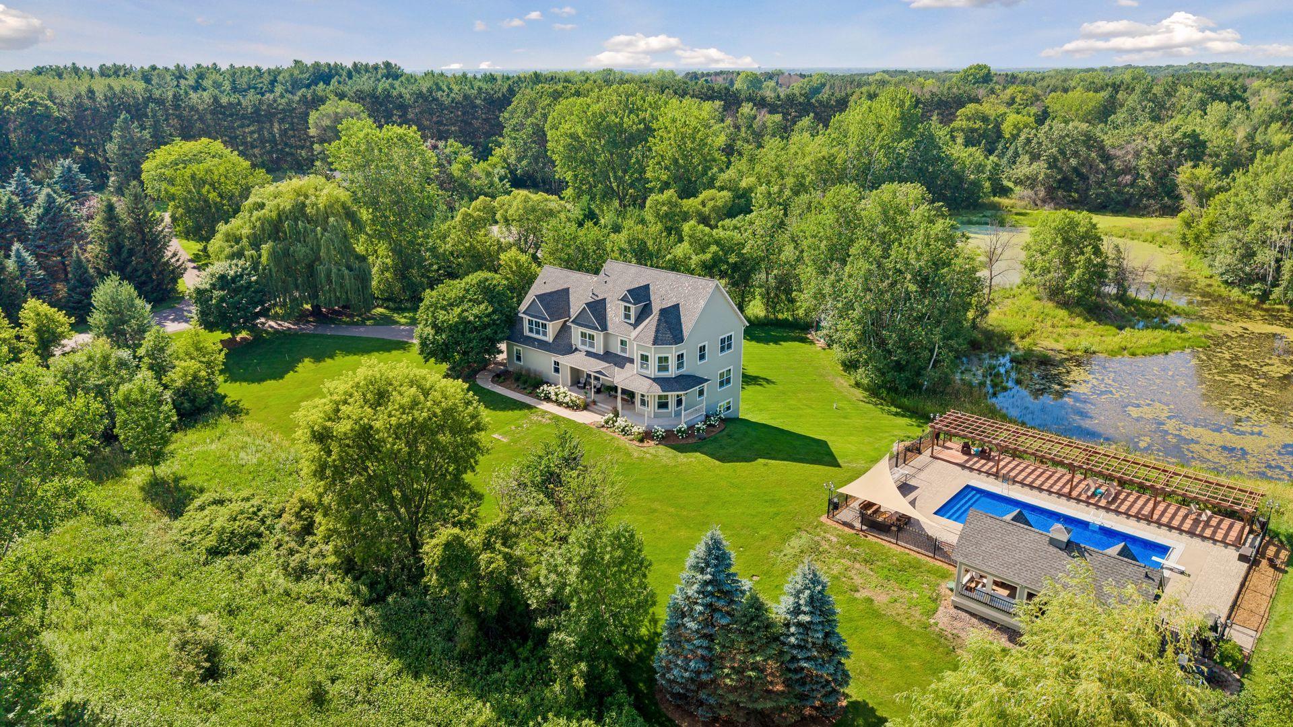
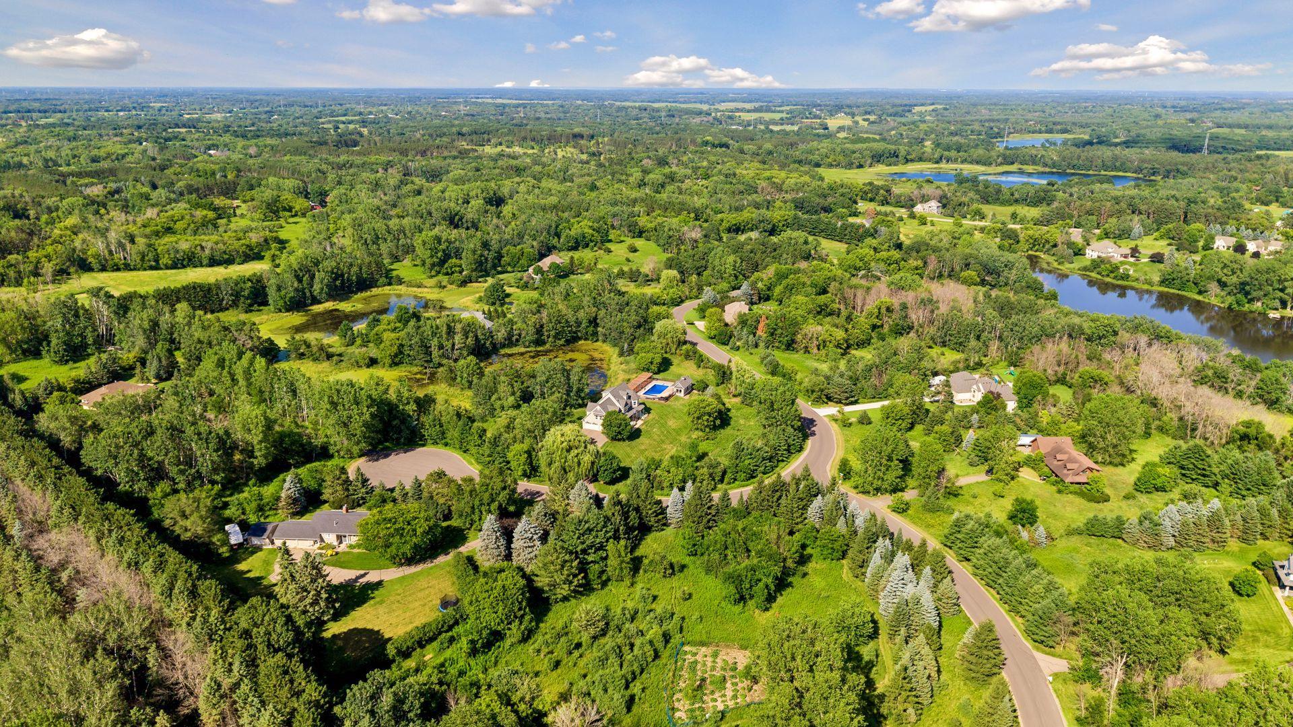
A PRIVATE RETREAT DESIGNED FOR YEAR-ROUND ENJOYMENT! Set amid peaceful natural beauty, this distinctive custom home offers exceptional privacy, abundant wildlife and picturesque views of two ponds. Rich woodwork, beautiful tile and Old-World craftsmanship create warmth and character throughout, while abundant natural light, wonderful cross-breezes and a flexible layout provide comfortable spaces to gather, relax and grow. The inviting porch, framed by beautiful hydrangeas, is a favorite place to unwind and enjoy the serene surroundings. Outside, the oversized in-ground pool—with a new liner—sets the stage for unforgettable summer days. The impressive pool house elevates the experience with a kitchenette and 3/4 bath, making it ideal for entertaining without traffic through the main house. Bring your ideas to the expansive area beneath the four-car garage, complete with radiant-heated floors and exceptional potential for a workshop, gym, home theater, hobby space—or whatever you have been dreaming of. Attic trusses and a bathroom rough-in also provide exciting potential for additional third-floor living space. The spacious grounds offer room for recreation and year-round outdoor activities, all within a peaceful, established neighborhood that feels removed from the bustle yet remains conveniently connected to nearby amenities. A recently replaced septic system adds even more value and peace of mind. This is far more than a home—it is a private lifestyle property created for making memories.

Save
Ask
Tour
Hide
Share
Listing Snapshot
Price 
$995,000
Days On Site 
11 Days
Bedrooms 
5
Inside Area (SqFt) 
3,532 sqft
Total Baths 
5
Full Baths 
2
Partial Baths 
3
Lot Size 
4.34 Acres
Year Built 
2000
MLS® Number 
7127925
Status 
Active
Property Tax 
$8,704
HOA/Condo/Coop Fees 
N/A
Sq Ft Source 
N/A
Friends & Family
Recent Activity
16 hours agoListing updated with changes from the MLS®
5 days agoStatus changed to Active
2 weeks agoListing first seen on site
General Features
Acres 
4.34
Attached Garage 
Yes
Garage 
Yes
Garage Spaces 
4
Land Lease 
No
Levels 
Two
Number Of Stories 
2
Parking 
AsphaltGarage Door OpenerHeated GarageAttachedGarage
Property Sub Type 
Single Family Residence
Sewer 
Septic TankMound SepticPrivate Sewer
SqFt Above 
3252
SqFt Below 
280
SqFt Total 
3252
Water Source 
PrivateWell
Zoning 
Residential-Single Family
Interior Features
Appliances 
DishwasherDryerGas Water HeaterMicrowaveRangeRefrigeratorStainless Steel Appliance(s)WasherWater Softener Owned
Basement 
Walk-Out AccessFullPartially FinishedSump PumpUnfinishedDaylight
Cooling 
Central Air
Electric 
Circuit Breakers200+ Amp Service
Heating 
Natural GasForced Air
Interior 
Kitchen IslandWalk-In Closet(s)
Laundry Features 
Gas Dryer HookupLaundry RoomSinkUpper LevelWasher Hookup
Bedroom 
Dimensions - 17x12Level - Upper
Bedroom 2 
Dimensions - 16.6x12Level - Upper
Bedroom 3 
Dimensions - 20.6x13Level - Upper
Bedroom 4 
Dimensions - 14x13Level - Upper
Bedroom 5 
Dimensions - 13x11Level - Upper
Dining Room 
Dimensions - 15x13Level - Main
Family Room 
Dimensions - 19x13Level - Main
Flex Room 
Dimensions - 16x14Level - Lower
Kitchen 
Dimensions - 15x13Level - Main
Laundry 
Dimensions - 13x11.9Level - Upper
Study 
Dimensions - 12x11Level - Main
Save
Ask
Tour
Hide
Share
Exterior Features
Construction Details 
ConcreteFrameCedar
Fencing 
Other
Lot Features 
Cul-De-SacIrregular Lot
Other Structures 
OtherPool House
Patio And Porch 
CoveredFront PorchWrap Around
Pool Features 
Heated
Road Frontage 
City Street
Roof 
Asphalt
Waterfront Features 
Pond
Community Features
Roads 
Paved
School District 
834 - Stillwater
Township 
Hugo
Schools
School District
834 - Stillwater
Elementary School
Unknown
Middle School
Unknown
High School
Unknown
Listing courtesy of Keller Williams Premier Realty


Listing information is provided by Participants of the Northstar MLS. IDX information is provided exclusively for personal, non-commercial use, and may not be used for any purpose other than to identify prospective properties consumers may be interested in purchasing. Information is deemed reliable but not guaranteed. Copyright 2026, Northstar MLS.
Last checked: 2026-09-02 08:03 AM UTC

Neighborhood & Commute
Source: Walkscore
Save
Ask
Tour
Hide
Share