Save
Ask
Tour
Hide
Share
$144,900
2 Days On Site

2680 Oxford Street N 145
Roseville, MN 55113

Condominium|Coming Soon
2
Beds
1
Total Bath
1
Partial Bath
1,031
SqFt
$141
/SqFt
1978
Built
Subdivision:
Condo 167 Parkview Estate Condo
County:
Ramsey
Listing courtesy of eXp Realty

Due to the health concerns created by Coronavirus we are offering personal 1-1 online video walkthough tours where possible.

Call Now: 1-651-468-9099
Is this the listing for you? We can help make it yours.
1-651-468-9099
2680 Oxford Street N 1452680 Oxford Street N 1452680 Oxford Street N 1452680 Oxford Street N 145
Save
Ask
Tour
Hide
Share

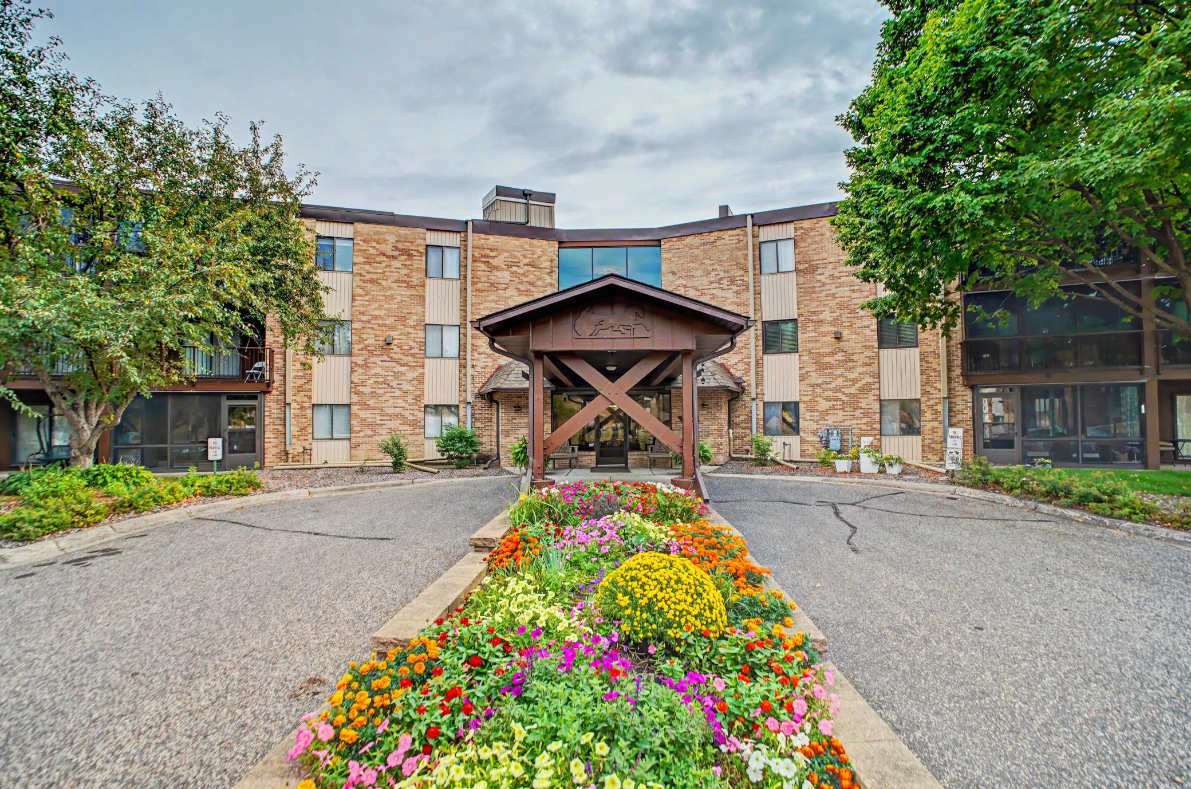
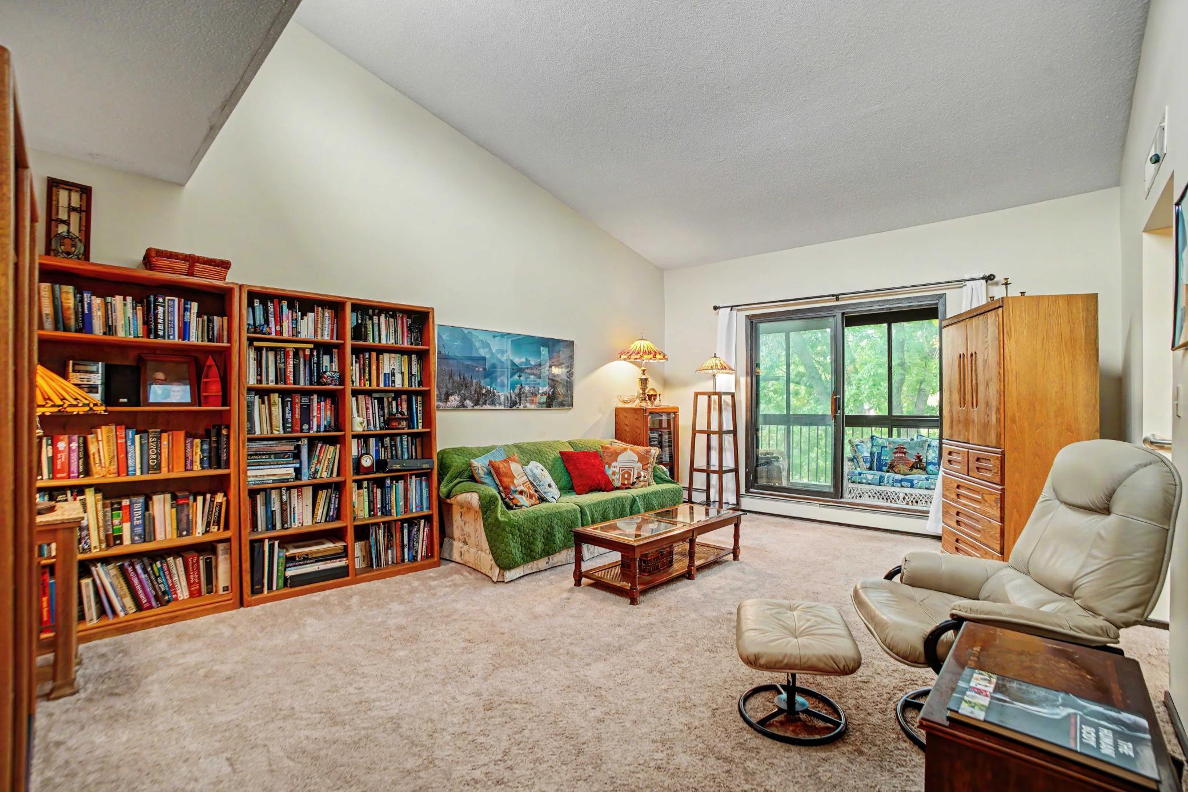
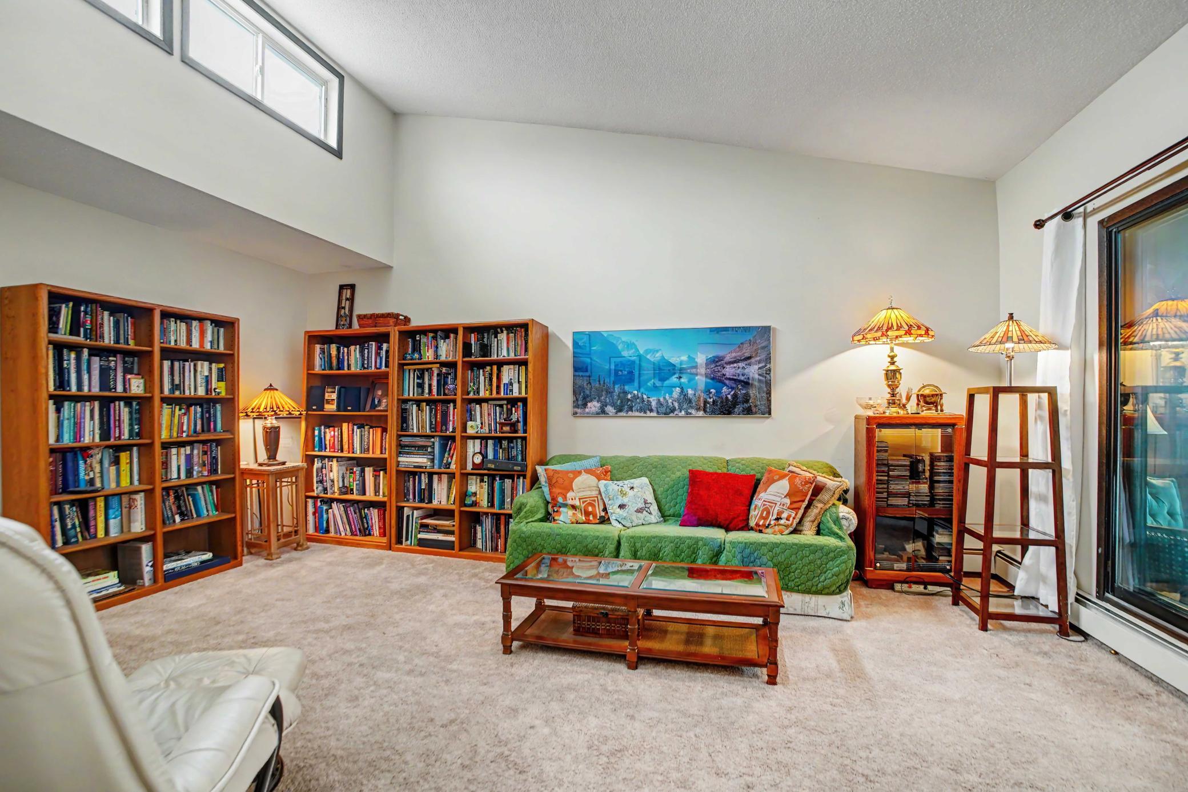
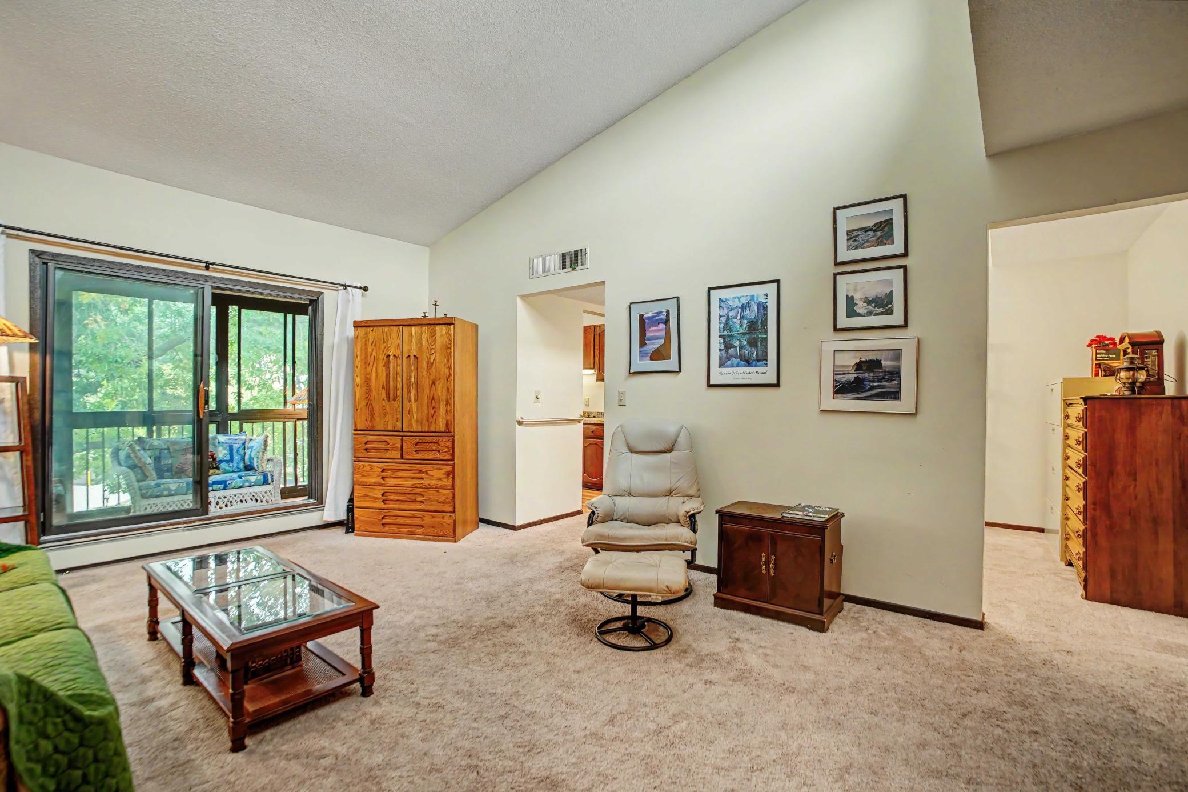
Please note: service animals only. HOA fees cover all utilities excluding electricity. 2 heated underground parking spaces with this condo. Situated on the top floor, this north-facing condo offers a comfortable layout with great natural light and a screened porch—an ideal spot to relax and enjoy the seasons. The living room and informal dining area features a vaulted ceiling and windows positioned high along the wall, creating an open feel while bringing in additional natural light. Enjoy the many amenities offered by the building, including an indoor swimming pool, hot tub, sauna, and a guest room available for rent for overnight guests. Location is hard to beat, with Central Park directly across the road, offering walking paths, a playground, tennis courts, and a covered picnic area. Grocery stores, Rosedale Center, restaurants, and everyday conveniences are all nearby, with easy access to Highway 36 for commuting throughout the Twin Cities. The condo is in overall good condition and is move-in ready, while offering an opportunity to add your own personal touches with cosmetic updates such as carpet and paint. A great opportunity to own a home in a convenient Roseville location with excellent building amenities and two heated underground parking spaces!

Save
Ask
Tour
Hide
Share
Listing Snapshot
Price 
$144,900
Days On Site 
2 Days
Bedrooms 
2
Inside Area (SqFt) 
1,031 sqft
Total Baths 
1
Full Baths 
N/A
Partial Baths 
1
Lot Size 
5.062 Acres
Year Built 
1978
MLS® Number 
7128100
Status 
Coming Soon
Property Tax 
$2,052
HOA/Condo/Coop Fees 
$672.7 monthly
Sq Ft Source 
N/A
Friends & Family
Recent Activity
yesterdayListing updated with changes from the MLS®
2 days agoListing first seen on site
General Features
Acres 
5.062
Foundation 
Block
Garage 
Yes
Garage Spaces 
2
Land Lease 
No
Levels 
One
Number Of Stories 
1
Parking 
Heated GarageUnderground
Property Sub Type 
Condominium
Sewer 
Public Sewer
SqFt Above 
1031
SqFt Total 
1031
Water Source 
Public
Zoning 
Residential-Single Family
Interior Features
Appliances 
DishwasherDisposalDryerGas Water HeaterMicrowaveRangeRefrigeratorWasher
Basement 
None
Cooling 
Central Air
Heating 
Natural GasBaseboardHot Water
Interior 
ElevatorVaulted Ceiling(s)
Laundry Features 
Laundry RoomMain LevelIn Unit
Bathroom 
Dimensions - 9'10"x5'1"Level - Main
Bedroom 
Dimensions - 10'5"x11'3"Level - Main
Bedroom 2 
Dimensions - 13'2"x11'8"Level - Main
Foyer 
Dimensions - 13'3"x6'4"Level - Main
Informal Dining Room 
Dimensions - 9'2"x14'1"Level - Main
Kitchen 
Dimensions - 8'6"x7'11"Level - Main
Laundry 
Dimensions - 8'6"x6'0"Level - Main
Living Room 
Dimensions - 13'3"x18'2"Level - Main
Screened Porch 
Dimensions - 13'1"x6'1"Level - Main
Save
Ask
Tour
Hide
Share
Exterior Features
Construction Details 
FrameStone
Patio And Porch 
PorchCoveredScreened
Pool Features 
HeatedIndoor
Road Frontage 
Private Road
Community Features
Accessibility Features 
Accessible Elevator Installed
Association Amenities 
Elevator(s)Sauna
Association Fee 
$672.7
Association Fee Frequency 
Monthly
Community Features 
Pool
School District 
623 - Roseville
Township 
Roseville
Schools
School District
623 - Roseville
Elementary School
Unknown
Middle School
Unknown
High School
Unknown
Listing courtesy of eXp Realty


Listing information is provided by Participants of the Northstar MLS. IDX information is provided exclusively for personal, non-commercial use, and may not be used for any purpose other than to identify prospective properties consumers may be interested in purchasing. Information is deemed reliable but not guaranteed. Copyright 2026, Northstar MLS.
Last checked: 2026-09-23 01:47 PM UTC

Neighborhood & Commute
Source: Walkscore
Save
Ask
Tour
Hide
Share