

1554 Chamber StreetSaint Paul, MN 55106
Due to the health concerns created by Coronavirus we are offering personal 1-1 online video walkthough tours where possible.
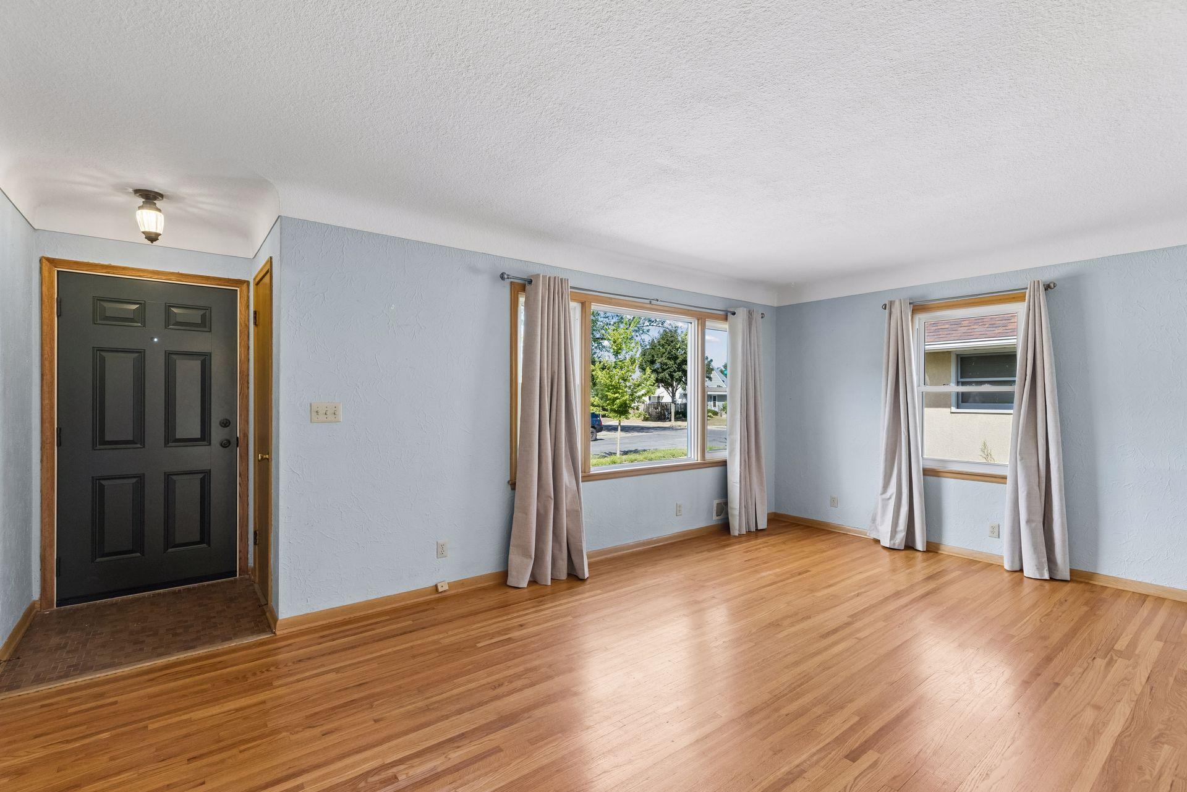
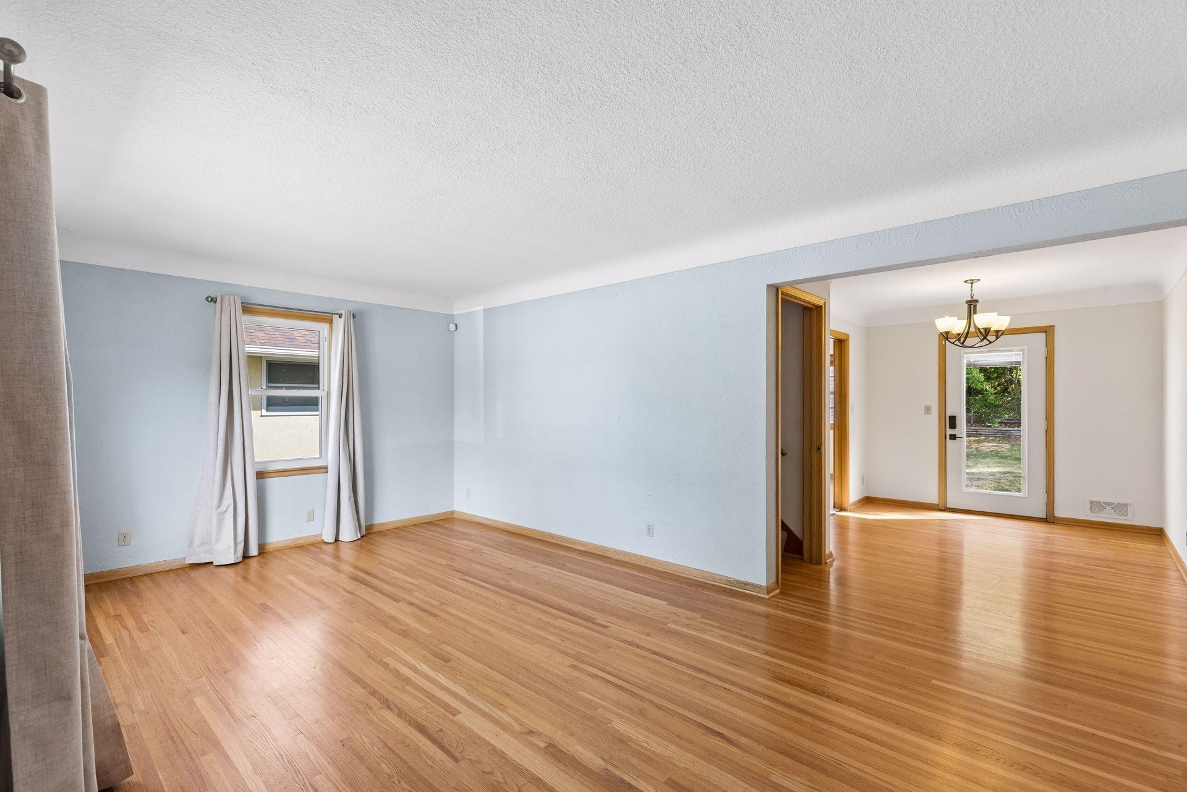
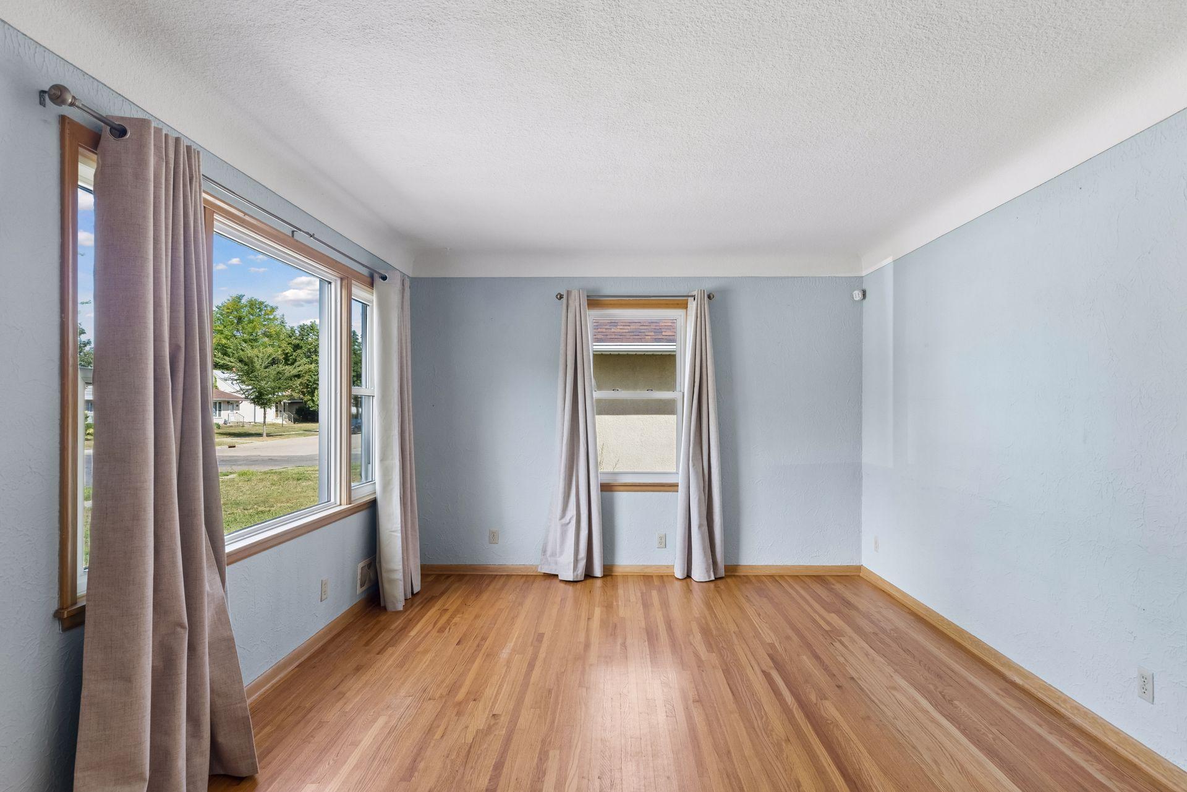
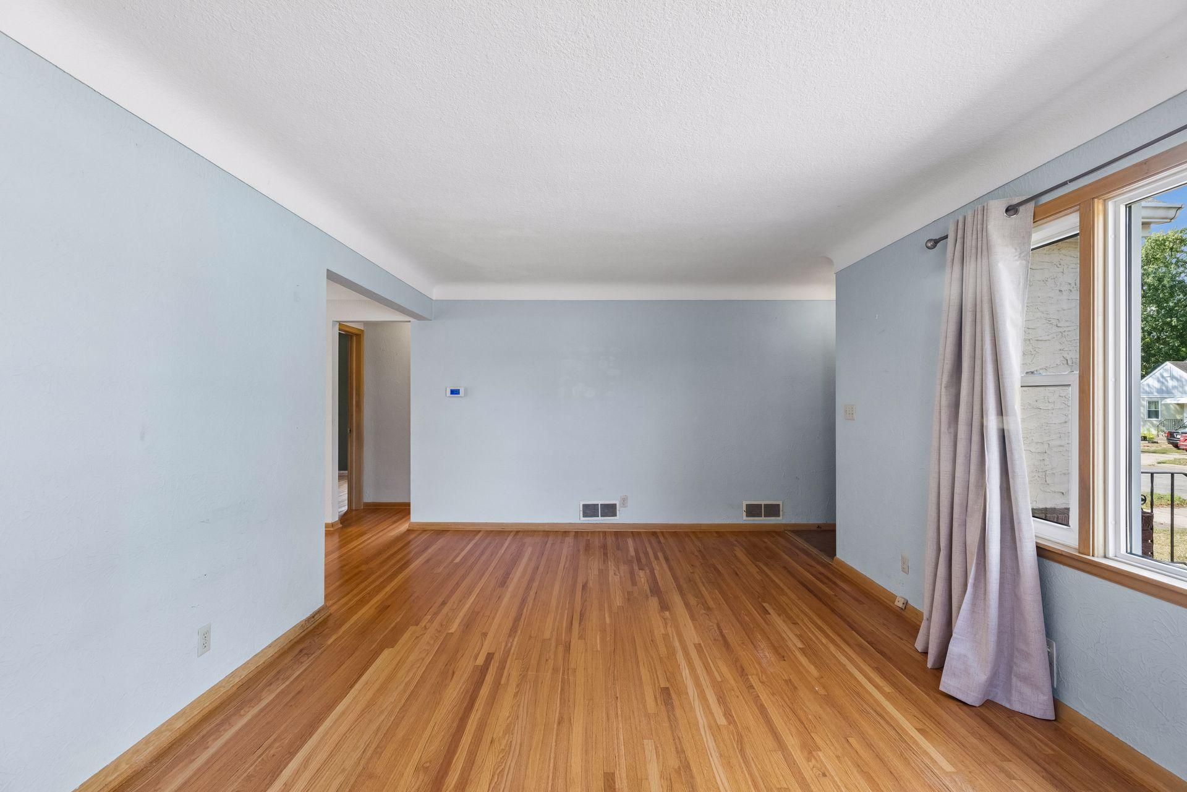
This charming Three Bedroom, Two Bath is located just steps from Lake Phalen, where you’ll find so many recreational opportunities plus walking and biking trails! Step inside this delightful home to find lovely hardwood floors, natural woodwork, and great space for comfortable living. The living room features stylish coved ceilings and large windows to bathe the space in sunshine! Relax here with family and friends to catch up on the events of the day. Hardwood floors continue from the living room to the dining room for continuity. The dining room boasts eye-catching overhead lighting, and access to the patio for summer barbecues. The well-designed kitchen boasts abundant cabinetry, expanses of sensible workspace topped with granite, and a sun-splashed bay breakfast area. Note the easy-care flooring and the stainless steel appliances. Two generous bedrooms, each with hardwood floors, two windows, and large closets, are grouped on the main level with a ceramic tiled full bath with vanity and linen closet. Travel up to discover a private bedroom suite, with a walk-in closet, built-in drawers, and soft-on-your-feet neutral carpet. There is ample space for a reading nook or cozy home office, plus storage galore. The lower level will be a magnet for casual gatherings! The handsome family room is complete with luxury vinyl flooring, closets for storing games, puzzles or craft needs, and a dry bar. Set up your game tables, exercise equipment or entertainment center here. The three-quarter bath is nearby, and has LVP flooring and a vanity. The laundry/mechanicals room offers a utility sink and plenty of space to create a workshop or hobby area. Enjoy outdoor living in the large, peaceful backyard that is screened by trees, and there is a large patio and gardens with perennial plantings. Your car and lawn furniture will be protected in the oversized one car garage! Great location is an understatement! Walk to Lake Phalen, and close to shopping, dining, freeways and parks!
| 17 hours ago | Listing updated with changes from the MLS® | |
| yesterday | Listing first seen on site |

Listing information is provided by Participants of the Northstar MLS. IDX information is provided exclusively for personal, non-commercial use, and may not be used for any purpose other than to identify prospective properties consumers may be interested in purchasing. Information is deemed reliable but not guaranteed. Copyright 2026, Northstar MLS.
Last checked: 2026-09-05 07:42 AM UTC