

12860 Saint Croix Trail NStillwater, MN 55082
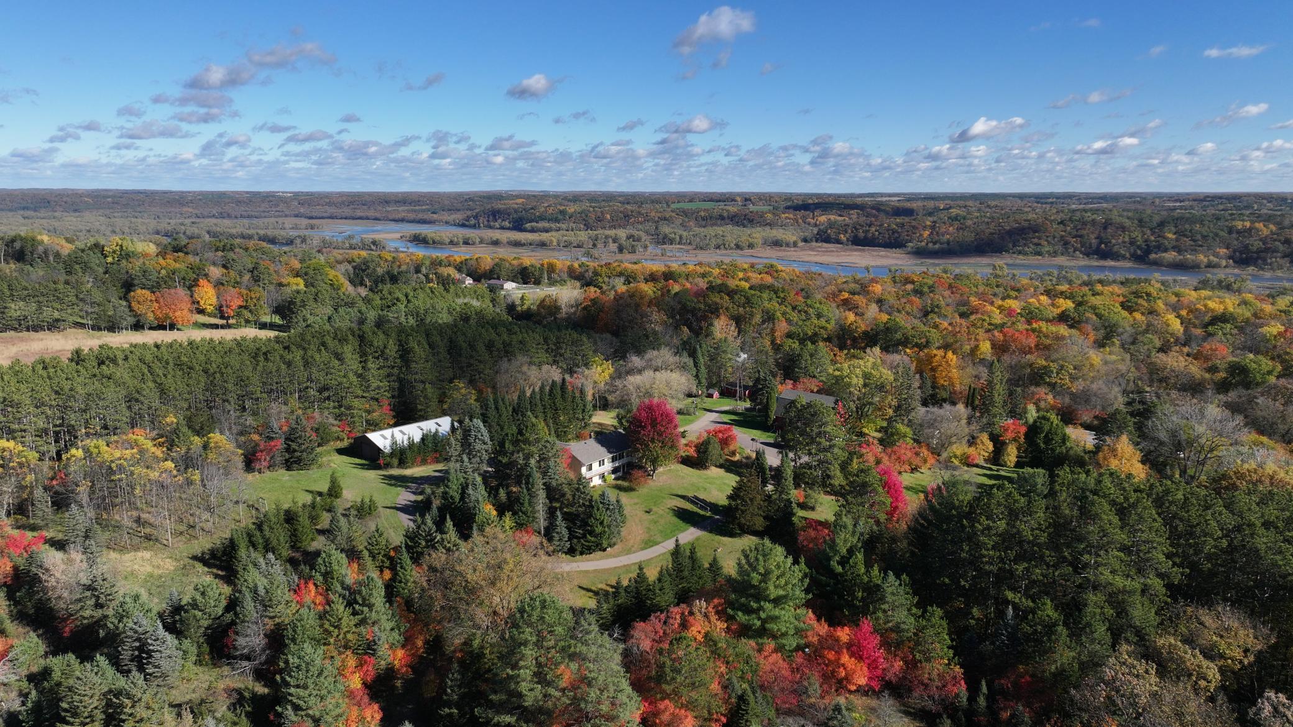
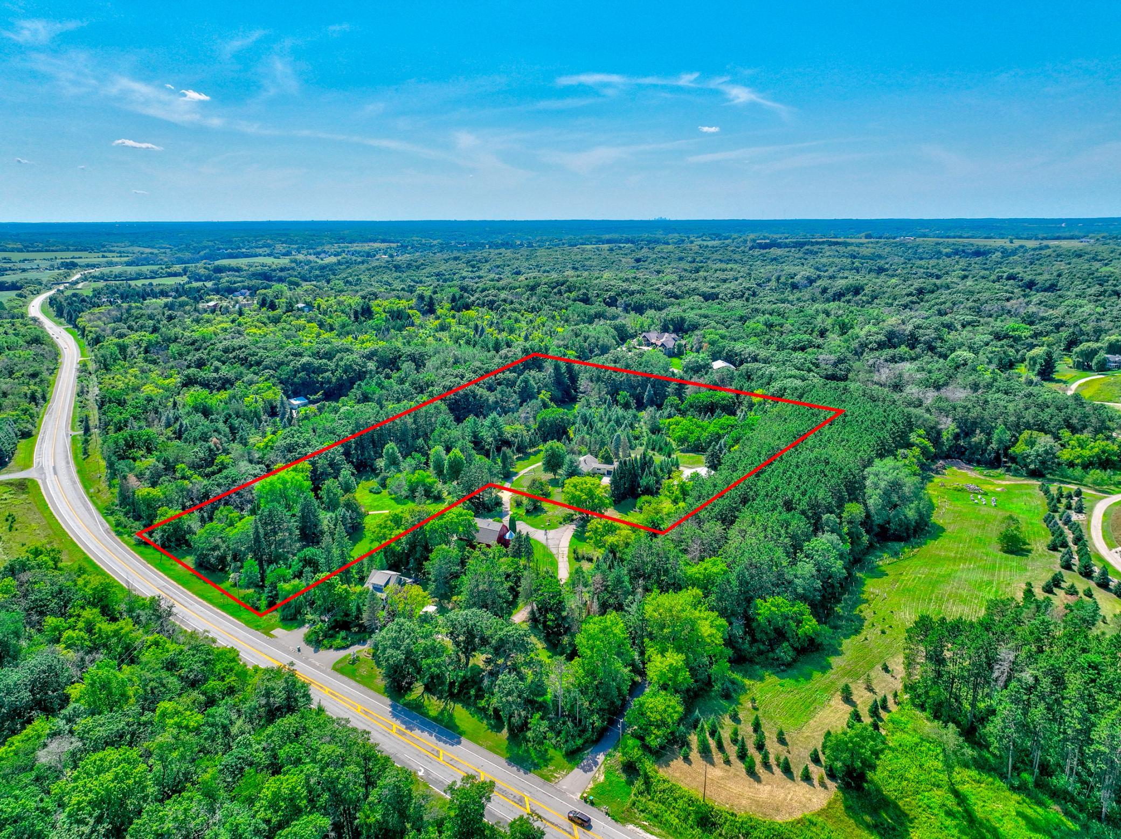
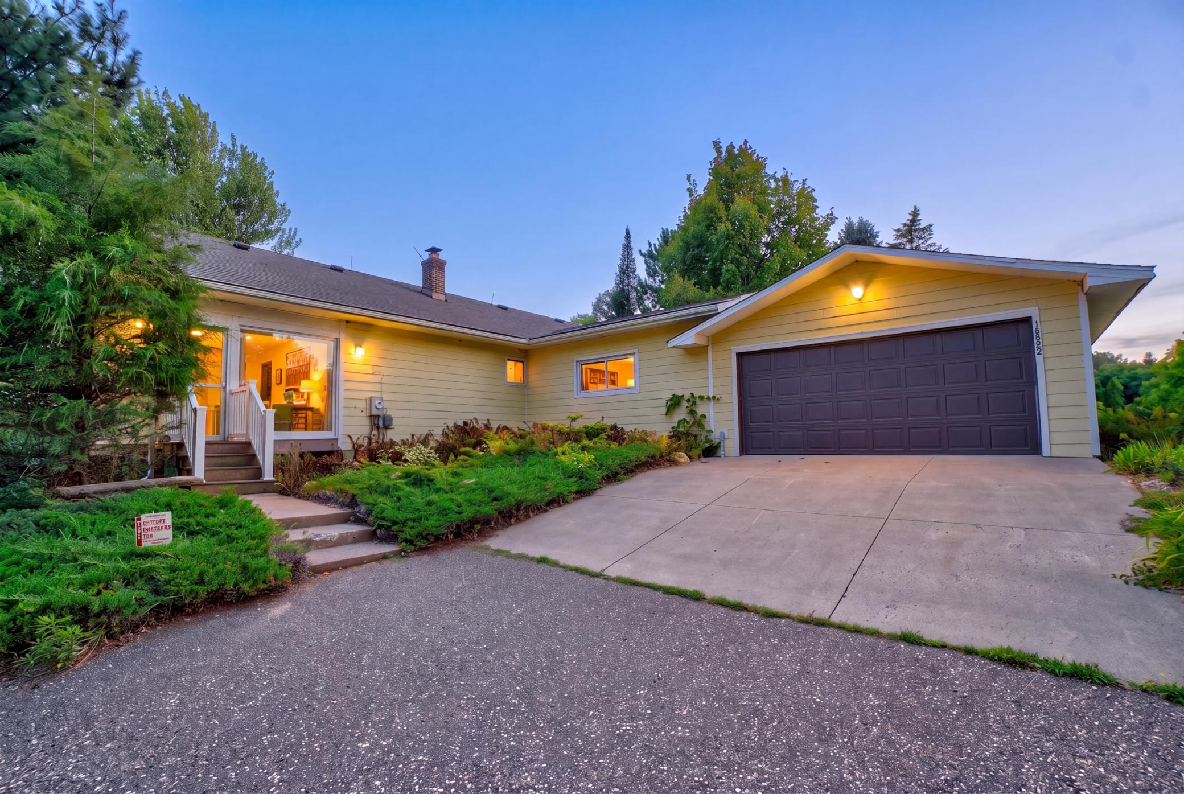
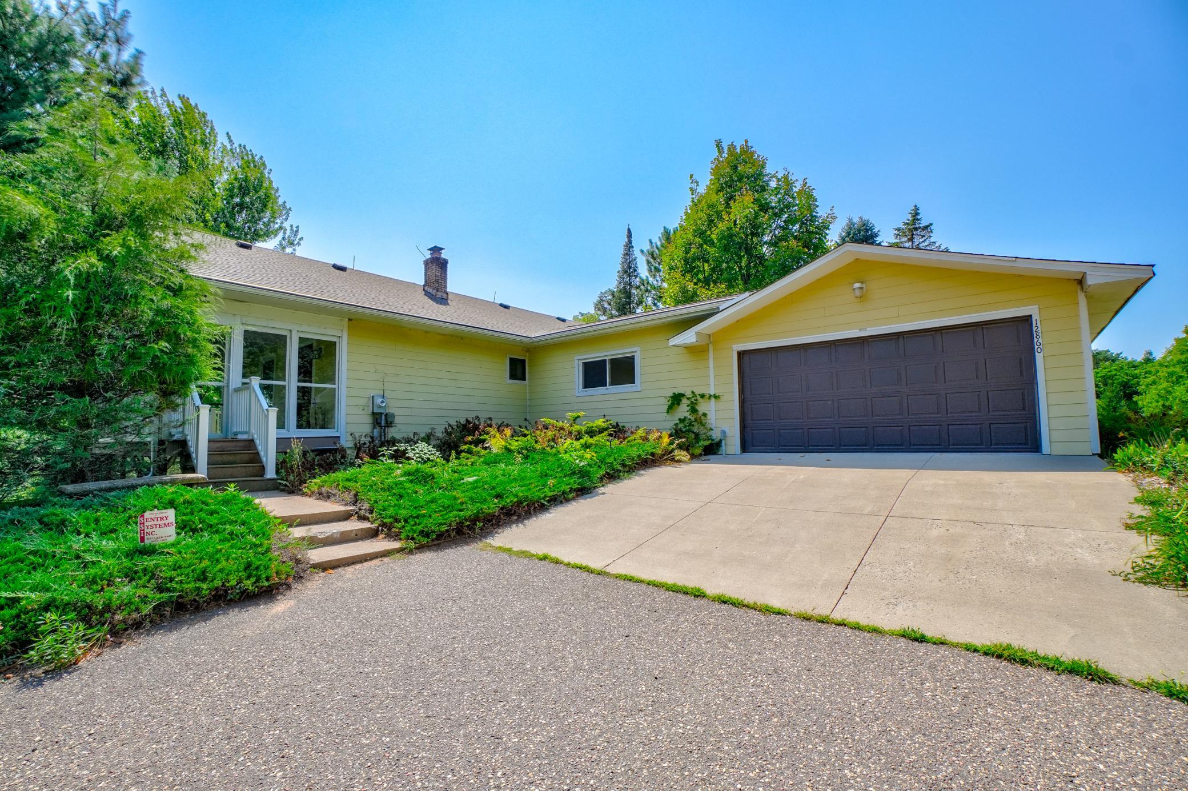
Welcome to Albertson Farm, a storied May Township property tucked away on 12 scenic acres midway between Marine on St. Croix and Stillwater. Offered for sale for the first time, this one-owner home presents a rare opportunity to own a well-known piece of Washington County history. The property offers privacy while keeping you close to both charming downtowns, local restaurants and shops, and the St. Croix River. Once owned by Judge Albertson, a Washington County judge, Albertson Farm holds a special place in the area’s history. Judge Albertson presided over many wedding ceremonies in the property’s beloved gazebo, creating an enduring legacy of love, family, and community. Generations of memories have been made here, giving the farm a story and sense of place that cannot be recreated. The three-bedroom, two-bathroom home offers convenient main-floor living. The primary bedroom has access to a walk-through full bathroom and opens directly onto the expansive wraparound deck, which can also be accessed from other rooms in the home. A three-quarter bathroom is located on the lower level. A welcoming front porch, an abundance of windows, and numerous built-ins add warmth, character, and excellent storage throughout the home. Additional features include a cedar closet and a walkout lower level with a cozy wood stove and easy access to the outdoors. Move right in and enjoy the home as it is or reimagine the spaces over time to reflect your personal style. Notable improvements include a roof installed in 2018, durable James Hardie siding, new upper-level windows, and a new washer and dryer. Outside, beautiful country views and walking paths carved through the acreage invite you to explore and enjoy the peaceful natural surroundings. A versatile pole building provides abundant room for a workshop, equipment, hobbies, or storage, while the new driveway creates a welcoming approach to the property. Albertson Farm is more than a home—it is a rare legacy property and an opportunity to become its next steward. Honor its past while creating a future all your own.
| 6 days ago | Listing updated with changes from the MLS | |
| 6 days ago | Status changed to Active Under Contract | |
| 4 weeks ago | Price changed to $615,000 | |
| 2 months ago | Listing first seen on site |

Listing information is provided by Participants of the Northstar MLS. IDX information is provided exclusively for personal, non-commercial use, and may not be used for any purpose other than to identify prospective properties consumers may be interested in purchasing. Information is deemed reliable but not guaranteed. Copyright 2026, Northstar MLS.
Last checked: 2026-10-26 09:53 AM UTC