

Save
Ask
Tour
Hide
Share
$1,230,000
16 Days On Site

4707 Ogden Trail Lane N
Stillwater, MN 55082

For Sale|Single Family Residence|Active
4
Beds
3
Total Baths
2
Full Baths
1
Partial Bath
3,850
SqFt
$319
/SqFt
2026
Built
Subdivision:
Hills of Spring Creek
County:
Washington
Listing courtesy of Edina Realty, Inc.

Due to the health concerns created by Coronavirus we are offering personal 1-1 online video walkthough tours where possible.
Call Now: 1-651-468-9099
Is this the listing for you? We can help make it yours.
1-651-468-9099
4707 Ogden Trail Lane N4707 Ogden Trail Lane N
Save
Ask
Tour
Hide
Share

Step into this exceptional home built by Derrick Custom Homes, where thoughtful design, elevated finishes, and exceptional craftsmanship come together beautifully. Offering 4 bedrooms, 3 bathrooms, and a spacious, thoughtfully designed floor plan, this residence is ideal for both comfortable everyday living and sophisticated entertaining. The open-concept main level welcomes you with a warm and inviting living room featuring a gas fireplace and custom built-ins, creating the perfect balance of comfort and style. At the heart of the home, the chef-inspired kitchen showcases full-height custom cabinetry, an oversized center island, granite countertops, a decorative tile backsplash, stainless steel appliances, and a convenient walk-in pantry. Elegant lighting, premium finishes, and expansive windows throughout the home create a bright, welcoming atmosphere filled with natural light. Enjoy every season from the four-season porch, complete with its own gas fireplace, perfect for morning coffee, quiet evenings, or entertaining guests. When summer arrives, step outside to enjoy the cool Minnesota evenings on the deck. The luxurious primary suite offers a private retreat with a spa-inspired ensuite featuring a dual-sink vanity, walk-in tiled shower, and relaxing soaking tub. The main level also includes a second bedroom with its own walk-in closet, ¾ bathroom, mudroom, laundry room, and dedicated coat closet for everyday convenience. The finished lower level is designed with both entertaining and flexibility in mind. A spacious family room features a third gas fireplace and wet bar, while 2-inch Styrofoam insulation beneath the finished areas adds an extra layer of comfort. Two additional bedrooms, each with walk-in closets, a full bathroom, dedicated exercise room, and abundant storage complete the lower level. An attached 3-car garage provides ample space for vehicles, equipment, and additional storage. With its seamless blend of luxury, comfort, functionality, and modern style, this exceptional home truly has it all. A must-see property! Schedule your private showing today!!

Save
Ask
Tour
Hide
Share
Listing Snapshot
Price 
$1,230,000
Days On Site 
16 Days
Bedrooms 
4
Inside Area (SqFt) 
3,850 sqft
Total Baths 
3
Full Baths 
2
Partial Baths 
1
Lot Size 
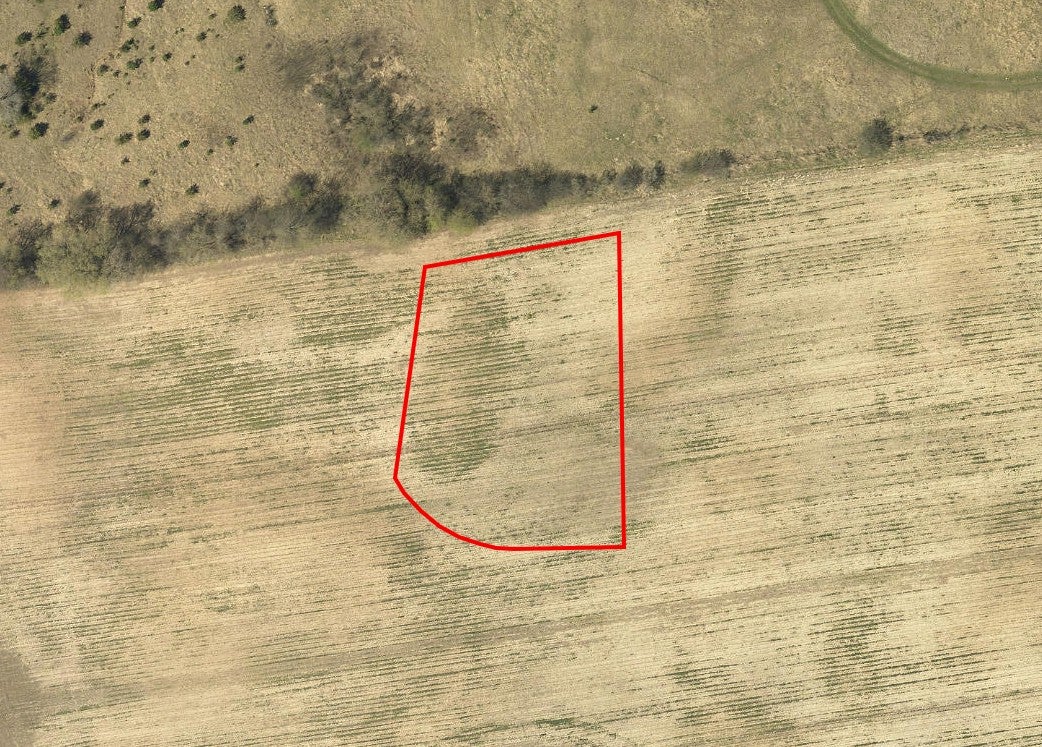
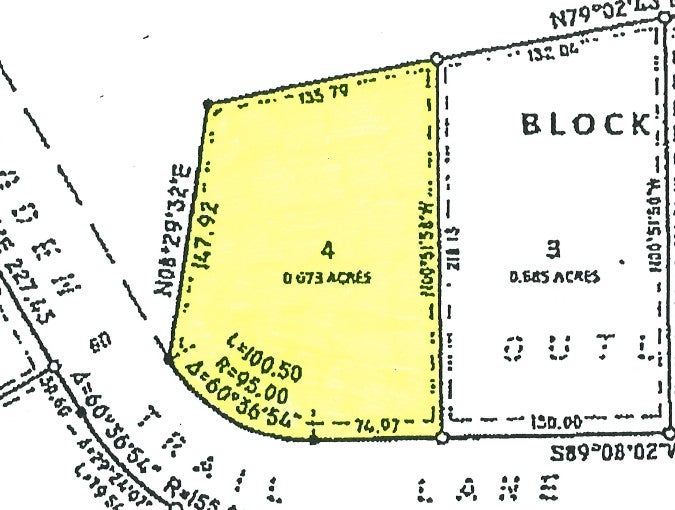
0.7 Acres
Year Built 
2026
MLS® Number 
7129189
Status 
Active
Property Tax 
$1,006
HOA/Condo/Coop Fees 
$216.67 monthly
Sq Ft Source 
N/A
Friends & Family
Recent Activity
2 weeks agoListing updated with changes from the MLS®
2 weeks agoListing first seen on site
General Features
Acres 
0.7
Attached Garage 
Yes
Garage 
Yes
Garage Spaces 
3
Land Lease 
No
Levels 
One
Number Of Stories 
1
Parking 
ConcreteGarage Door OpenerStorageAttached
Property Condition 
New Construction
Property Sub Type 
Single Family Residence
Sewer 
Septic TankShared Septic
SqFt Above 
2256
SqFt Below 
1594
SqFt Total 
4289
Utilities 
Underground Utilities
Water Source 
Public
Zoning 
Residential-Single Family
Interior Features
Appliances 
DishwasherDryerExhaust FanMicrowaveRangeRefrigeratorStainless Steel Appliance(s)Washer
Basement 
Walk-Out AccessFinishedFullStorage SpaceDaylight
Cooling 
Ceiling Fan(s)Central Air
Electric 
Circuit Breakers200+ Amp Service
Fireplace 
Yes
Fireplace Features 
Family RoomGasLiving RoomOther
Fireplaces 
3
Heating 
Natural GasForced Air
Interior 
Eat-in KitchenKitchen IslandWalk-In Closet(s)Wet Bar
Laundry Features 
Gas Dryer HookupLaundry RoomMain LevelSinkWasher Hookup
Bar/Wet Bar Room 
Dimensions - 2x8Level - Lower
Bedroom 
Dimensions - 14x14Level - Main
Bedroom 2 
Dimensions - 10x14Level - Main
Bedroom 3 
Dimensions - 11x14Level - Lower
Bedroom 4 
Dimensions - 12x14Level - Lower
Deck 
Dimensions - 14x10Level - Main
Dining Room 
Dimensions - 14x13Level - Main
Exercise Room 
Dimensions - 14x12Level - Lower
Family Room 
Dimensions - 24x20Level - Lower
Four Season Porch 
Dimensions - 12x14Level - Main
Kitchen 
Dimensions - 14x20Level - Main
Laundry 
Dimensions - 8x6Level - Main
Living Room 
Dimensions - 16x16Level - Main
Mud Room 
Dimensions - 5x10Level - Main
Pantry (Walk-In) 
Dimensions - 6x4Level - Main
Walk-In Closet 
Dimensions - 8x4Level - Main
Save
Ask
Tour
Hide
Share
Exterior Features
Construction Details 
ConcreteFrameStone
Fencing 
None
Lot Features 
Corner LotIrregular Lot
Patio And Porch 
DeckPorchFront Porch
Pool Features 
None
Roof 
Asphalt
Community Features
Association Dues 
2600
HOA Fee Frequency 
Annually
Roads 
Paved
School District 
834 - Stillwater
Township 
Stillwater
Schools
School District
834 - Stillwater
Elementary School
Unknown
Middle School
Unknown
High School
Unknown
Listing courtesy of Edina Realty, Inc.


Listing information is provided by Participants of the Northstar MLS. IDX information is provided exclusively for personal, non-commercial use, and may not be used for any purpose other than to identify prospective properties consumers may be interested in purchasing. Information is deemed reliable but not guaranteed. Copyright 2026, Northstar MLS.
Last checked: 2026-09-05 02:39 AM UTC

Neighborhood & Commute
Source: Walkscore
Save
Ask
Tour
Hide
Share
