Save
Ask
Tour
Hide
Share
$925,000
New Listing

1192 Maple Lane W
Roseville, MN 55113

Single Family Residence|Coming Soon
5
Beds
5
Total Baths
4
Full Baths
1
Partial Bath
4,579
SqFt
$202
/SqFt
2012
Built
Subdivision:
Josephine Woods
County:
Ramsey
Listing courtesy of Edina Realty, Inc.

Due to the health concerns created by Coronavirus we are offering personal 1-1 online video walkthough tours where possible.
Call Now: 1-651-468-9099
Is this the listing for you? We can help make it yours.
1-651-468-9099
Upcoming Open Houses
Due to COVID-19, we recommend you verify Open Houses before attending.
Sun, Sep 13, 11:00 AM - 1:00 PM
1192 Maple Lane W1192 Maple Lane W1192 Maple Lane W1192 Maple Lane W
Save
Ask
Tour
Hide
Share

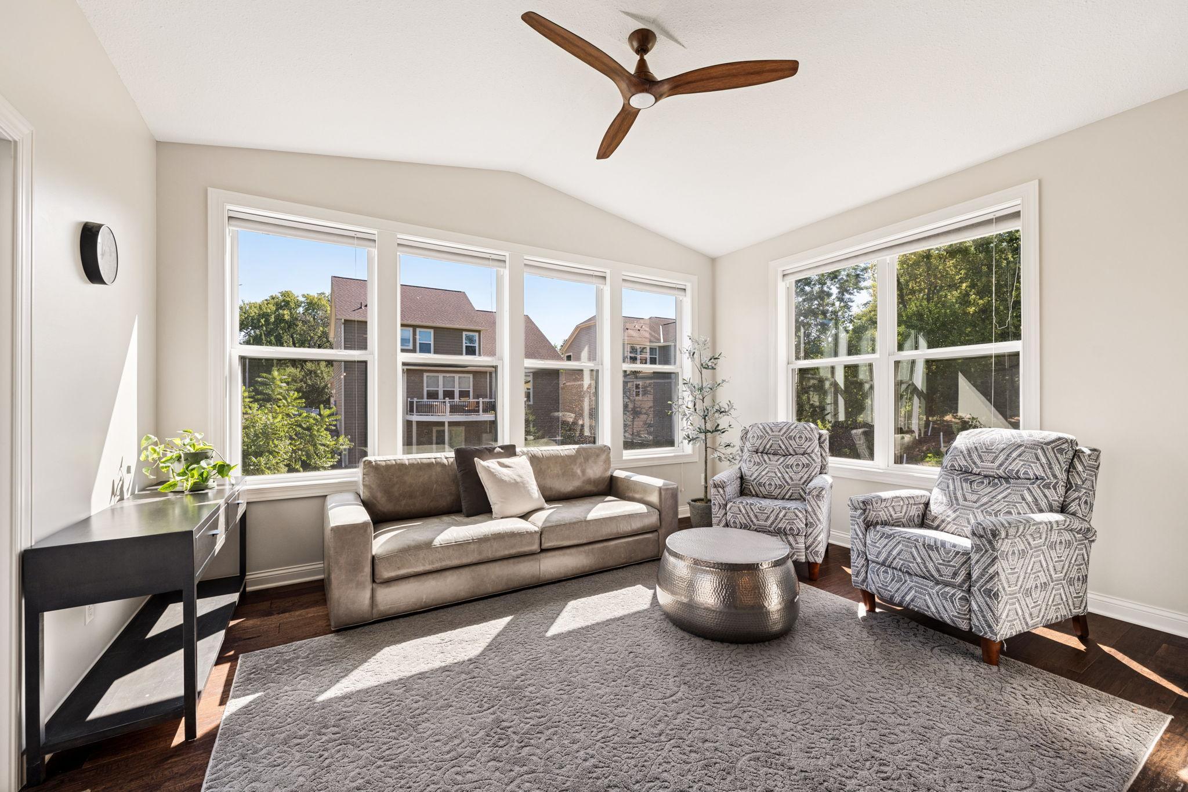
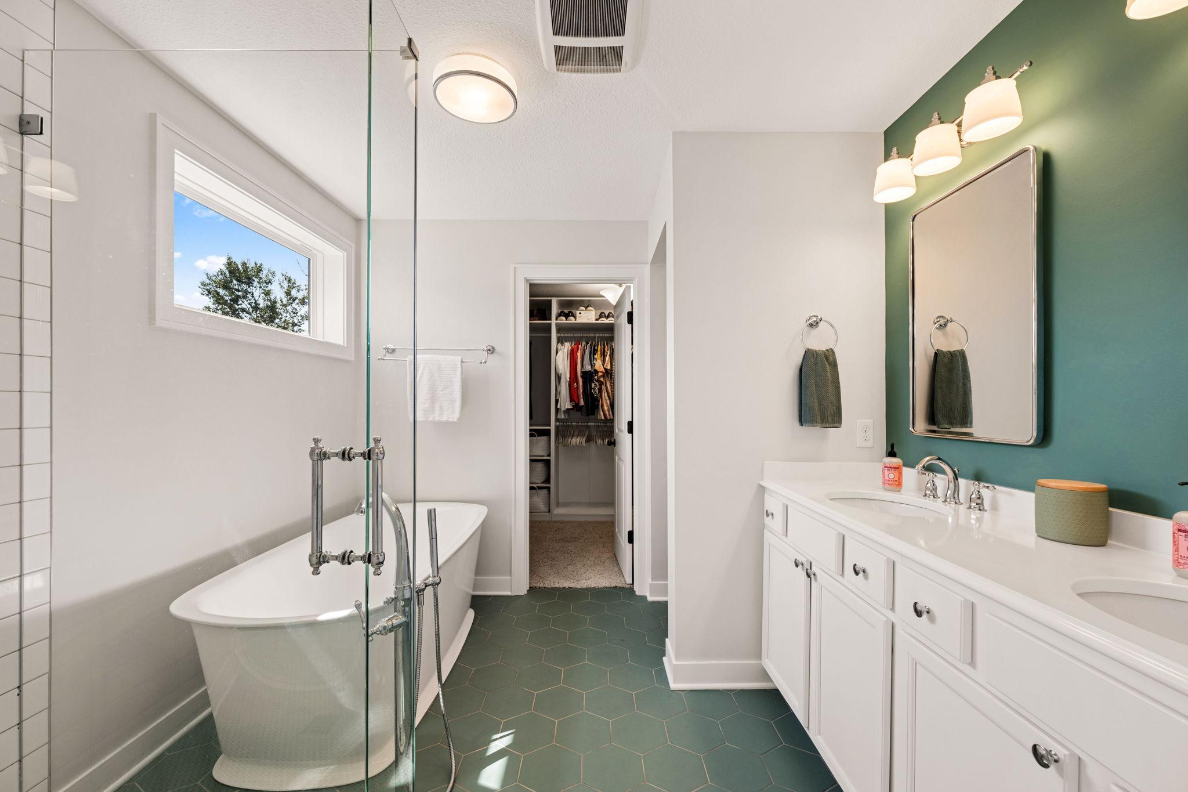
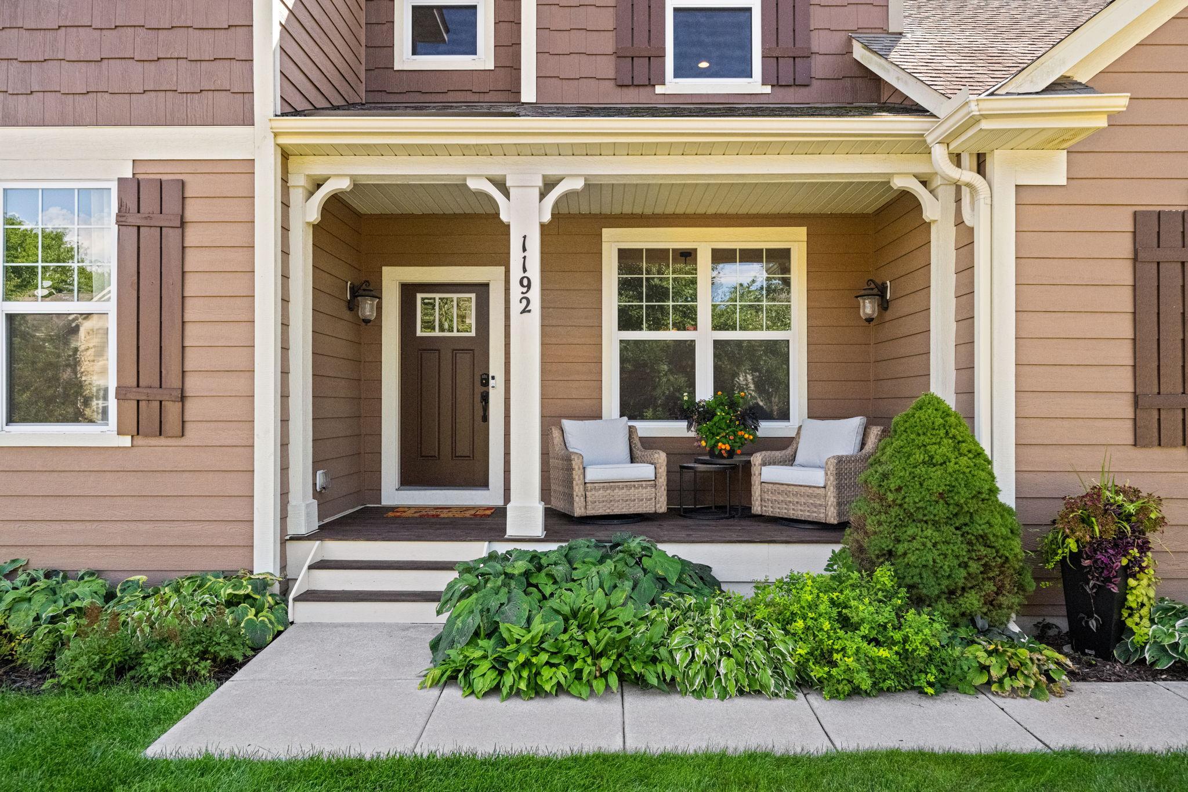
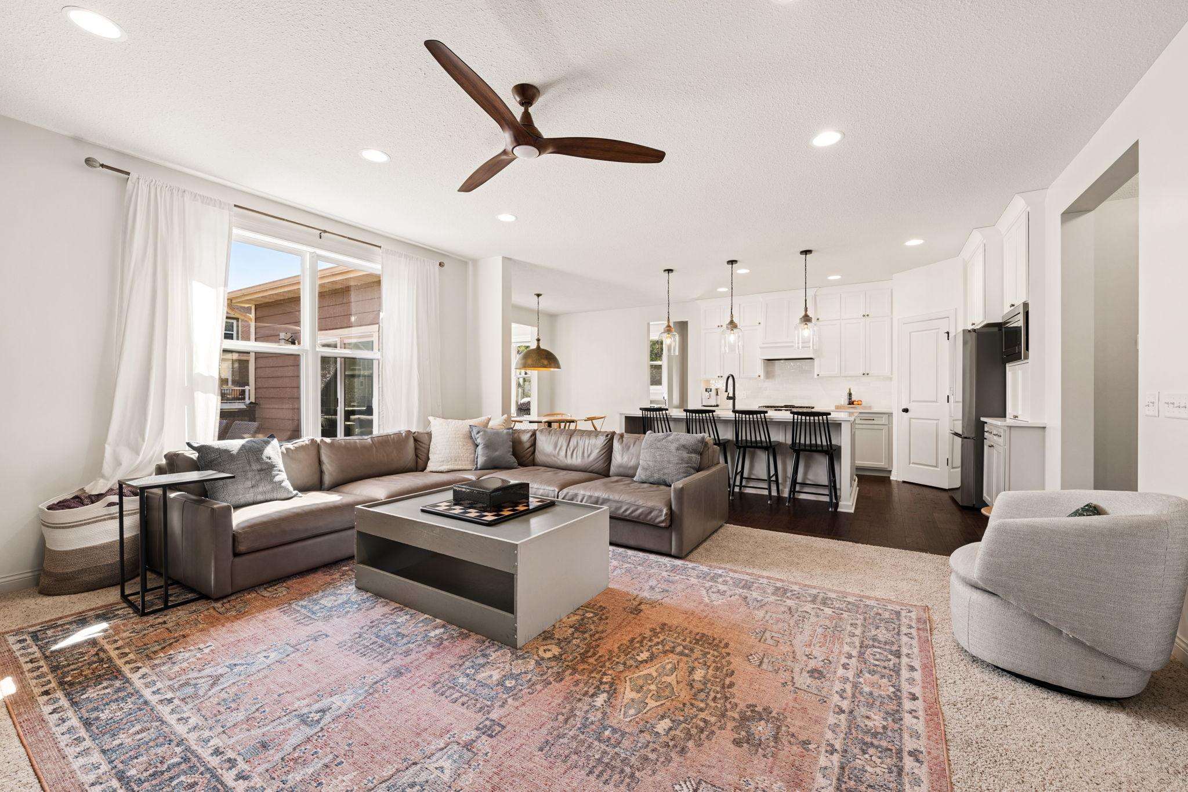
Welcome to 1192 Maple Lane, where a wonderful floor plan, thoughtful updates, and classic finishes come together in an exceptional Roseville location. The beautifully remodeled kitchen by Ispiri features Silestone quartz countertops, engineered hardwood floors, and a functional layout designed for everyday living and entertaining. Don’t miss the expansive mudroom with incredible storage! Abundant natural light fills the home, creating bright and inviting spaces throughout. The upper level offers four bedrooms on one level, including two with ensuite baths. You'll love the functionality of the upper level family room space. The private owner’s suite features a beautifully remodeled bath with quality finishes. The fully finished walkout lower level provides even more living space with room for guests, a home gym or additional office, plus a dedicated craft and wrapping room. Solar panels help reduce Xcel Energy costs, while the low-maintenance yard make outdoor living easy. Enjoy quiet evenings on the classic front porch, on the maintenance free deck or relax year-round in the inviting sunroom. Wonderful neighborhood trails connect to nearby parks and beautiful Lake Josephine. A special home offering timeless character, classic finishes, a fantastic floor plan, and a wonderful Roseville lifestyle.

Save
Ask
Tour
Hide
Share
Listing Snapshot
Price 
$925,000
Days On Site 
0 Days
Bedrooms 
5
Inside Area (SqFt) 
4,579 sqft
Total Baths 
5
Full Baths 
4
Partial Baths 
1
Lot Size 
0.265 Acres
Year Built 
2012
MLS® Number 
7129334
Status 
Coming Soon
Property Tax 
$14,178
HOA/Condo/Coop Fees 
$17.5 monthly
Sq Ft Source 
N/A
Friends & Family
Recent Activity
12 hours agoListing updated with changes from the MLS®
12 hours agoListing first seen on site
General Features
Acres 
0.265
Attached Garage 
Yes
Garage 
Yes
Garage Spaces 
3
Land Lease 
No
Levels 
Two
Number Of Stories 
2
Parking 
ConcreteGarage Door OpenerAttachedGarage
Property Sub Type 
Single Family Residence
Sewer 
Public Sewer
SqFt Above 
3443
SqFt Below 
1136
SqFt Total 
4815
Water Source 
Public
Zoning 
Residential-Single Family
Interior Features
Appliances 
DishwasherDisposalDryerMicrowaveRangeRefrigeratorWasher
Basement 
Walk-Out AccessFinishedStorage SpaceSump Pump
Cooling 
Ceiling Fan(s)Central Air
Electric 
Circuit Breakers
Flooring 
Hardwood
Heating 
Natural GasActive SolarForced Air
Interior 
Eat-in KitchenKitchen IslandVaulted Ceiling(s)Walk-In Closet(s)
Laundry Features 
Laundry RoomSinkUpper Level
Bedroom 
Dimensions - 16x14Level - Upper
Bedroom 2 
Dimensions - 13x12Level - Upper
Bedroom 3 
Dimensions - 12x12Level - Upper
Bedroom 4 
Dimensions - 12x12Level - Upper
Bedroom 5 
Dimensions - 16x14Level - Lower
Dining Room 
Dimensions - 13x11Level - Main
Family Room 
Dimensions - 32x28Level - Lower
Hobby Room 
Dimensions - 8x7Level - Lower
Kitchen 
Dimensions - 25x13Level - Main
Living Room 
Dimensions - 18x16Level - Main
Loft 
Dimensions - 17x15Level - Upper
Mud Room 
Dimensions - 19x9Level - Main
Office 
Dimensions - 12x12Level - Main
Sun Room 
Dimensions - 15x12Level - Main
Save
Ask
Tour
Hide
Share
Exterior Features
Construction Details 
Cement Siding
Fencing 
FencedChain LinkFull
Patio And Porch 
DeckPatioPorchFront Porch
Pool Features 
None
Road Frontage 
City Street
Roof 
Shingle
Community Features
Association Dues 
210
HOA Fee Frequency 
Annually
Roads 
Paved
School District 
623 - Roseville
Township 
Roseville
Schools
School District
623 - Roseville
Elementary School
Unknown
Middle School
Unknown
High School
Unknown
Listing courtesy of Edina Realty, Inc.


Listing information is provided by Participants of the Northstar MLS. IDX information is provided exclusively for personal, non-commercial use, and may not be used for any purpose other than to identify prospective properties consumers may be interested in purchasing. Information is deemed reliable but not guaranteed. Copyright 2026, Northstar MLS.
Last checked: 2026-09-05 07:42 AM UTC

Neighborhood & Commute
Source: Walkscore
Save
Ask
Tour
Hide
Share