

2310 Benson Avenue HSaint Paul, MN 55116
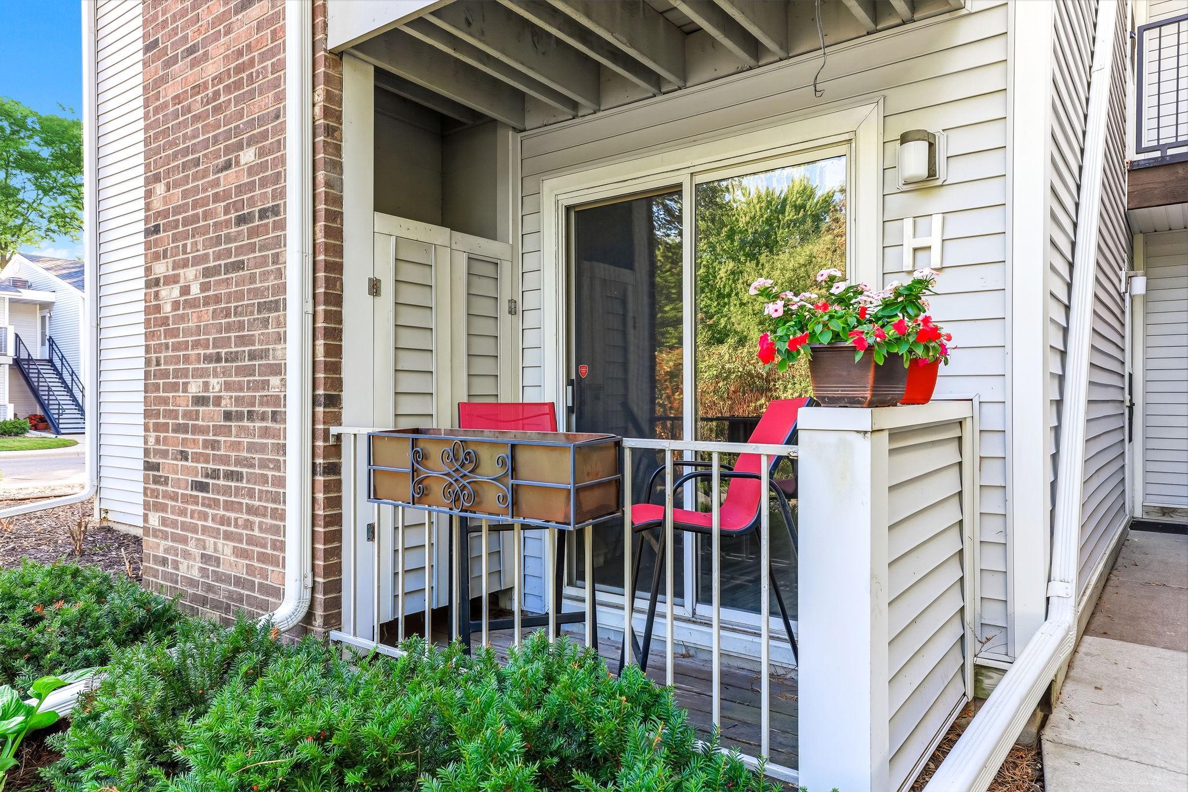
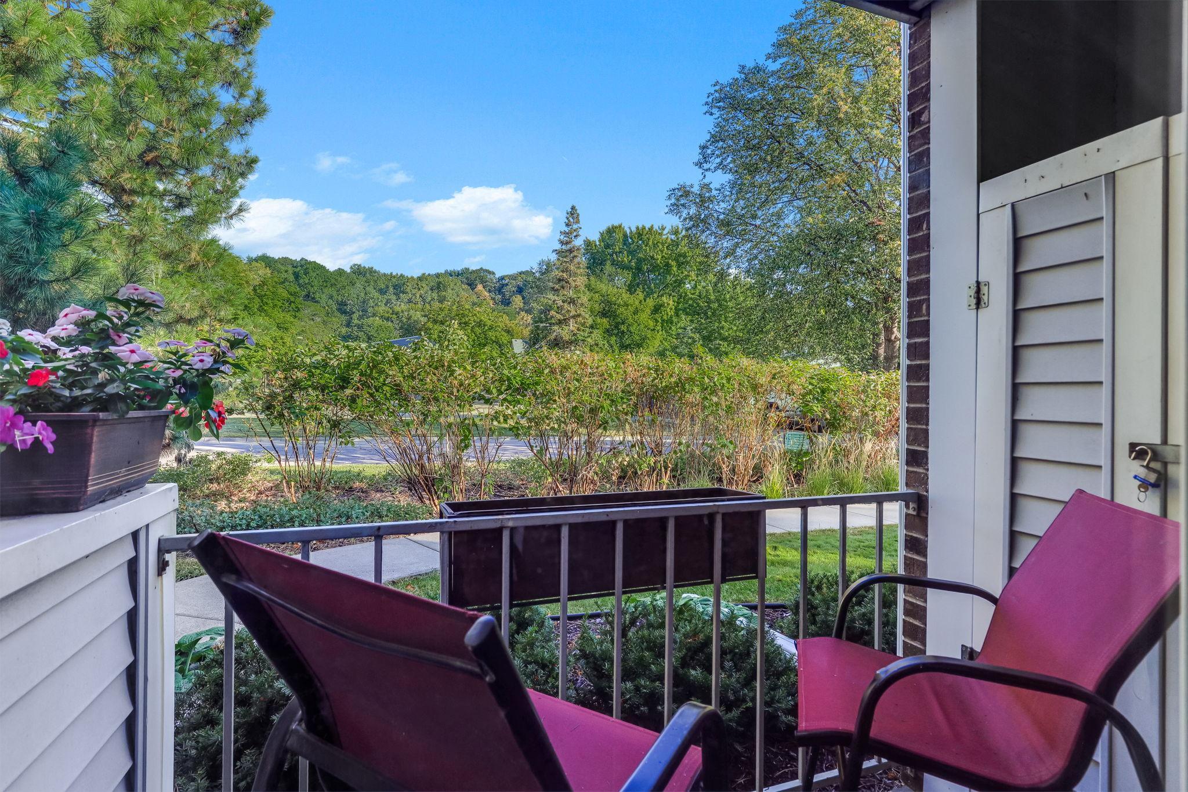
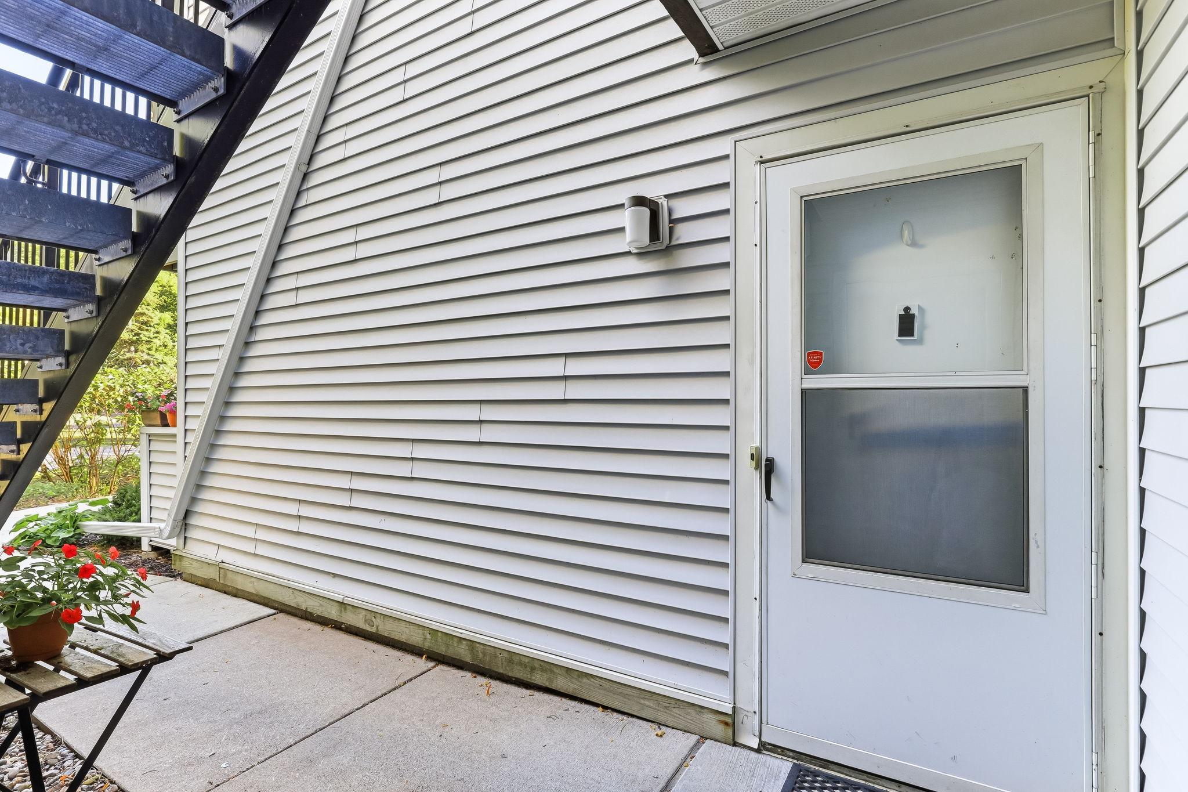
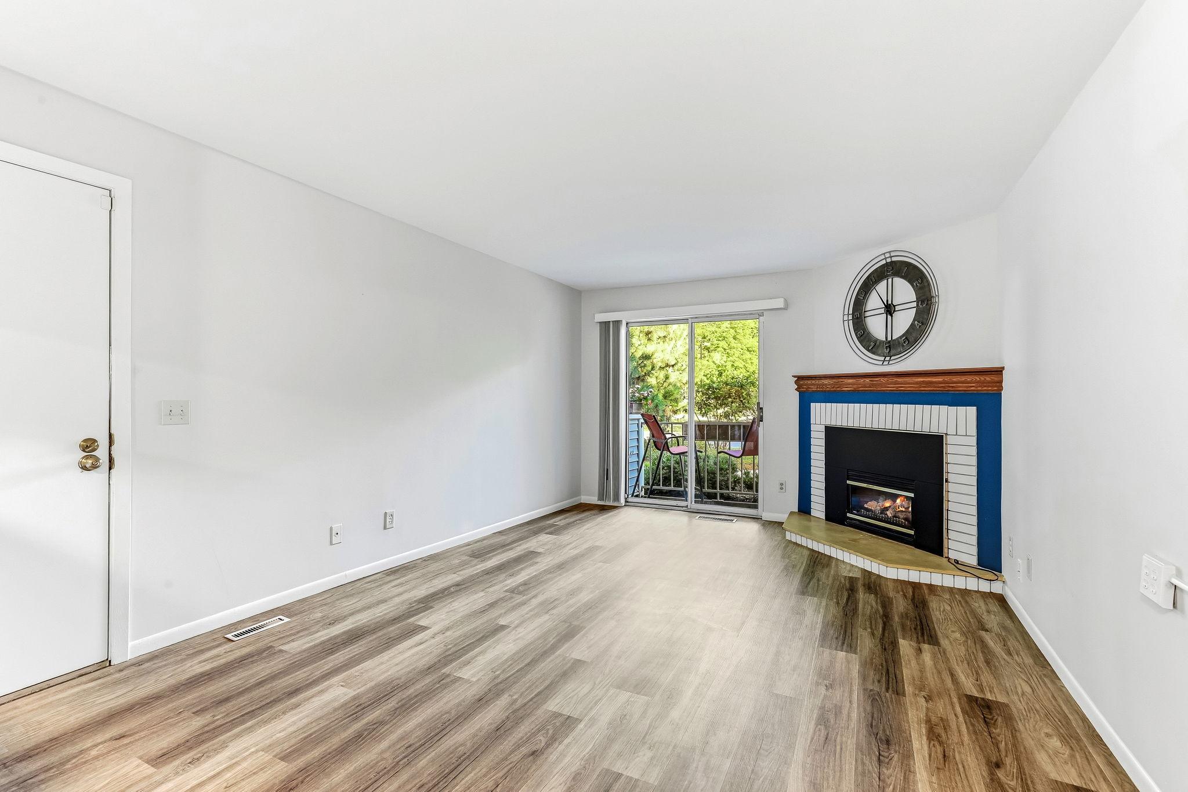
Enjoy one-level living in this very sharp, updated, move-in-ready condo in the Highland neighborhood of Saint Paul. There is new paint and flooring throughout the unit. Enjoy the living room with gas fireplace, and sliding doors that open up to a charming ground-level patio/balcony. Open-plan kitchen and dining area, and the kitchen has updated full-size appliances including a dishwasher. There is in-unit laundry, conveniently located next to the bedroom. The bedroom is spacious and comes with a walk-in closet. The unit comes with one private, enclosed garage space (#42), great for winter parking. There is plenty of guest and on-street parking. The HOA, Brandychase at Shepard Park Condominiums, has well-maintained grounds, and includes a beautiful new in-ground swimming pool. Great St Paul location close to shopping, restaurants, parks, and convenient highway access. Pets are allowed with restrictions, and rentals may be allowed with restrictions/waiting list. The HOA fee includes Lawn Care, Outside Maintenance, Professional Mgmt, Recreation Facility, Sanitation, Sewer, Snow Removal, Water. This is a unique and hard-to-find unit that is looking for its next owner.
| 3 weeks ago | Listing updated with changes from the MLS® | |
| 3 weeks ago | Price changed to $120,000 | |
| a month ago | Listing first seen on site |

Listing information is provided by Participants of the Northstar MLS. IDX information is provided exclusively for personal, non-commercial use, and may not be used for any purpose other than to identify prospective properties consumers may be interested in purchasing. Information is deemed reliable but not guaranteed. Copyright 2026, Northstar MLS.
Last checked: 2026-10-11 02:35 PM UTC
Did you know? You can invite friends and family to your search. They can join your search, rate and discuss listings with you.