Save
Ask
Tour
Hide
Share
$338,000
17 Days On Site

3539 Abercrombie Lane
Stillwater, MN 55082

For Sale|Townhouse|Active
3
Beds
3
Total Baths
2
Full Baths
1
Partial Bath
1,670
SqFt
$202
/SqFt
2003
Built
Subdivision:
Cic 154
County:
Washington
Listing courtesy of Real Broker, LLC

Due to the health concerns created by Coronavirus we are offering personal 1-1 online video walkthough tours where possible.
Call Now: 1-651-468-9099
Is this the listing for you? We can help make it yours.
1-651-468-9099
3539 Abercrombie Lane3539 Abercrombie Lane3539 Abercrombie Lane3539 Abercrombie Lane
Save
Ask
Tour
Hide
Share

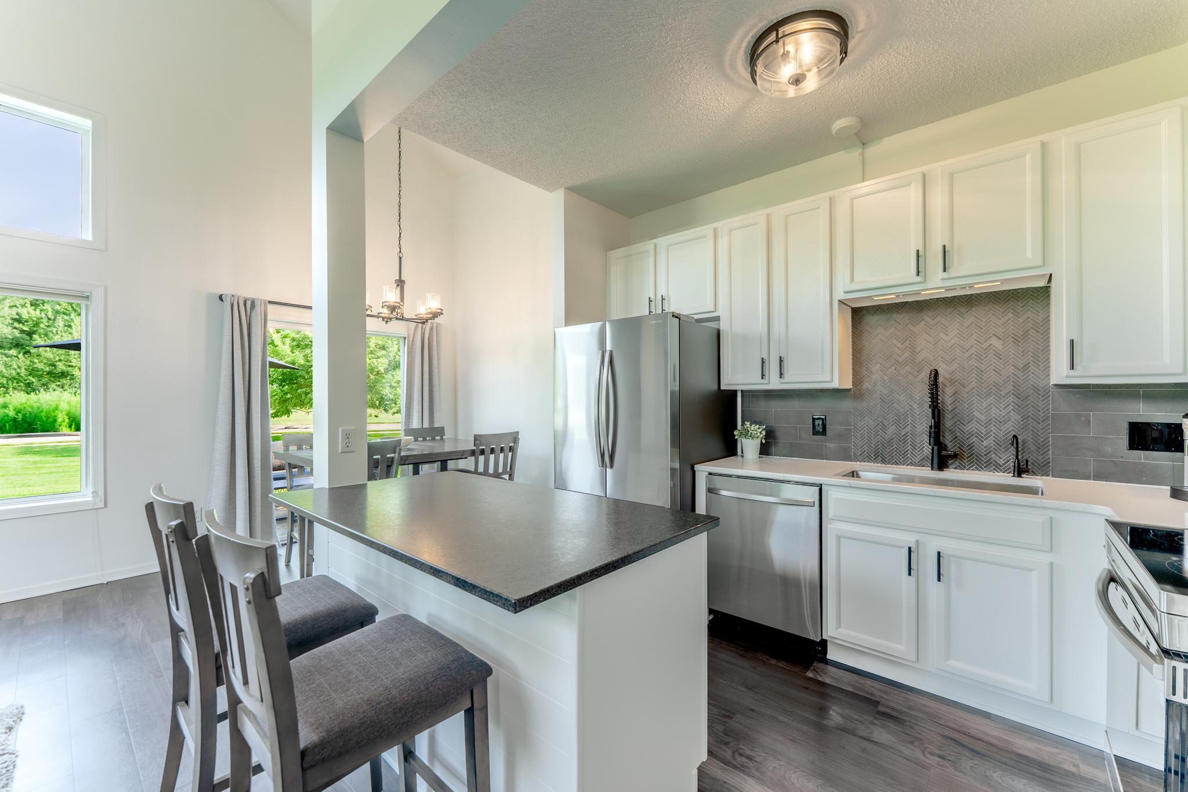
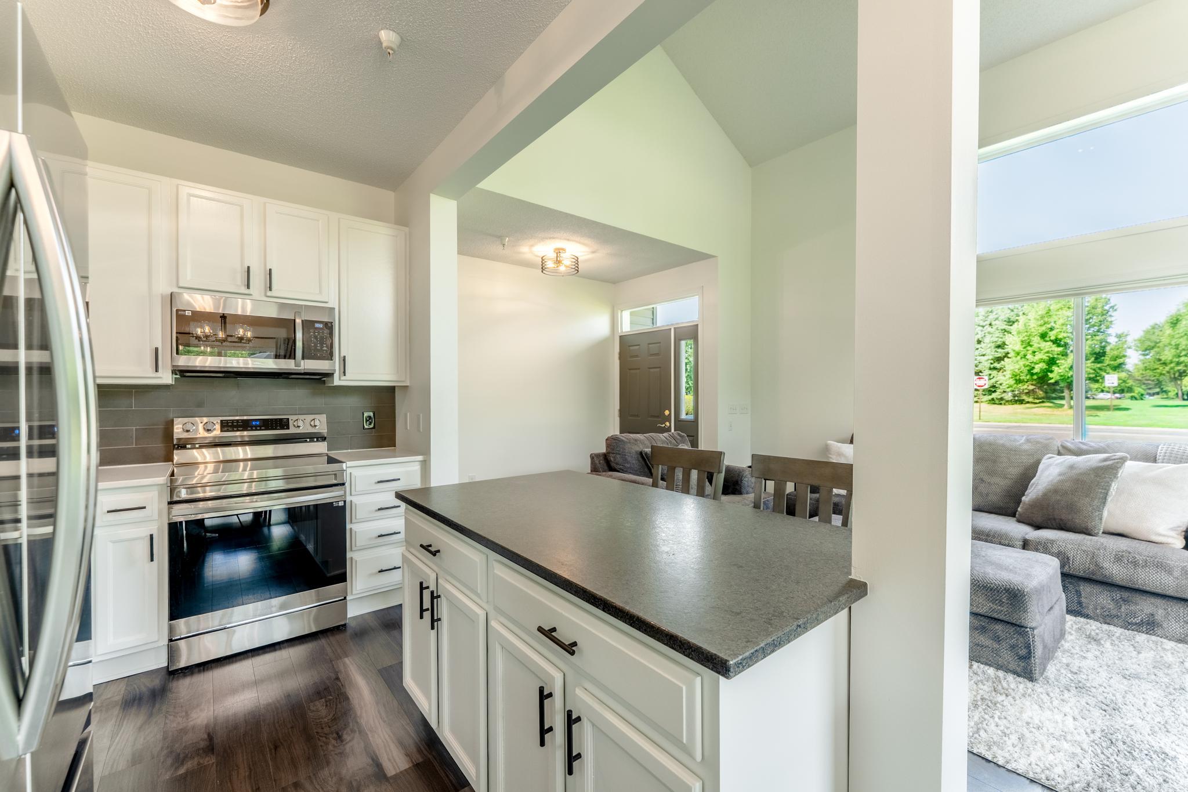
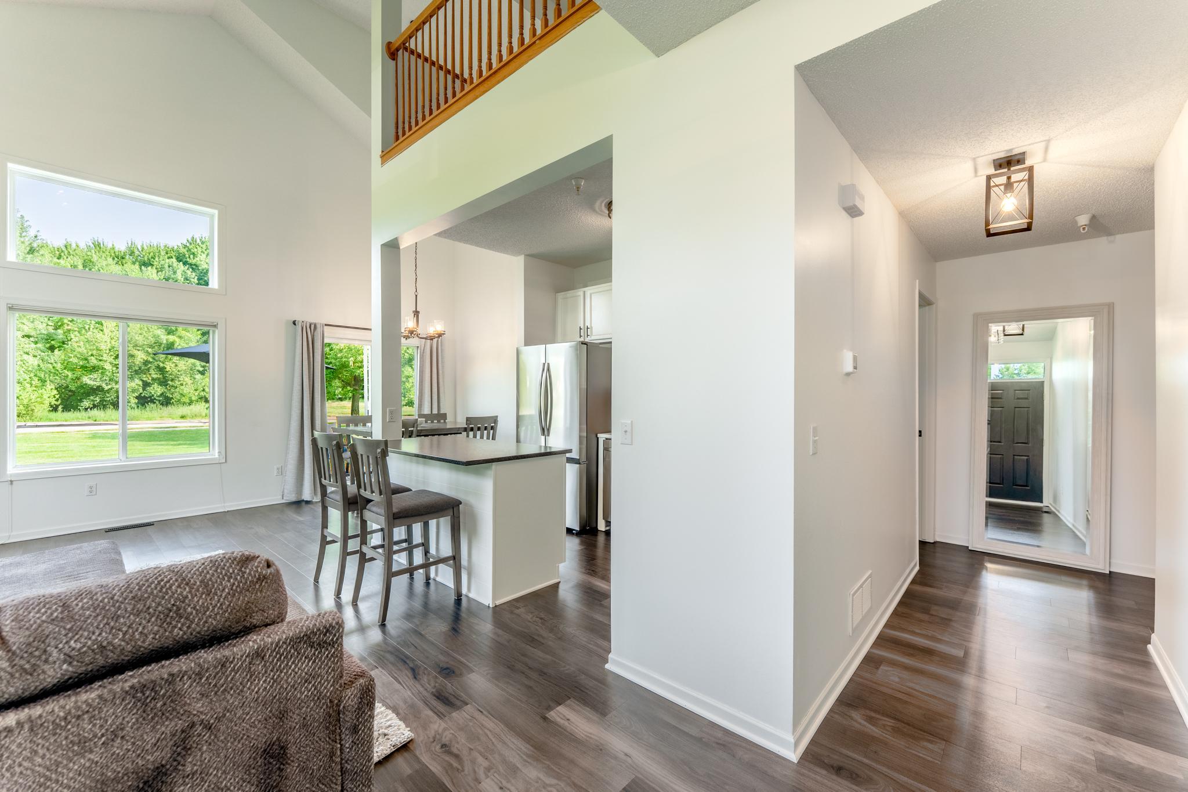
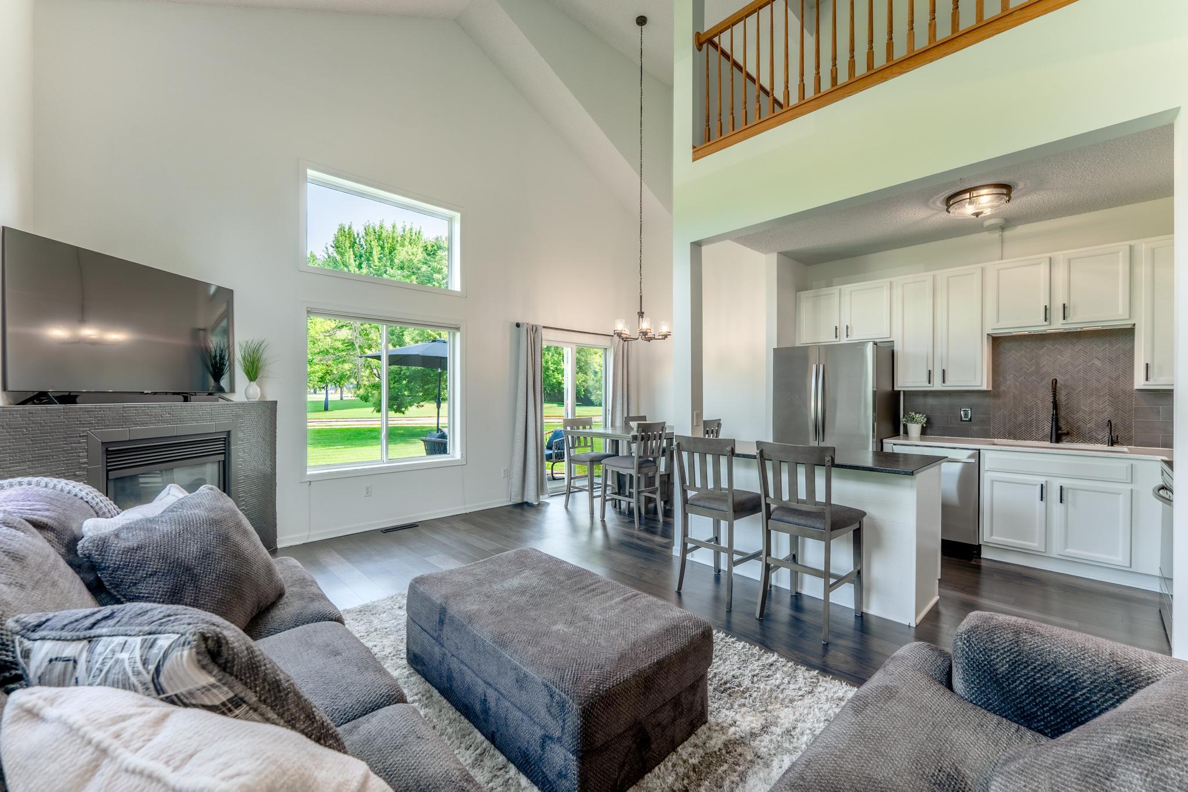
Main-level living meets modern style in this beautifully updated end-unit townhouse. This home is a smart fit whether you're an active buyer wanting easy, low-maintenance living or you want to downsize without giving up space for guests, a home office, or hobbies. The main level offers a bright, open floor plan with new flooring, new appliances, and updated lighting throughout, plus a 2-car garage and a private patio for morning coffee or evening unwinding. Upstairs, you'll find two spacious bedrooms, a full bathroom, a versatile loft, and a flex office/bonus space. This space is ideal for visiting family, a home gym, craft room, or work-from-home setup. As an end unit, this home enjoys extra natural light and added privacy. Nearby walking paths, parks make this home even more appealing. Low-maintenance living lets you spend more time enjoying life and less time on upkeep. A great option for anyone searching for a move-in-ready main-level-living townhome in the Stillwater/St. Croix Valley area.

Save
Ask
Tour
Hide
Share
Listing Snapshot
Price 
$338,000
Days On Site 
17 Days
Bedrooms 
3
Inside Area (SqFt) 
1,670 sqft
Total Baths 
3
Full Baths 
2
Partial Baths 
1
Lot Size 
0.2 Acres
Year Built 
2003
MLS® Number 
7129441
Status 
Active
Property Tax 
$3,234
HOA/Condo/Coop Fees 
$398 monthly
Sq Ft Source 
N/A
Friends & Family
Recent Activity
2 weeks agoListing updated with changes from the MLS®
2 weeks agoStatus changed to Active
2 weeks agoListing first seen on site
General Features
Acres 
0.2
Attached Garage 
Yes
Foundation 
Slab
Garage 
Yes
Garage Spaces 
2
Land Lease 
No
Levels 
Two
Number Of Stories 
2
Parking 
AsphaltAttachedGuest
Property Sub Type 
Townhouse
Sewer 
Public Sewer
SqFt Above 
1670
SqFt Total 
1670
Water Source 
Public
Zoning 
Residential-Single Family
Interior Features
Appliances 
DishwasherDryerExhaust FanGas Water HeaterMicrowaveRangeRefrigeratorStainless Steel Appliance(s)Washer
Basement 
None
Cooling 
Ceiling Fan(s)Central Air
Fireplace 
Yes
Fireplace Features 
GasLiving Room
Fireplaces 
1
Heating 
Natural GasForced Air
Interior 
Kitchen IslandVaulted Ceiling(s)
Laundry Features 
Laundry RoomMain Level
Bedroom 
Dimensions - 17x10Level - Main
Bedroom 2 
Dimensions - 17x10Level - Upper
Bedroom 3 
Dimensions - 11x10Level - Upper
Dining Room 
Dimensions - 8x8Level - Main
Flex Room 
Dimensions - 13x9Level - Upper
Kitchen 
Dimensions - 11x8Level - Main
Living Room 
Dimensions - 17x14Level - Main
Loft 
Dimensions - 10x7Level - Upper
Patio 
Level - Main
Save
Ask
Tour
Hide
Share
Exterior Features
Construction Details 
StoneVinyl Siding
Patio And Porch 
Patio
Pool Features 
None
Community Features
Association Dues 
398
HOA Fee Frequency 
Monthly
Roads 
Paved
School District 
834 - Stillwater
Township 
Stillwater
Schools
School District
834 - Stillwater
Elementary School
Unknown
Middle School
Unknown
High School
Unknown
Listing courtesy of Real Broker, LLC


Listing information is provided by Participants of the Northstar MLS. IDX information is provided exclusively for personal, non-commercial use, and may not be used for any purpose other than to identify prospective properties consumers may be interested in purchasing. Information is deemed reliable but not guaranteed. Copyright 2026, Northstar MLS.
Last checked: 2026-09-05 02:39 AM UTC

Neighborhood & Commute
Source: Walkscore
Save
Ask
Tour
Hide
Share