Save
Ask
Tour
Hide
Share
$685,000
46 Days On Site

449 Portland Avenue 3
Saint Paul, MN 55102

For Sale|Residential|Active
2
Beds
2
Total Baths
1
Full Bath
1
Partial Bath
2,212
SqFt
$310
/SqFt
2006
Built
Subdivision:
Cic 313 Cass Gilbert Condo
County:
Ramsey
Listing courtesy of Anderson Realty
Call Now: 1-651-468-9099
Is this the listing for you? We can help make it yours.
1-651-468-9099
449 Portland Avenue 3449 Portland Avenue 3449 Portland Avenue 3449 Portland Avenue 3
Save
Ask
Tour
Hide
Share

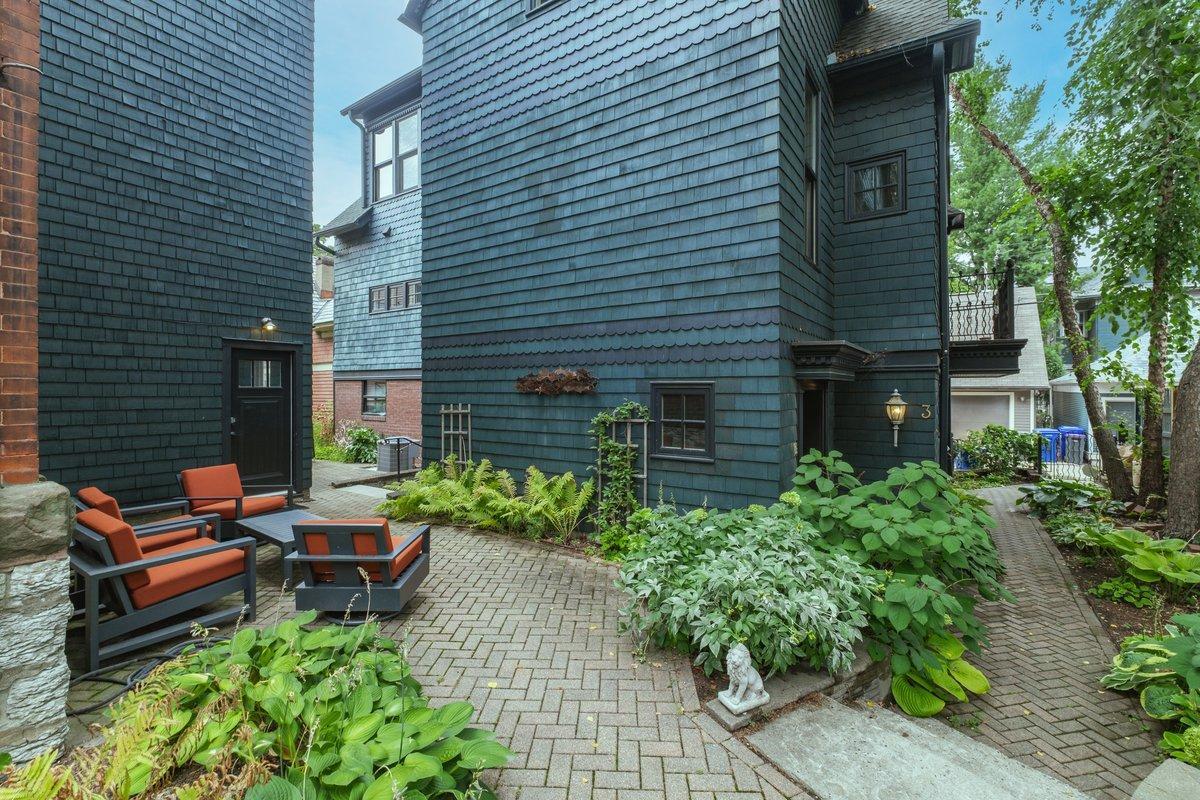
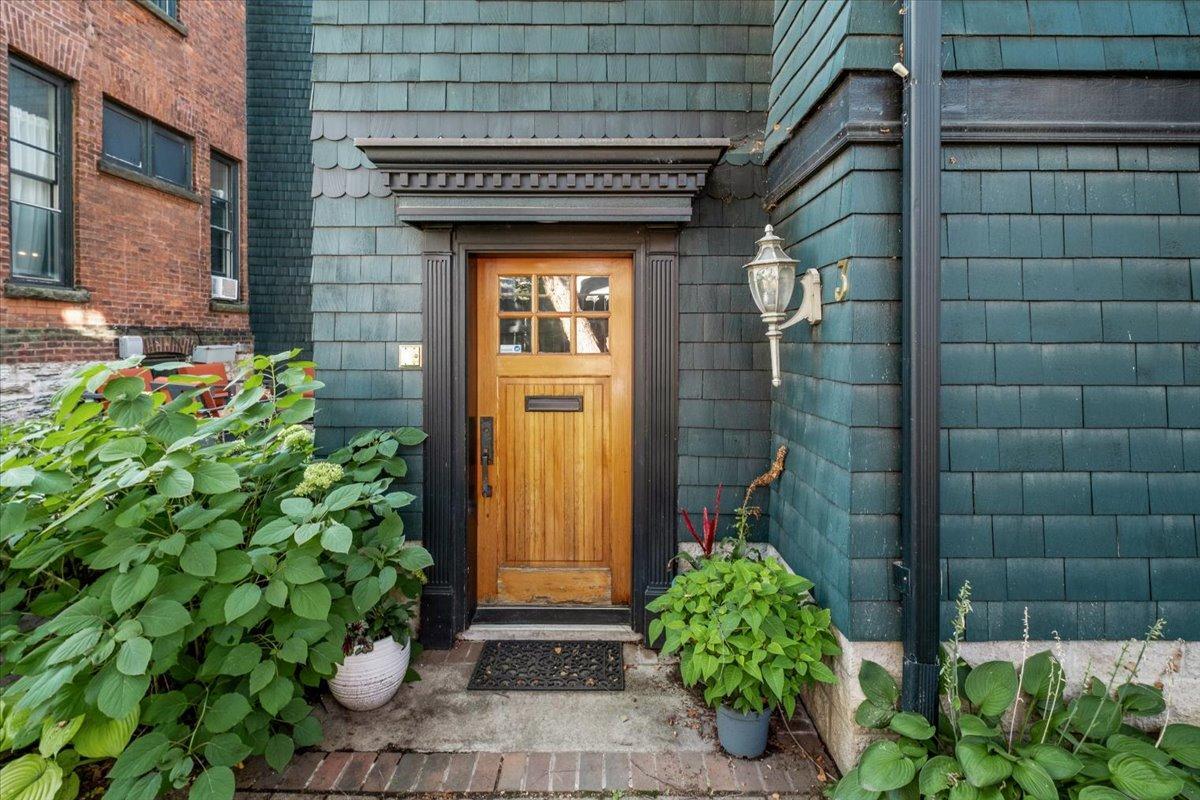
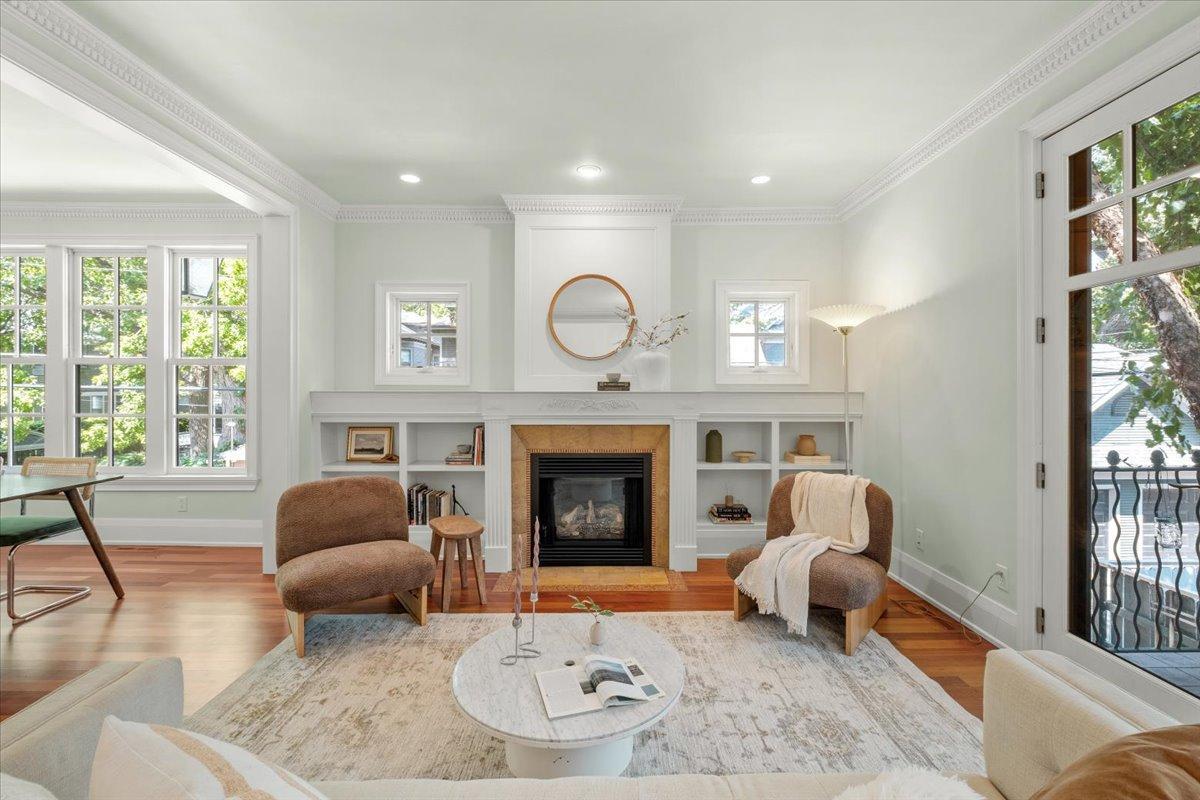
A hidden gem in the heart of historic Ramsey Hill! This romantic carriage house offers a rare combination of architectural character, sophisticated design, and wonderfully easy living. Built in 2006 with exceptional attention to detail, the light-filled home offers more than 2,100 finished square feet with two bedrooms, two baths, and an attached heated garage. Gorgeous woodwork, embellished crown moulding, whimsical iron railings, and rich architectural details reveal thoughtful craftsmanship throughout. A gas fireplace with carved mantel and stone hearth anchors the living room, while French doors open to a charming Juliet balcony. The dining room, illuminated by a beautiful art glass chandelier, is especially memorable. Outside, lovely landscaping and a paved patio offer an inviting place to dine, garden, or simply enjoy the seasons. Additional storage and low-maintenance living make the home as practical as it is beautiful. Part of the intimate, three-unit, self-managed Cass Gilbert Association, this is a distinctive Ramsey Hill property offering privacy, convenience, and a sense of place that is increasingly hard to find. Romantic, refined, a little whimsical, and remarkably livable.

Save
Ask
Tour
Hide
Share
Listing Snapshot
Price 
$685,000
Days On Site 
46 Days
Bedrooms 
2
Inside Area (SqFt) 
2,212 sqft
Total Baths 
2
Full Baths 
1
Partial Baths 
1
Lot Size 
0.06 Acres
Year Built 
2006
MLS® Number 
7129470
Status 
Active
Property Tax 
$12,159.74
HOA/Condo/Coop Fees 
$600 monthly
Sq Ft Source 
N/A
Friends & Family
Recent Activity
4 days agoListing updated with changes from the MLS®
a month agoStatus changed to Active
2 months agoListing first seen on site
General Features
Acres 
0.06
Attached Garage 
Yes
Garage 
Yes
Garage Spaces 
1
Land Lease 
No
Parking 
Garage Door OpenerAttached
Security 
Security System
Sewer 
Public Sewer
SqFt Above 
2212
SqFt Total 
2212
Water Source 
Public
Zoning 
Residential-Single Family
Interior Features
Appliances 
DishwasherDryerExhaust FanFreezerGas Water HeaterMicrowaveRangeRefrigeratorWasher
Basement 
Full
Cooling 
Ceiling Fan(s)Central Air
Electric 
Circuit Breakers
Fireplace 
Yes
Fireplace Features 
Living Room
Fireplaces 
1
Flooring 
Hardwood
Heating 
Natural GasForced AirFireplace(s)
Interior 
Eat-in KitchenWalk-In Closet(s)
Bedroom 
Dimensions - 13x18Level - Upper
Bedroom 2 
Dimensions - 13x14Level - Upper
Deck 
Dimensions - 3x11Level - Main
Dining Room 
Dimensions - 11x12Level - Main
Kitchen 
Dimensions - 15x23Level - Main
Laundry 
Dimensions - 6x6Level - Main
Living Room 
Dimensions - 13x24Level - Main
Storage 
Dimensions - 11x12Level - Lower
Save
Ask
Tour
Hide
Share
Exterior Features
Construction Details 
Metal SidingBlockSteel Siding
Exterior 
Balcony
Patio And Porch 
Deck
Roof 
Asphalt
Community Features
Association Fee 
$600.0
Association Fee Frequency 
Monthly
School District 
625 - St. Paul
Township 
Saint Paul
Schools
School District
625 - St. Paul
Elementary School
Unknown
Middle School
Unknown
High School
Unknown
Listing courtesy of Anderson Realty


Listing information is provided by Participants of the Northstar MLS. IDX information is provided exclusively for personal, non-commercial use, and may not be used for any purpose other than to identify prospective properties consumers may be interested in purchasing. Information is deemed reliable but not guaranteed. Copyright 2026, Northstar MLS.
Last checked: 2026-10-04 11:46 AM UTC

Neighborhood & Commute
Source: Walkscore
Save
Ask
Tour
Hide
Share