Save
Ask
Tour
Hide
Share
$130,000
New Listing

1216 Powderhorn Terrace 33
Minneapolis, MN 55407

For Sale|Condominium|Active
1
Bed
1
Total Bath
1
Full Bath
663
SqFt
$196
/SqFt
1917
Built
Subdivision:
Cic 0296 Pleasant View Condo
County:
Hennepin
Listing courtesy of RE/MAX Results

Due to the health concerns created by Coronavirus we are offering personal 1-1 online video walkthough tours where possible.
Call Now: 1-651-468-9099
Is this the listing for you? We can help make it yours.
1-651-468-9099
1216 Powderhorn Terrace 331216 Powderhorn Terrace 331216 Powderhorn Terrace 331216 Powderhorn Terrace 33
Save
Ask
Tour
Hide
Share

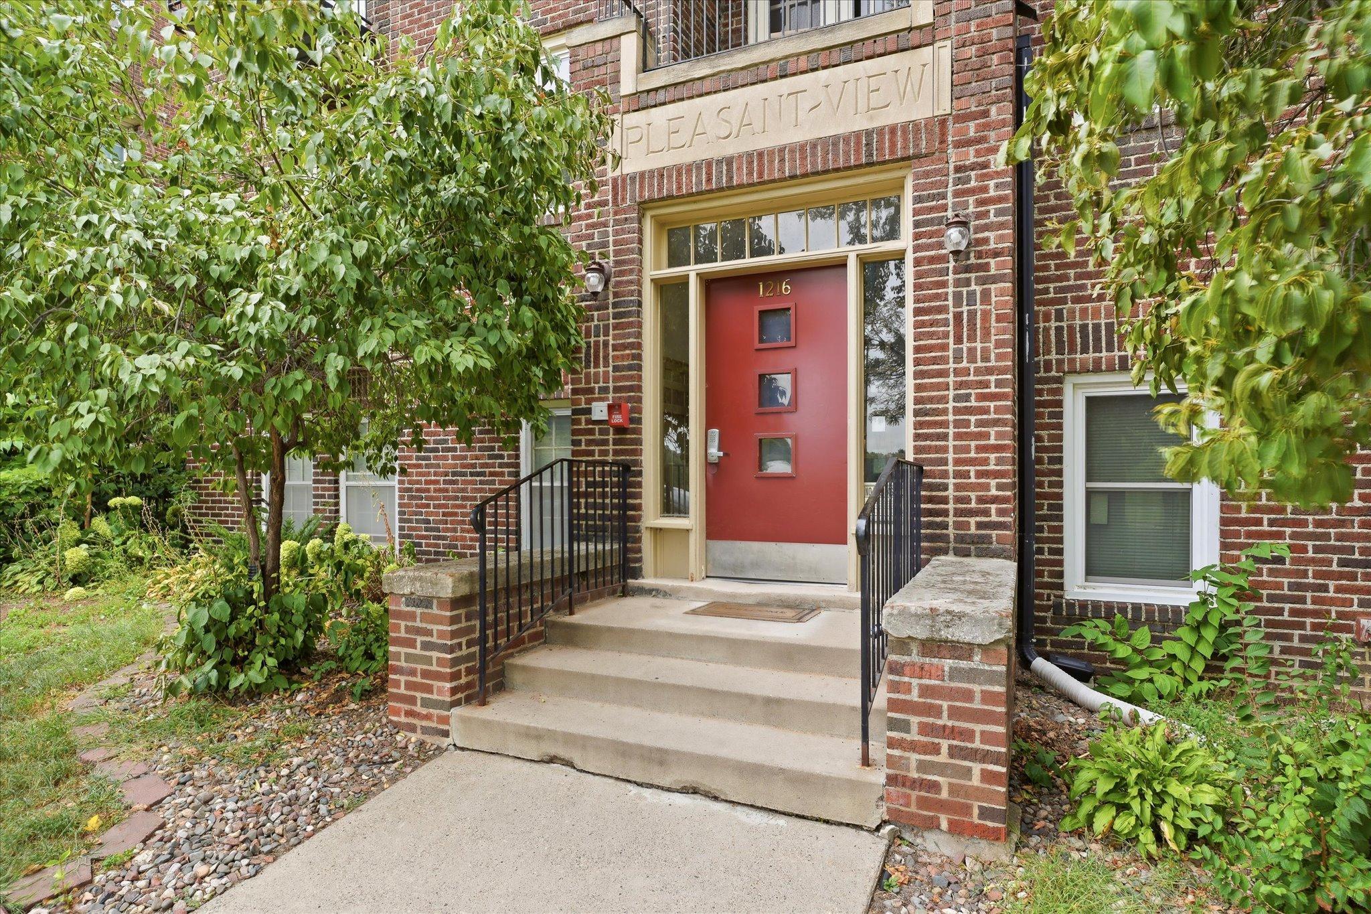
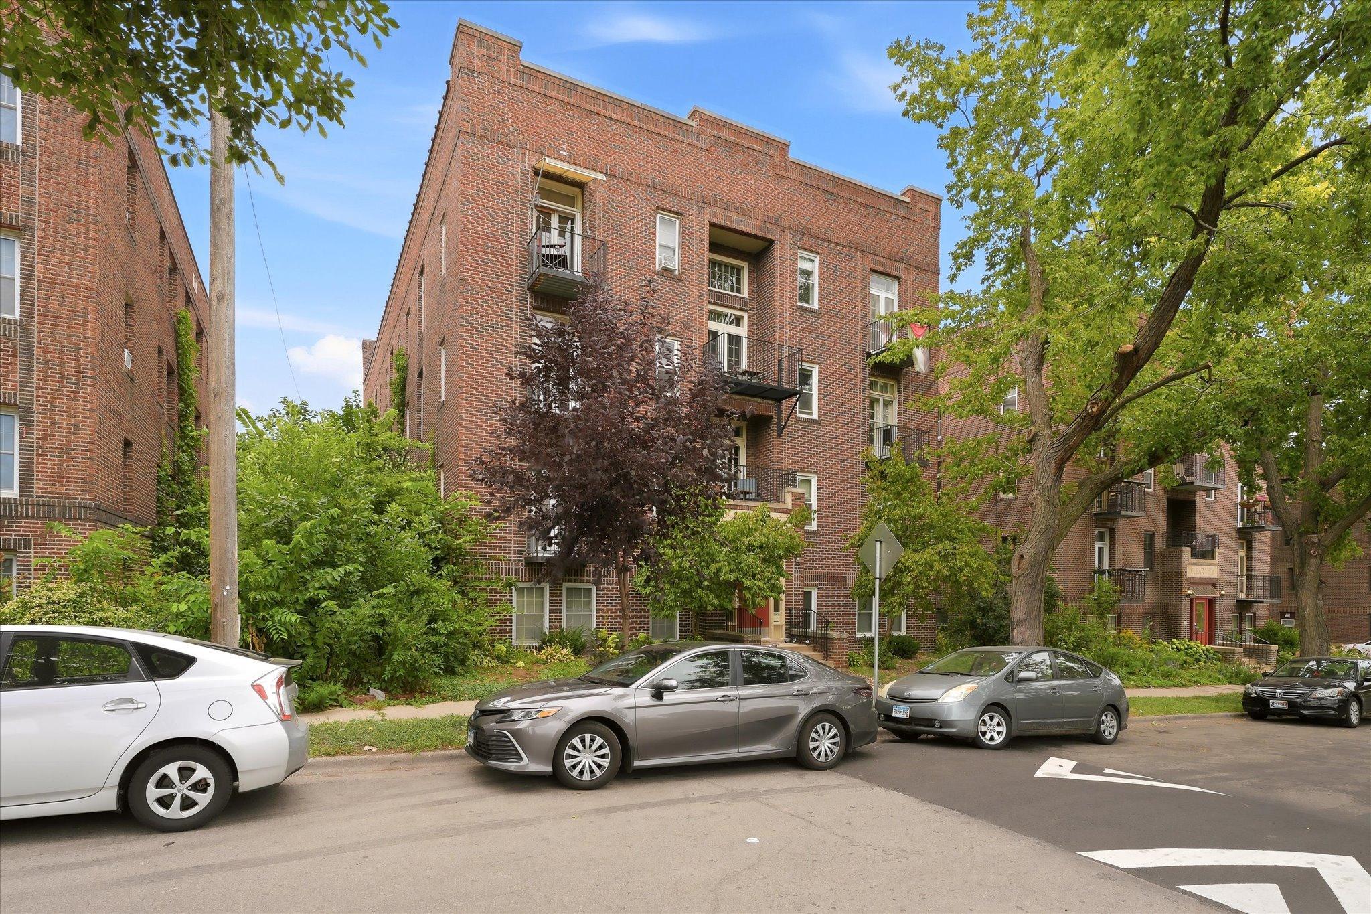
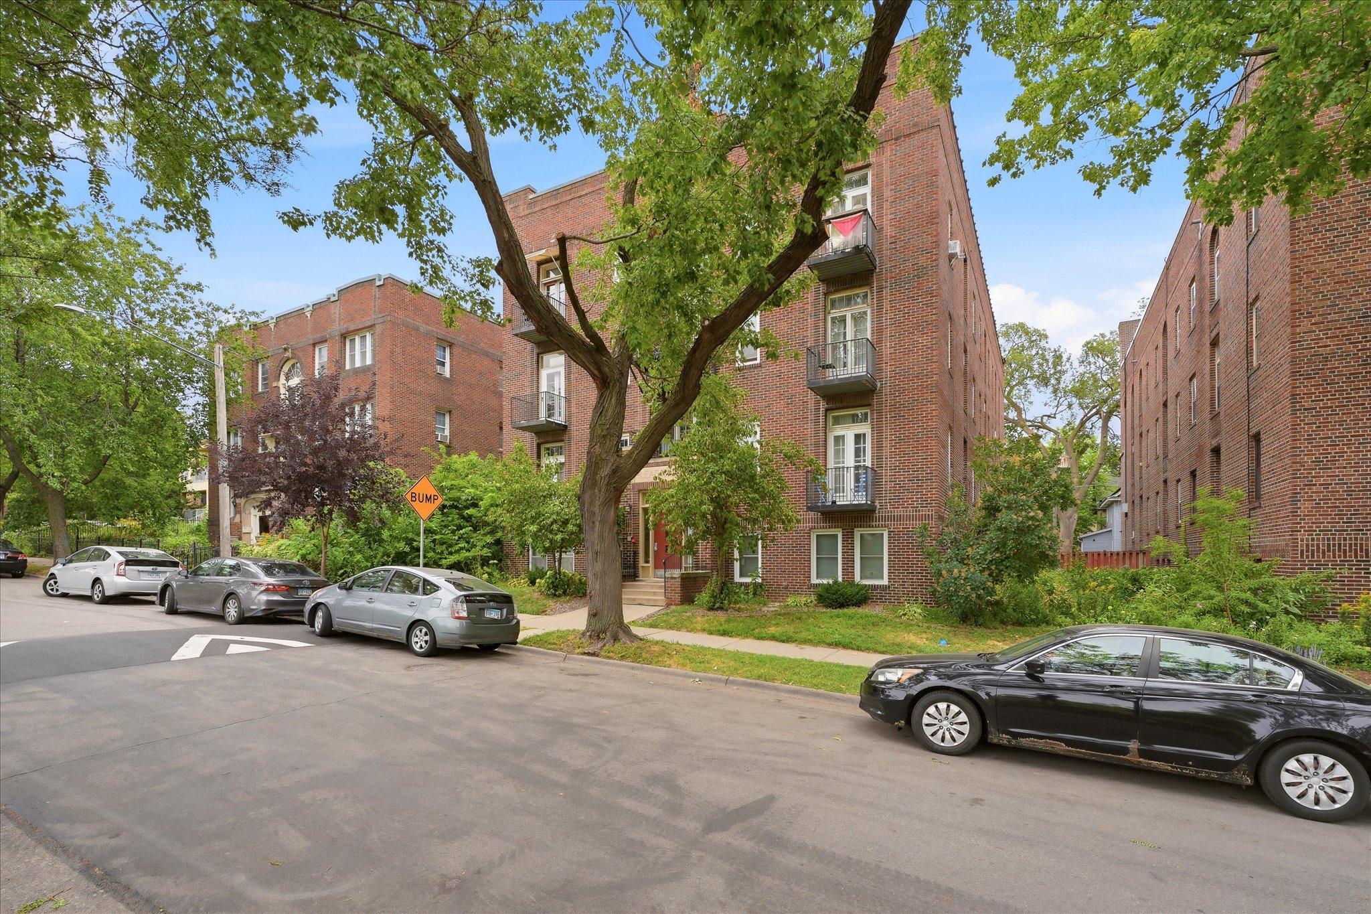
You will love this move-in ready, heavily upgraded top-floor condo unit for so many reasons! The location is on a quiet, tree-lined street, walkable to everything with Powderhorn Park RIGHT ACROSS THE STREET! The unit being on the top floor means no noisy neighbors above you. The upgrades are evident when you look through the photos and even more so when you actually walk through the unit. Hardwood flooring, solid maple wainscoting and unpainted, wide-profile solid oak millwork highlight the classic Craftsman architecture. The kitchen and bath are both loaded with updates, including stainless appliances, modern plumbing & light fixtures, a granite island and perimeter, an updated breaker panel, tile flooring and so much more. The classic brick building is clean & well-maintained with secure entry, storage lockers, Speed Queen laundry machines and bike storage. Book your showing today, fall in love, make your offer, move in soon and love where you live!

Save
Ask
Tour
Hide
Share
Listing Snapshot
Price 
$130,000
Days On Site 
0 Days
Bedrooms 
1
Inside Area (SqFt) 
663 sqft
Total Baths 
1
Full Baths 
1
Partial Baths 
N/A
Lot Size 
0.175 Acres
Year Built 
1917
MLS® Number 
7129512
Status 
Active
Property Tax 
$1,527
HOA/Condo/Coop Fees 
$468.87 monthly
Sq Ft Source 
N/A
Friends & Family
Recent Activity
15 hours agoListing updated with changes from the MLS®
20 hours agoListing first seen on site
General Features
Acres 
0.175
Foundation 
Block
Land Lease 
No
Levels 
One
Number Of Stories 
1
Parking 
On Street
Property Sub Type 
Condominium
Sewer 
Public Sewer
SqFt Above 
663
SqFt Total 
663
Utilities 
Cable Available
Water Source 
Public
Zoning 
Residential-Multi-Family
Interior Features
Appliances 
DishwasherDryerENERGY STAR Qualified AppliancesRangeRefrigeratorStainless Steel Appliance(s)
Basement 
None
Cooling 
Ceiling Fan(s)Window Unit(s)
Electric 
Circuit Breakers
Flooring 
Hardwood
Heating 
Natural GasHot Water
Interior 
Breakfast BarKitchen IslandWalk-In Closet(s)
Laundry Features 
Electric Dryer HookupLaundry Closet
Bathroom 
Dimensions - 6'1"x11Level - Main
Bedroom 
Dimensions - 8'10"x14'6"Level - Main
Dining Room 
Dimensions - 12'3"x8'4"Level - Main
Foyer 
Dimensions - 5'7"x8'4"Level - Main
Kitchen 
Dimensions - 8'2"x11Level - Main
Living Room 
Dimensions - 11'5"x9Level - Main
Pantry (Walk-In) 
Dimensions - 7x4'9"Level - Main
Storage 
Dimensions - 3x4Level - Basement
Walk-In Closet 
Dimensions - 5x4'9"Level - Main
Save
Ask
Tour
Hide
Share
Exterior Features
Construction Details 
Stone
Fencing 
None
Patio And Porch 
PatioPorchFront PorchRear Porch
Pool Features 
None
Road Frontage 
City Street
Roof 
Flat
Community Features
Association Amenities 
LaundryCoin Laundry
Association Dues 
468.87
HOA Fee Frequency 
Monthly
Roads 
Paved
School District 
1 - Minneapolis
Township 
Minneapolis
Schools
School District
1 - Minneapolis
Elementary School
Unknown
Middle School
Unknown
High School
Unknown
Listing courtesy of RE/MAX Results


Listing information is provided by Participants of the Northstar MLS. IDX information is provided exclusively for personal, non-commercial use, and may not be used for any purpose other than to identify prospective properties consumers may be interested in purchasing. Information is deemed reliable but not guaranteed. Copyright 2026, Northstar MLS.
Last checked: 2026-09-05 07:42 AM UTC

Neighborhood & Commute
Source: Walkscore
Save
Ask
Tour
Hide
Share