Save
Ask
Tour
Hide
Share
$874,900
1 Day On Site

1836 Prior Avenue N
Falcon Heights, MN 55113

Single Family Residence|Coming Soon
5
Beds
4
Total Baths
3
Full Baths
1
Partial Bath
4,554
SqFt
$192
/SqFt
1983
Built
Subdivision:
Falcon Woods 3
County:
Ramsey
Listing courtesy of eXp Realty

Due to the health concerns created by Coronavirus we are offering personal 1-1 online video walkthough tours where possible.

Call Now: 1-651-468-9099
Is this the listing for you? We can help make it yours.
1-651-468-9099
1836 Prior Avenue N1836 Prior Avenue N1836 Prior Avenue N1836 Prior Avenue N
Save
Ask
Tour
Hide
Share

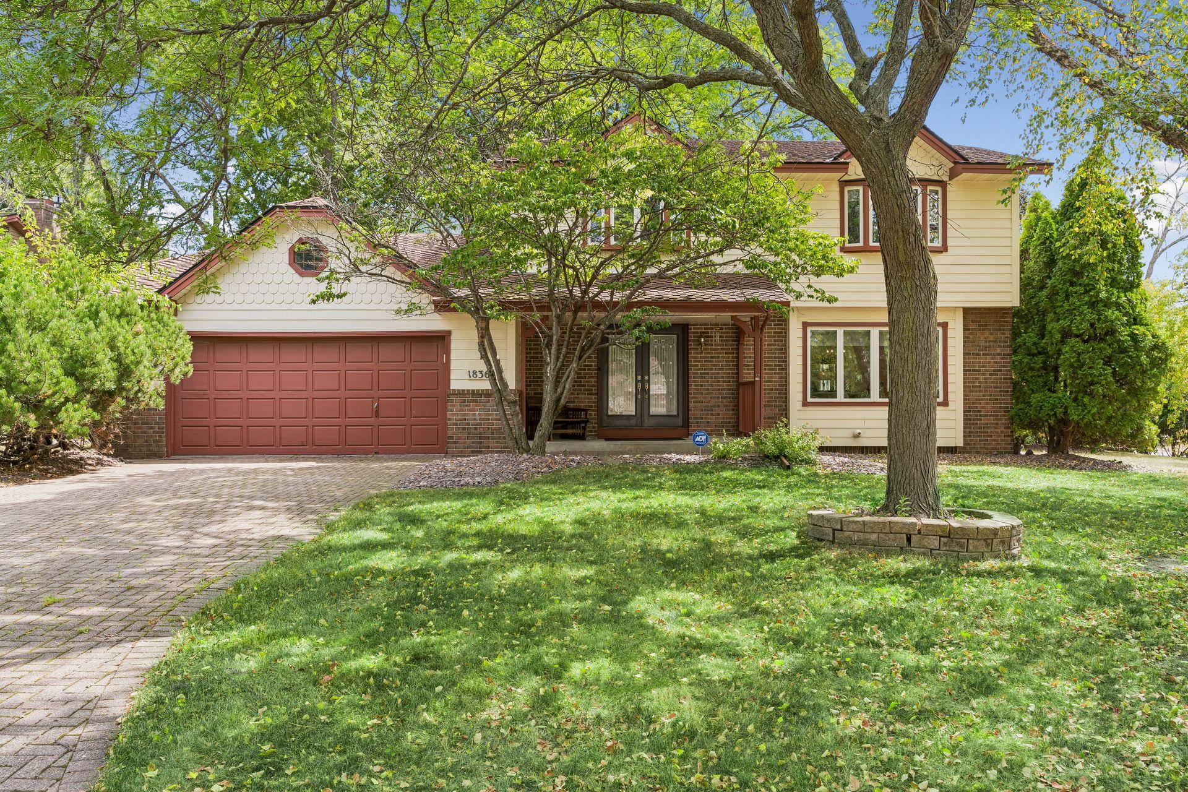
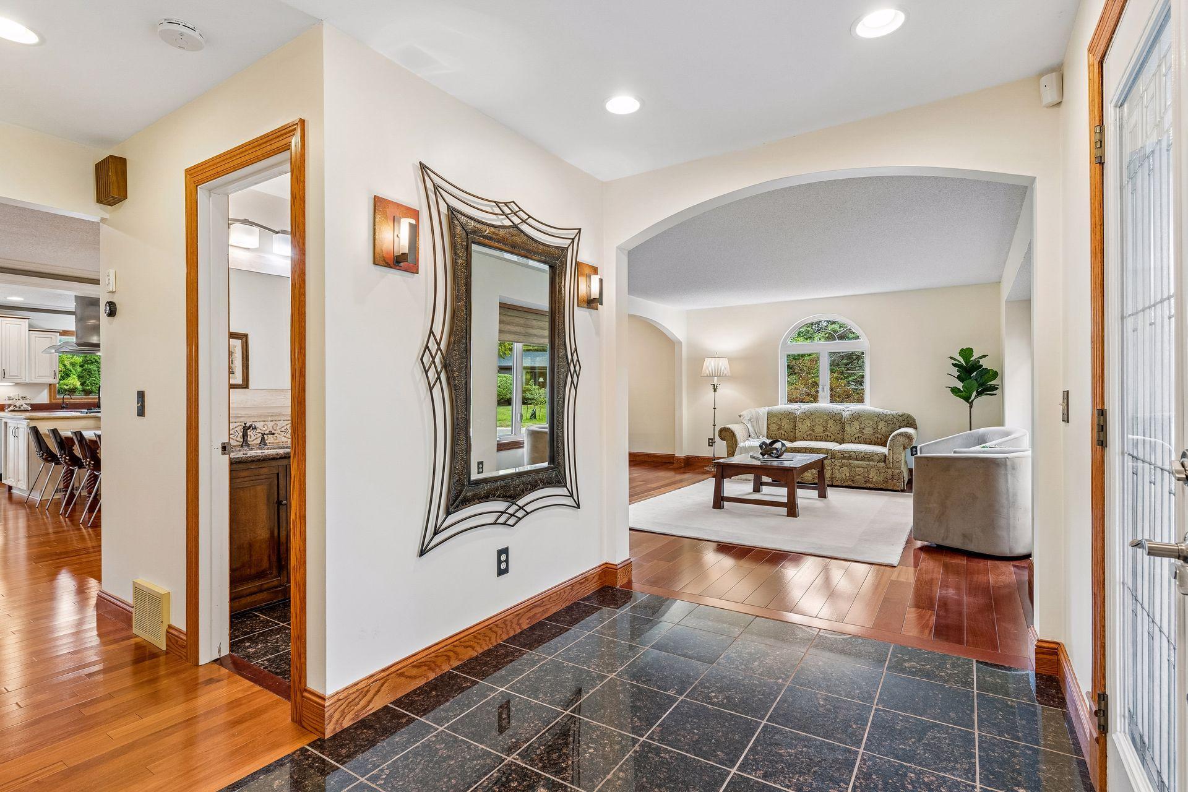
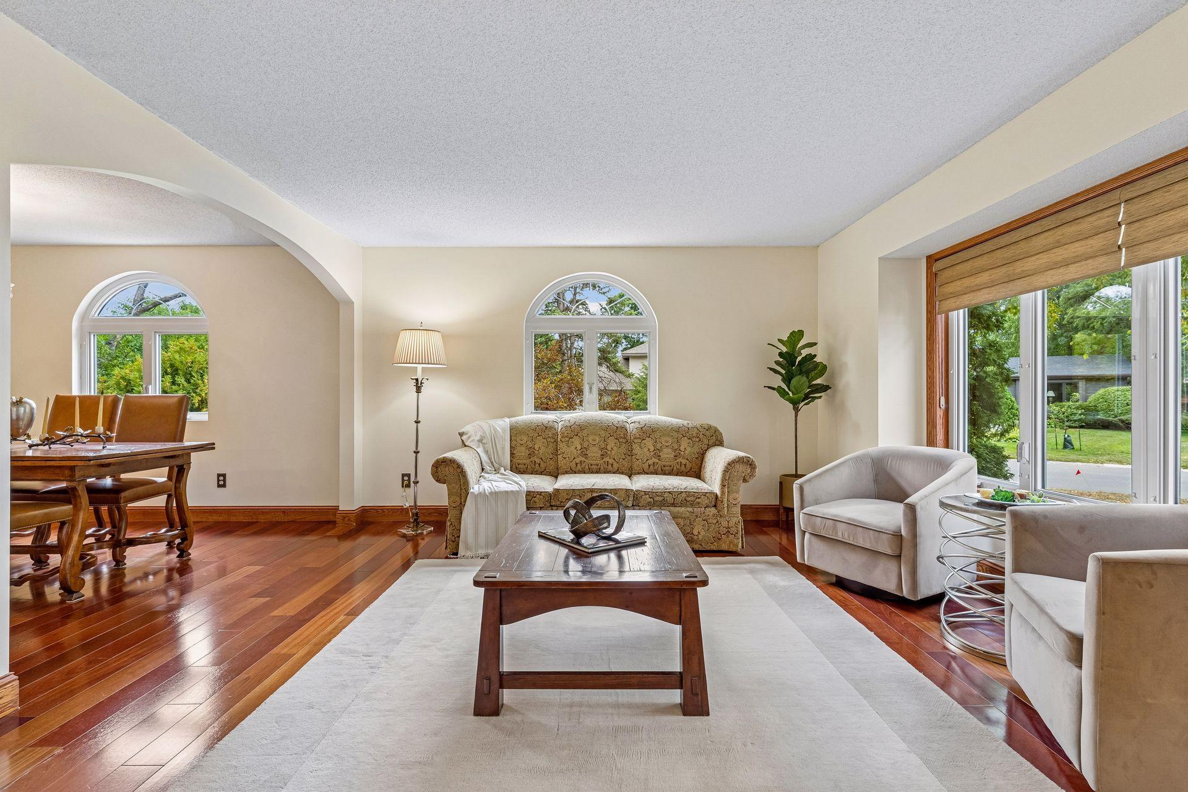
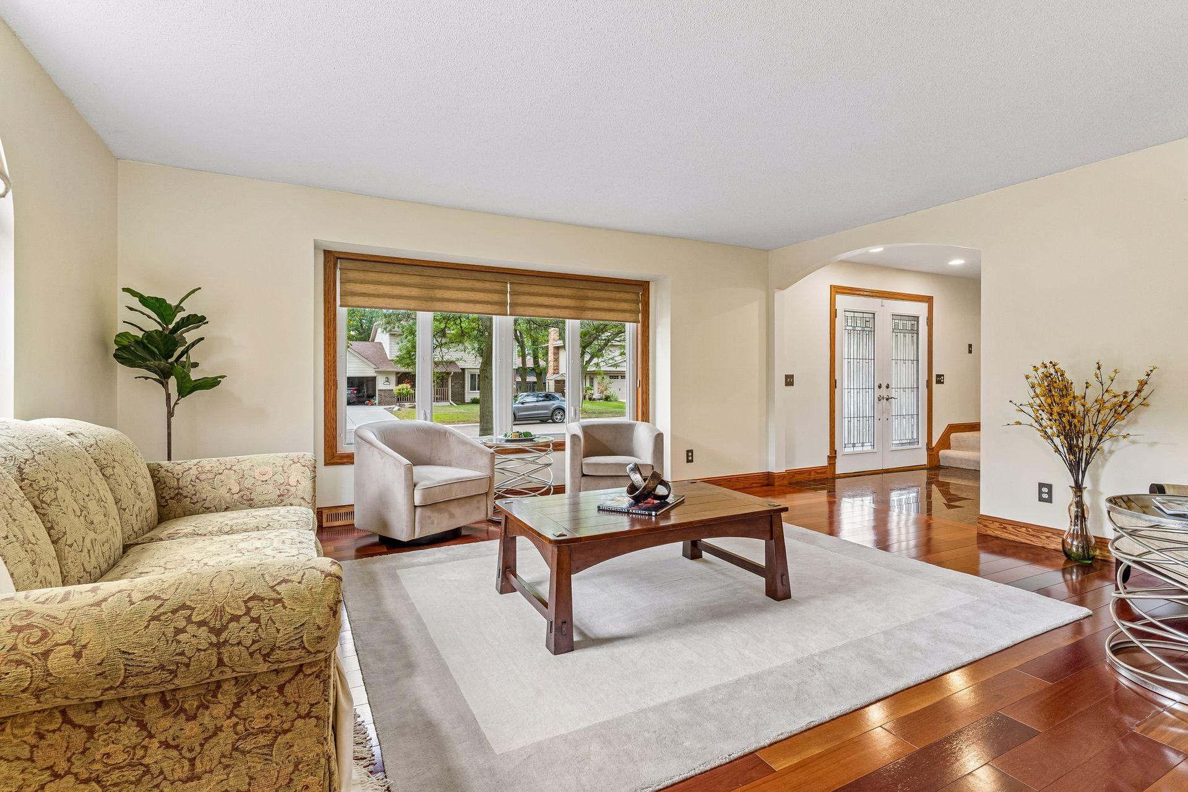
Welcome to 1836 Prior Avenue North, a custom home designed with every detail in mind. A home meant for high quality everyday living. The main level opens into a large entry that leads to the kitchen, the true heart of the home. It's outfitted with custom cabinetry, including pull-out pantry storage, and a tray ceiling with accent lighting built into the coffer. New windows throughout keep the whole main level bright, with the breakfast nook, living room, and family room all filled with natural light. A separate dining room adds extra function, and the living room and family room give you two distinct spaces to spread out. Upstairs, the primary suite is massive, with soaring ceilings in a rotunda, room for a sitting area alongside the bed, a private bath, and a walk-in closet. Two additional bedrooms share a second full bath. The finished lower level adds a large recreation room, two more bedrooms, a bathroom, and dedicated storage, giving the home real flexibility for guests or a growing family. Outside, an oversized 2-car garage offers extra room for storage or projects, and a paver patio off the back of the home extends the living space outdoors. Located in Falcon Woods within the Roseville Area School District, this home is close to nearby parks and walking paths, and just minutes from the University of Minnesota St. Paul campus, the Minnesota State Fairgrounds, and Highway 36. This is a home built for real living, with the details to match.

Save
Ask
Tour
Hide
Share
Listing Snapshot
Price 
$874,900
Days On Site 
1 Day
Bedrooms 
5
Inside Area (SqFt) 
4,554 sqft
Total Baths 
4
Full Baths 
3
Partial Baths 
1
Lot Size 
0.298 Acres
Year Built 
1983
MLS® Number 
7129636
Status 
Coming Soon
Property Tax 
$10,444
HOA/Condo/Coop Fees 
N/A
Sq Ft Source 
N/A
Friends & Family
Recent Activity
yesterdayListing updated with changes from the MLS®
yesterdayListing first seen on site
General Features
Acres 
0.298
Attached Garage 
Yes
Foundation 
Block
Garage 
Yes
Garage Spaces 
2
Land Lease 
No
Levels 
Two
Number Of Stories 
2
Parking 
Garage Door OpenerAttached
Property Sub Type 
Single Family Residence
Sewer 
Public Sewer
SqFt Above 
3080
SqFt Below 
1474
SqFt Total 
4485
Water Source 
Public
Zoning 
Residential-Single Family
Interior Features
Appliances 
OvenCooktopDishwasherDisposalDouble OvenDryerExhaust FanFreezerMicrowaveRangeRefrigeratorStainless Steel Appliance(s)Washer
Basement 
FinishedFull
Cooling 
Ceiling Fan(s)Central Air
Fireplace 
Yes
Fireplace Features 
Family RoomWood Burning
Fireplaces 
1
Flooring 
Hardwood
Heating 
Natural GasForced Air
Interior 
Eat-in KitchenKitchen IslandVaulted Ceiling(s)Walk-In Closet(s)
Laundry Features 
Lower Level
Bedroom 
Dimensions - 11'6 x 29'4Level - Upper
Bedroom 2 
Dimensions - 27'11 x 9'10Level - Upper
Bedroom 3 
Dimensions - 16'1 x 11'Level - Lower
Bedroom 4 
Dimensions - 11'10 x 14'4Level - Lower
Dining Room 
Dimensions - 11'1 x 11'1Level - Main
Family Room 
Dimensions - 18'1 x 11'0Level - Main
Kitchen 
Dimensions - 13'7 x 11'2Level - Main
Living Room 
Dimensions - 19'7 x 11'Level - Main
Primary Bathroom 
Dimensions - 8'0 x 10'7Level - Upper
Recreation Room 
Dimensions - 31'7 x 26'1Level - Lower
Storage 
Dimensions - 18'6 x 11'0Level - Lower
Utility Room 
Dimensions - 11'4 x 6'9Level - Lower
Save
Ask
Tour
Hide
Share
Exterior Features
Construction Details 
Stone
Patio And Porch 
DeckPatioFront Porch
Community Features
School District 
623 - Roseville
Township 
Falcon Heights
Schools
School District
623 - Roseville
Elementary School
Unknown
Middle School
Unknown
High School
Unknown
Listing courtesy of eXp Realty


Listing information is provided by Participants of the Northstar MLS. IDX information is provided exclusively for personal, non-commercial use, and may not be used for any purpose other than to identify prospective properties consumers may be interested in purchasing. Information is deemed reliable but not guaranteed. Copyright 2026, Northstar MLS.
Last checked: 2026-08-27 03:32 AM UTC

Neighborhood & Commute
Source: Walkscore
Save
Ask
Tour
Hide
Share