

801 Armstrong AvenueSaint Paul, MN 55102
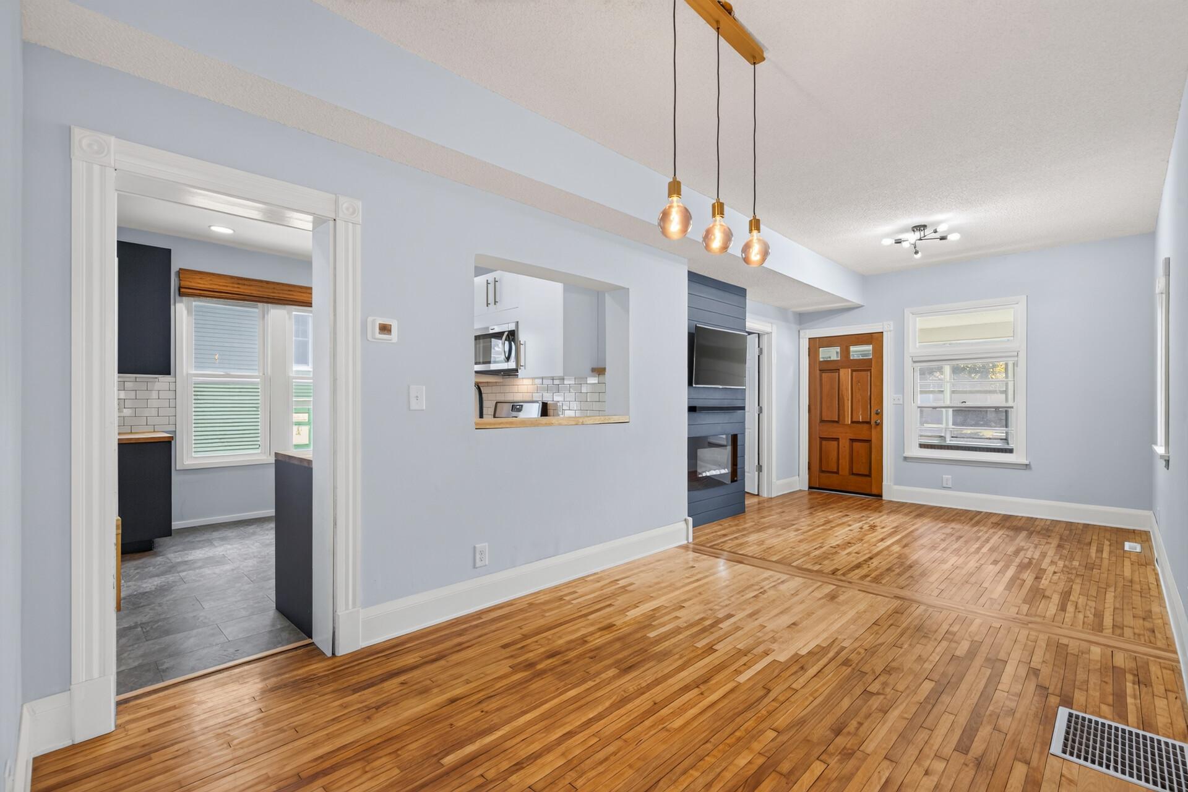
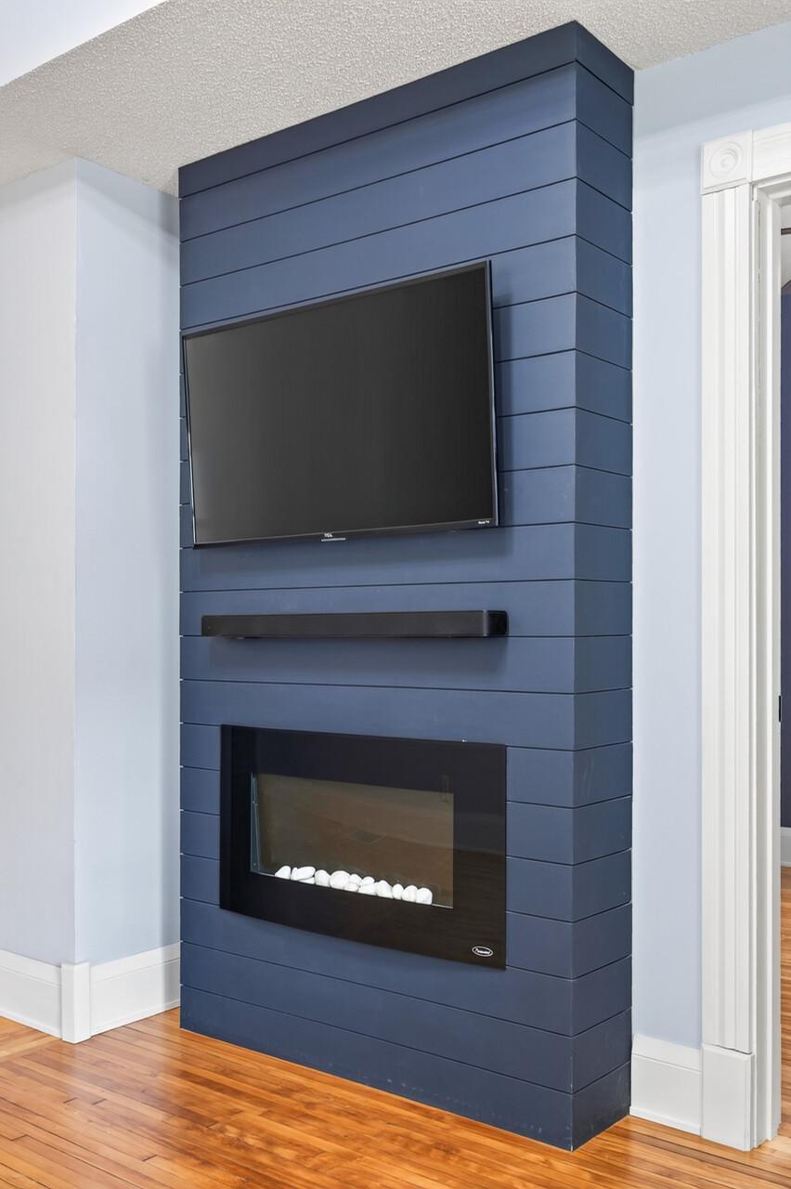
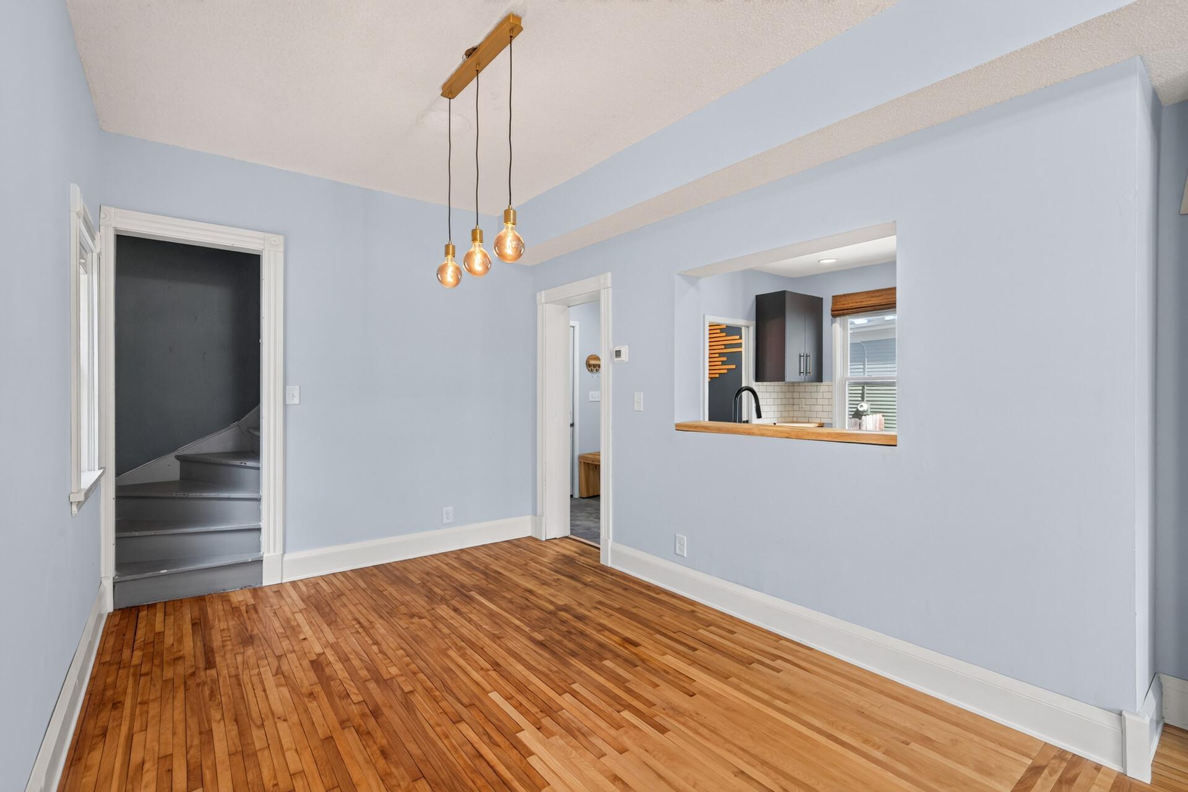
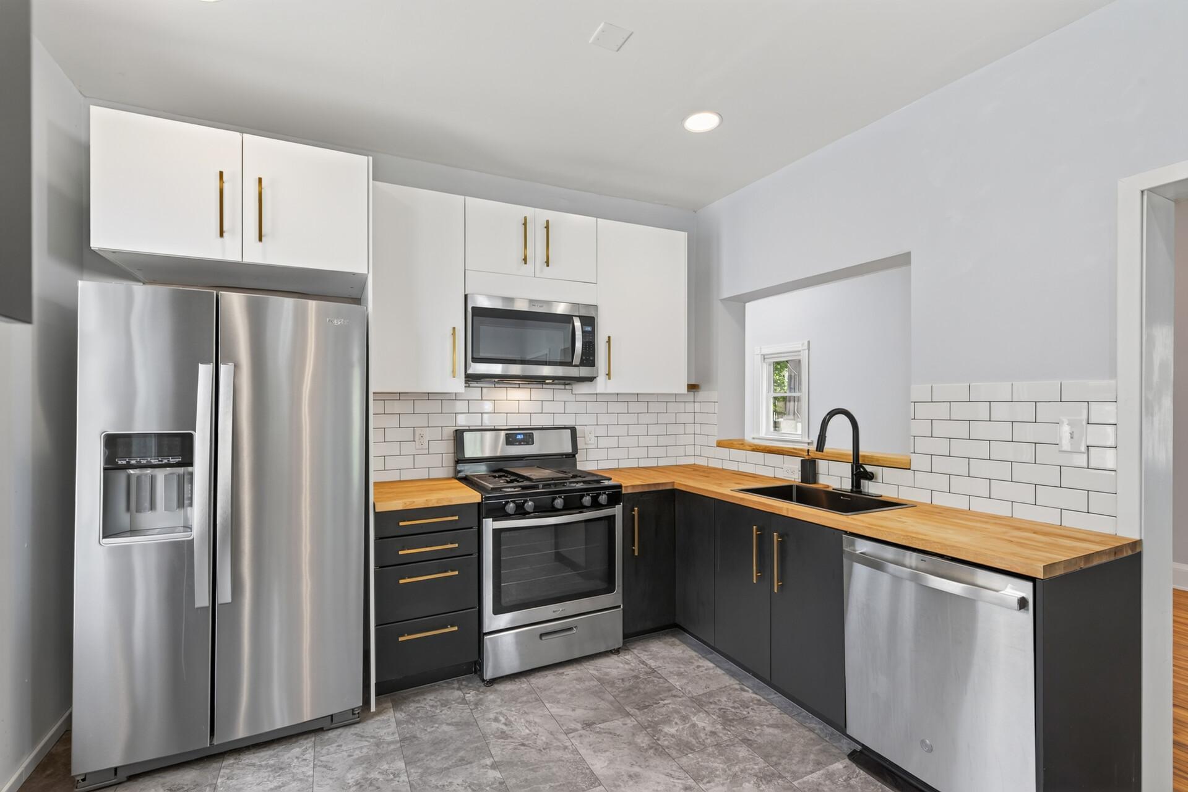
Full of character and tucked into St. Paul's popular West Seventh neighborhood, 801 Armstrong Avenue offers a charming blend of classic details, comfortable living spaces, and an exceptionally convenient location. Built in 1903, this cozy one-and-one-half-story home features beautiful wood floors, abundant natural light, inviting outdoor spaces, and a layout with plenty of personality. Step inside to a bright interior where warm wood flooring and natural light create a comfortable, welcoming atmosphere. Thoughtful nooks throughout the home provide flexible spaces for reading, working from home, hobbies, storage, or simply creating a spot that feels uniquely your own. The home's manageable footprint makes everyday living easy while retaining the character and charm expected from a classic St. Paul property. The kitchen and adjoining living areas provide a practical setup for everyday meals and casual entertaining. A main-level bedroom adds convenience and flexibility, while additional space can accommodate a home office, guest area, dressing room, or other uses depending on your needs. Outdoor living is another highlight. Enjoy morning coffee or an evening drink on the porch, spend summer afternoons on the patio, or relax in the shaded yard surrounded by mature greenery. Off-street parking and a detached garage provide additional convenience for vehicles, bikes, tools, and seasonal storage. The West Seventh location is a major part of the appeal. Local restaurants, bakeries, coffee shops, and neighborhood businesses are close by, including favorites along the West 7th corridor. Enjoy easy access to Mucci's Italian, Brake Bread, Tavial Grill, and the growing collection of dining and entertainment options that make this area such a fun place to explore. Outdoor enthusiasts will appreciate convenient access to Crosby Farm Regional Park, Mississippi River trails, and nearby neighborhood parks. Palace Community Center offers additional recreation close to home, while downtown St. Paul, Xcel Energy Center, museums, entertainment, and major employers are just minutes away. Quick access to I-35E makes it easy to reach downtown St. Paul, Minneapolis-St. Paul International Airport, and destinations throughout the Twin Cities. Whether you're heading out for dinner, catching a game or concert, exploring the river trails, or commuting across the metro, this location keeps everything within easy reach. With its classic St. Paul character, wood floors, natural light, porch and patio spaces, shaded yard, off-street parking, and outstanding West Seventh location, 801 Armstrong Avenue offers an inviting place to call home close to some of the city's best dining, recreation, and entertainment.
| 6 days ago | Listing updated with changes from the MLS® | |
| 6 days ago | Price changed to $269,900 | |
| 2 months ago | Listing first seen on site |

Listing information is provided by Participants of the Northstar MLS. IDX information is provided exclusively for personal, non-commercial use, and may not be used for any purpose other than to identify prospective properties consumers may be interested in purchasing. Information is deemed reliable but not guaranteed. Copyright 2026, Northstar MLS.
Last checked: 2026-10-04 11:46 AM UTC