Save
Ask
Tour
Hide
Share
$235,000
New Listing

1717 Juliet Avenue
Saint Paul, MN 55105

For Sale|Single Family Residence|Active
2
Beds
1
Total Bath
1
Full Bath
1,229
SqFt
$191
/SqFt
1922
Built
Subdivision:
Glenwood Park Add To, The
County:
Ramsey
Listing courtesy of RE/MAX Results

Due to the health concerns created by Coronavirus we are offering personal 1-1 online video walkthough tours where possible.
Call Now: 1-651-468-9099
Is this the listing for you? We can help make it yours.
1-651-468-9099
1717 Juliet Avenue1717 Juliet Avenue1717 Juliet Avenue1717 Juliet Avenue
Save
Ask
Tour
Hide
Share

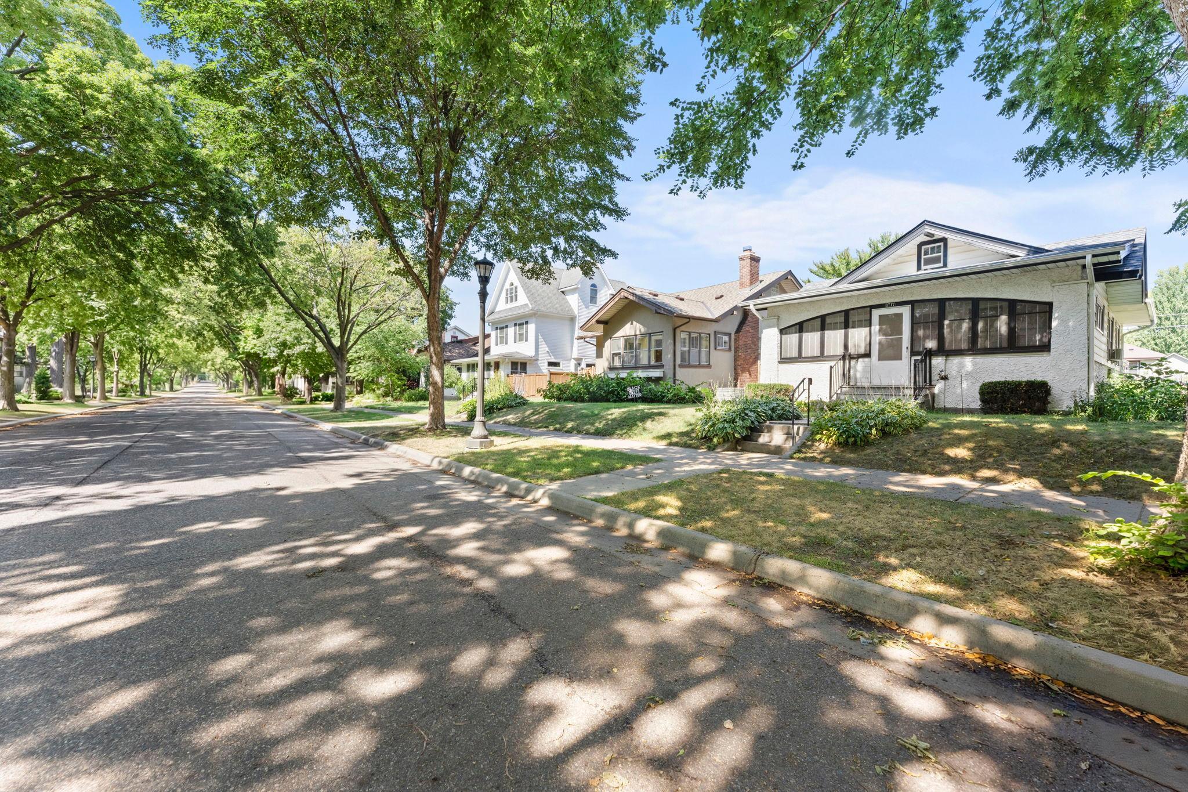
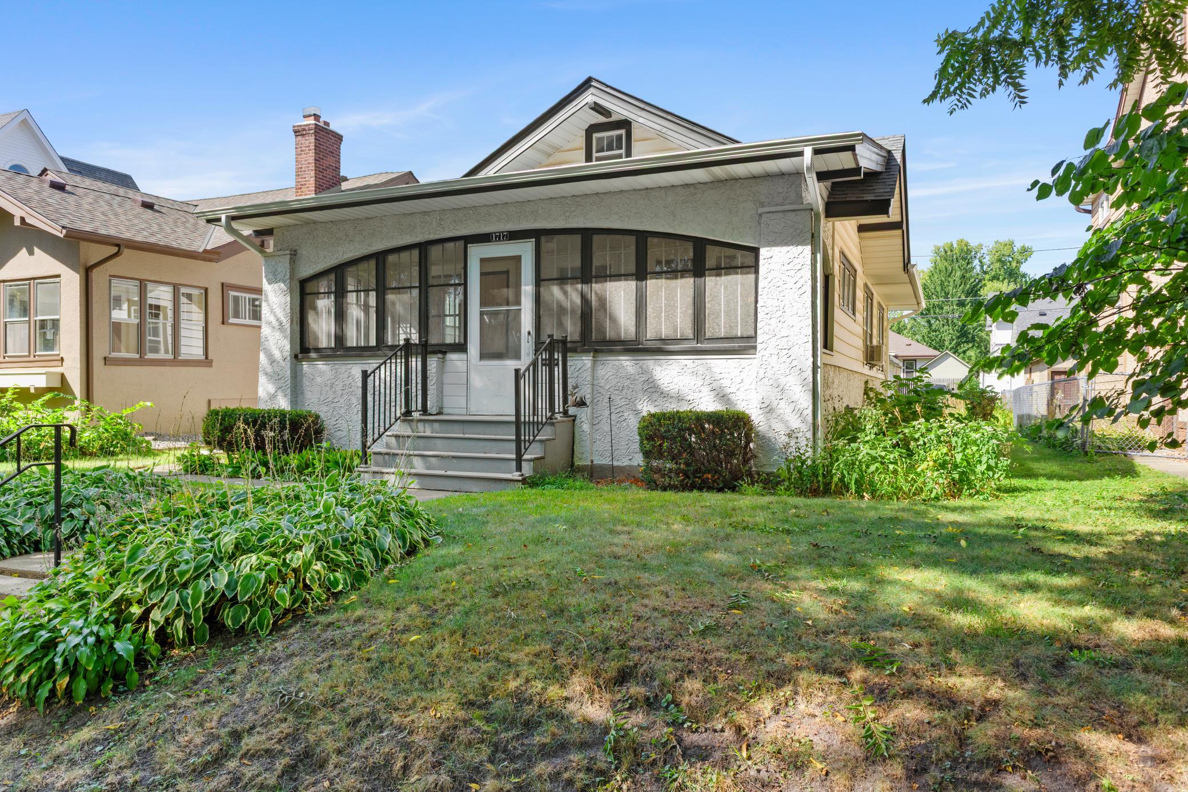
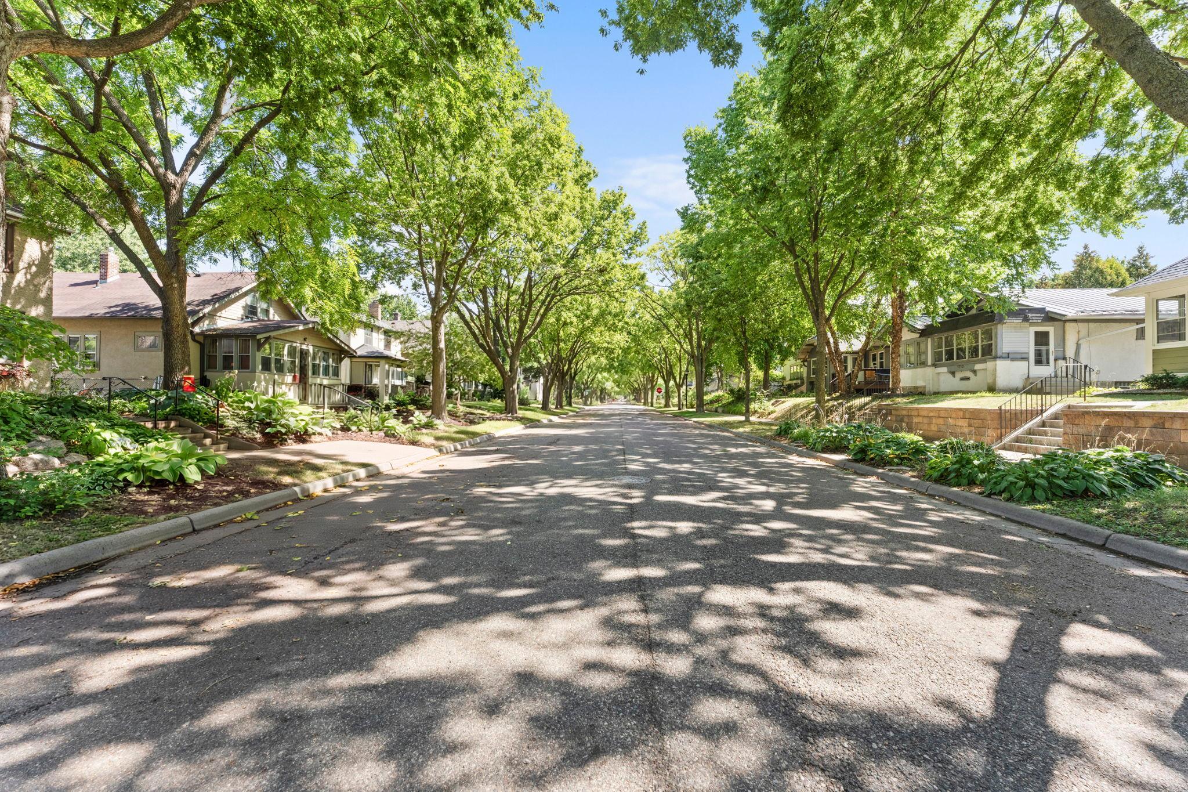
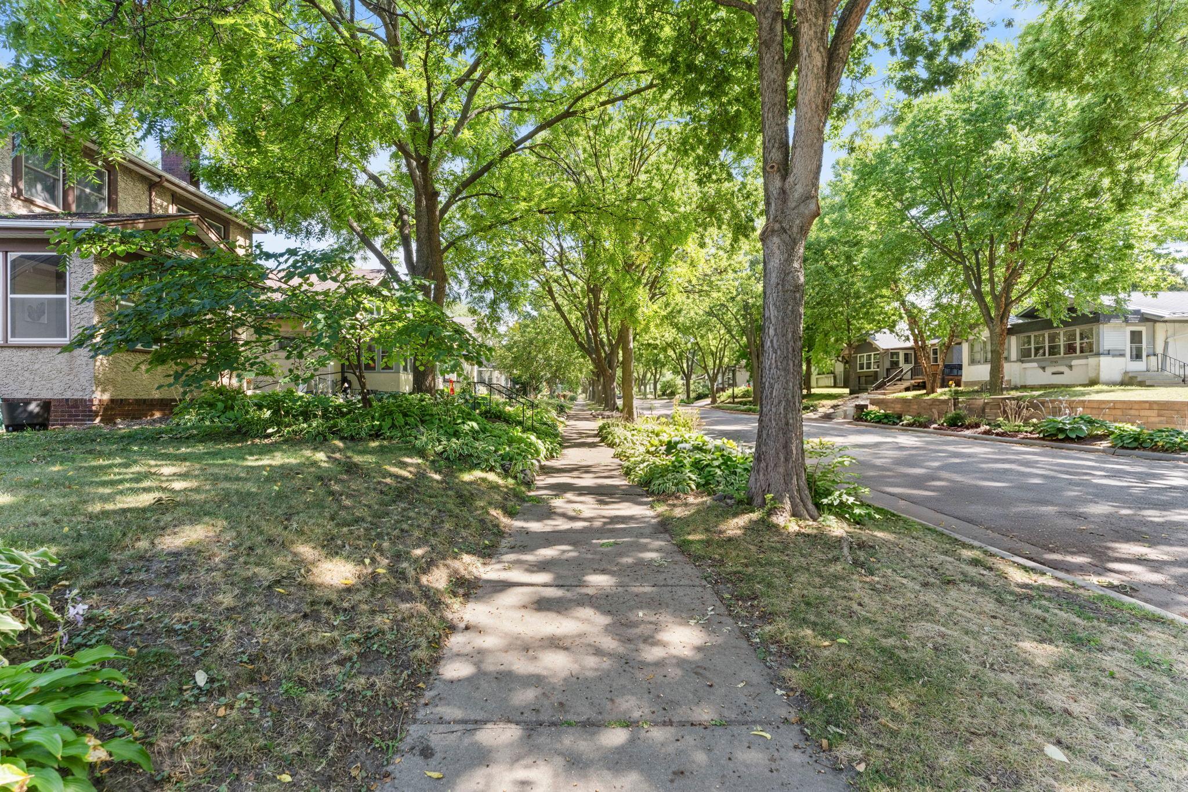
Welcome to 1717 Juliet Avenue, a charming 1922 Craftsman bungalow filled with original character and exciting possibilities. Nestled on a picturesque, tree-lined street, this 2BR, 1BA home showcases 9-foot ceilings, beautifully preserved original woodwork, a built-in dining room buffet and a three-season porch featuring distinctive arched 3-over-1 windows. A walk-up attic offers exceptional potential to create a spacious primary suite, home office or additional living space. The lower level provides even more possibilities, with the opportunity to add an egress window and create additional bedroom space. Enjoy a wonderfully walkable location near parks, dining, shopping and entertainment. A rare opportunity to preserve the timeless character of a classic St Paul bungalow while making it distinctly your own. Original charm. Incredible potential. A location you’ll love. Welcome home to 1717 Juliet Avenue.

Save
Ask
Tour
Hide
Share
Listing Snapshot
Price 
$235,000
Days On Site 
0 Days
Bedrooms 
2
Inside Area (SqFt) 
1,229 sqft
Total Baths 
1
Full Baths 
1
Partial Baths 
N/A
Lot Size 
0.117 Acres
Year Built 
1922
MLS® Number 
7129864
Status 
Active
Property Tax 
$4,840
HOA/Condo/Coop Fees 
N/A
Sq Ft Source 
N/A
Friends & Family
Recent Activity
11 hours agoListing updated with changes from the MLS®
16 hours agoListing first seen on site
General Features
Acres 
0.117
Foundation 
Block
Garage 
Yes
Garage Spaces 
2.5
Land Lease 
No
Levels 
One
Number Of Stories 
1
Parking 
Garage Door Opener
Property Sub Type 
Single Family Residence
Sewer 
Public Sewer
SqFt Above 
816
SqFt Below 
413
SqFt Total 
1632
Water Source 
Public
Zoning 
Residential-Single Family
Interior Features
Appliances 
DryerGas Water HeaterMicrowaveRangeRefrigeratorWasher
Basement 
BlockFullPartially FinishedStorage Space
Cooling 
Ceiling Fan(s)Window Unit(s)
Electric 
Circuit Breakers100 Amp Service
Flooring 
Hardwood
Heating 
Natural Gas
Interior 
Chandelier
Laundry Features 
Gas Dryer HookupLower LevelWasher Hookup
Bathroom 
Dimensions - 8x5Level - Main
Bedroom 
Dimensions - 12x10Level - Main
Bedroom 2 
Dimensions - 12x10Level - Main
Dining Room 
Dimensions - 13x11Level - Main
Family Room 
Dimensions - 29x19Level - Lower
Kitchen 
Dimensions - 12x11Level - Main
Laundry 
Dimensions - 10x10Level - Lower
Living Room 
Dimensions - 13x11Level - Main
Patio 
Dimensions - 12x9Level - Main
Three Season Porch 
Dimensions - 23x14Level - Main
Utility Room 
Dimensions - 16x9Level - Lower
Save
Ask
Tour
Hide
Share
Exterior Features
Construction Details 
BlockFrameStuccoCement SidingVinyl Siding
Fencing 
None
Lot Features 
Near Public Transit
Patio And Porch 
EnclosedFront PorchGlass EnclosedPorchScreenedDeck
Road Frontage 
City Street
Roof 
Asphalt
Community Features
School District 
625 - St. Paul
Township 
Saint Paul
Schools
School District
625 - St. Paul
Elementary School
Unknown
Middle School
Unknown
High School
Unknown
Listing courtesy of RE/MAX Results


Listing information is provided by Participants of the Northstar MLS. IDX information is provided exclusively for personal, non-commercial use, and may not be used for any purpose other than to identify prospective properties consumers may be interested in purchasing. Information is deemed reliable but not guaranteed. Copyright 2026, Northstar MLS.
Last checked: 2026-09-05 07:42 AM UTC

Neighborhood & Commute
Source: Walkscore
Save
Ask
Tour
Hide
Share