Save
Ask
Tour
Hide
Share
$1,000,000
New Listing

754 Linwood Avenue
Saint Paul, MN 55105

Single Family Residence|Coming Soon
6
Beds
7
Total Baths
3
Full Baths
4
Partial Baths
4,900
SqFt
$204
/SqFt
1908
Built
Subdivision:
Evergreen Place St Paul, , Rams
County:
Ramsey
Listing courtesy of Edina Realty, Inc.
Call Now: 1-651-468-9099
Is this the listing for you? We can help make it yours.
1-651-468-9099
754 Linwood Avenue754 Linwood Avenue754 Linwood Avenue754 Linwood Avenue
Save
Ask
Tour
Hide
Share

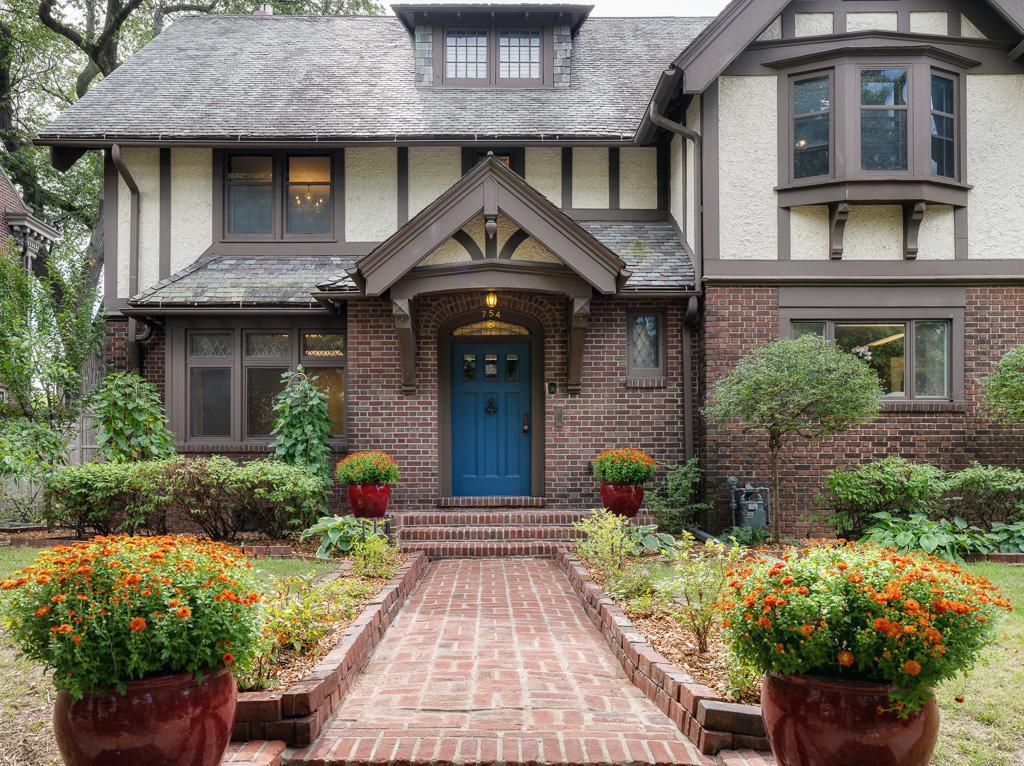
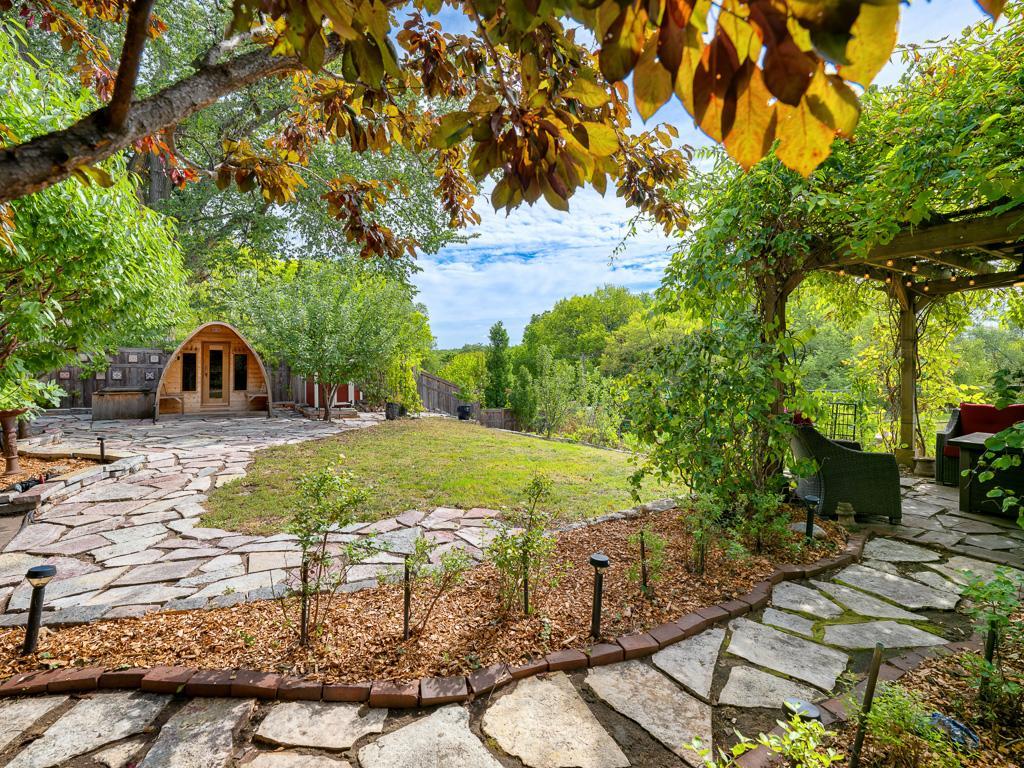
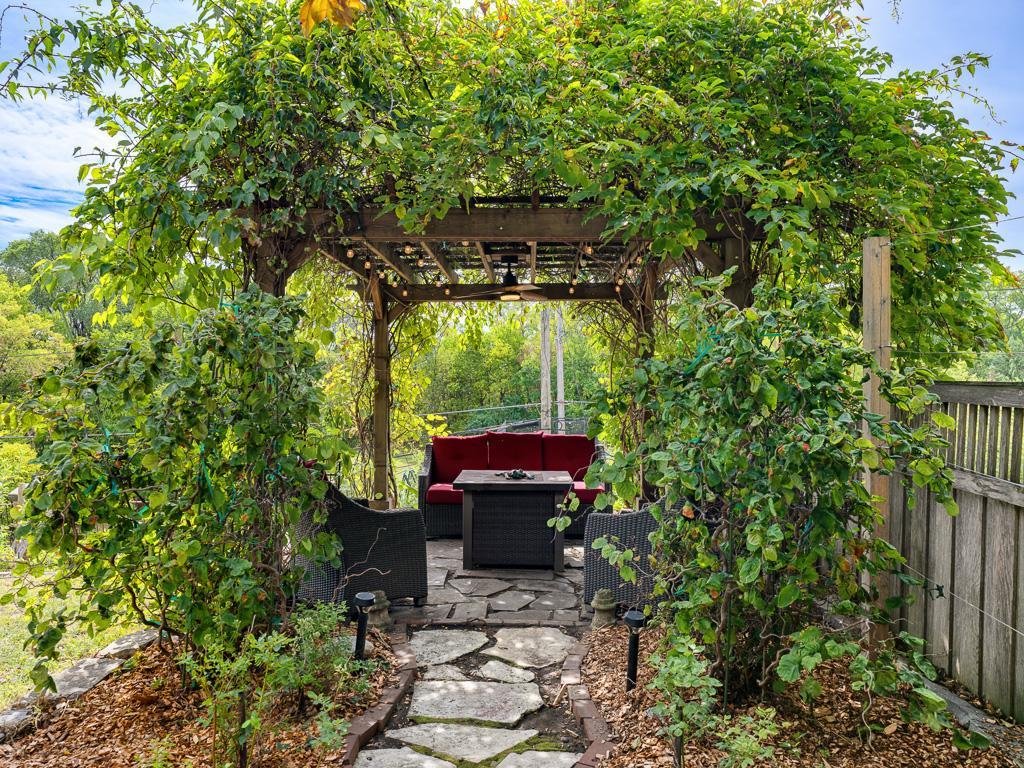
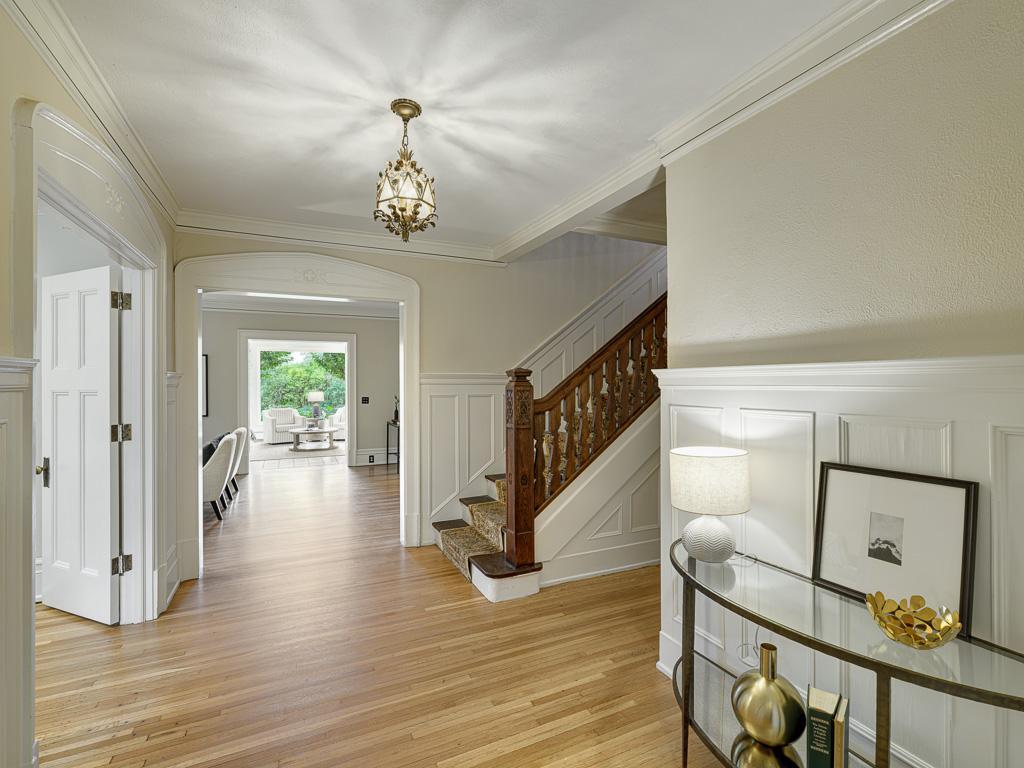
What a spectacular property! Imagine living in this handsome Tudor overlooking the bluff. The backyard is magical, with spa like amenities, custom sauna, cold plunge and hot tub. Entertain on the beautiful stone patio with Argentinean grill and romantic vine covered pergola with bluff views. Gardeners will love the numerous fruit bearing trees, perennials and large S. facing garden area. The interior shines with beautifully proportioned rooms, detailed millwork, diamond paned windows, newly sanded floors and fresh neutral decor throughout. A generous, South facing sunroom is one of the main level highlights. It will be everyone's favorite place to soak in the sun this winter. A rare ELEVATOR that services 3 floors will be a welcome feature for anyone with mobility issues. The main floor includes a family room/library, gorgeous living room w/gas fireplace, formal dining room, sunroom and a well-designed kitchen with, upscale Viking appliances and hood. Enjoy 4-bedroom suites on the second floor. The primary suite has a decorative fireplace, walk in closet, lots of built-in cabinetry and a lovely sunroom/dressing room with bluff views. Work from home on the 3rd floor with 2 beautiful bedroom/offices, one with a roof-top balcony, or use this space for creativity. The lower level is intriguing with the original billiards room, now a family room with decorative FP, wine cellar, large laundry room, workshop, superb storage and your own personal tunnel to the 2-car garage with exits on St Clair Ave. The new boiler has 3 zones and was replaced in 2025, new washer and dryer, new water line to the street. Linwood is a storybook street in the sought-after Summit Hill neighborhood with gorgeous homes, tree lined streets and friendly neighbors. Walk to Linwood Park, Victoria Crossing and the restaurants, shops and amenities on Grand. Enjoy living just a 15-minute drive from the Minneapolis/ St Paul International Airport and a quick commute to both downtowns. What an absolutely splendid place to call home!

Save
Ask
Tour
Hide
Share
Listing Snapshot
Price 
$1,000,000
Days On Site 
0 Days
Bedrooms 
6
Inside Area (SqFt) 
4,900 sqft
Total Baths 
7
Full Baths 
3
Partial Baths 
4
Lot Size 
0.2 Acres
Year Built 
1908
MLS® Number 
7130273
Status 
Coming Soon
Property Tax 
$12,456.48
HOA/Condo/Coop Fees 
N/A
Sq Ft Source 
N/A
Friends & Family
Recent Activity
45 minutes agoListing updated with changes from the MLS®
2 hours agoListing first seen on site
General Features
Acres 
0.2
Attached Garage 
Yes
Foundation 
Stone
Garage 
Yes
Garage Spaces 
2
Land Lease 
No
Parking 
AsphaltGarage Door OpenerUndergroundAttached
Property Sub Type 
Single Family Residence
Sewer 
Public Sewer
SqFt Above 
4400
SqFt Below 
500
SqFt Total 
5400
Water Source 
Public
Zoning 
Residential-Single Family
Interior Features
Appliances 
CooktopDouble OvenExhaust FanGas Water HeaterMicrowaveRefrigeratorWasher
Basement 
FinishedStorage Space
Cooling 
Ceiling Fan(s)Window Unit(s)
Electric 
Circuit Breakers200+ Amp Service
Fireplace 
Yes
Fireplace Features 
Family RoomLiving RoomMaster Bedroom
Fireplaces 
3
Flooring 
Hardwood
Heating 
Natural Gas
Interior 
ElevatorKitchen IslandSaunaHis and Hers Closets
Laundry Features 
In BasementGas Dryer HookupLower LevelLaundry RoomWasher Hookup
Spa 
Yes
Bedroom 
Dimensions - 16x14Level - Lower
Bedroom 2 
Dimensions - 15x13Level - Lower
Bedroom 3 
Dimensions - 15x10Level - Lower
Bedroom 4 
Dimensions - 11x11Level - Lower
Bedroom 5 
Dimensions - 15x14Level - Third
Bedroom 6 
Dimensions - 13x13Level - Third
Dining Room 
Dimensions - 14x11Level - Main
Family Room 
Dimensions - 14x14Level - Main
Foyer 
Dimensions - 8x13Level - Main
Kitchen 
Dimensions - 25x13Level - Main
Living Room 
Dimensions - 22x14Level - Main
Recreation Room 
Dimensions - 22x12Level - Lower
Sun Room 
Dimensions - 18x14Level - Main
Save
Ask
Tour
Hide
Share
Exterior Features
Construction Details 
Stucco
Exterior 
Balcony
Fencing 
FencedFull
Lot Features 
Near Public Transit
Other Structures 
Shed(s)Garage(s)Gazebo
Patio And Porch 
PatioPorchRear PorchTerrace
Pool Features 
None
Road Frontage 
City Street
Roof 
Slate
Spa 
Yes
Windows/Doors 
French Doors
Community Features
Accessibility Features 
Accessible Elevator Installed
School District 
625 - St. Paul
Township 
Saint Paul
Roads 
Paved
Schools
School District
625 - St. Paul
Elementary School
Unknown
Middle School
Unknown
High School
Unknown
Listing courtesy of Edina Realty, Inc.


Listing information is provided by Participants of the Northstar MLS. IDX information is provided exclusively for personal, non-commercial use, and may not be used for any purpose other than to identify prospective properties consumers may be interested in purchasing. Information is deemed reliable but not guaranteed. Copyright 2026, Northstar MLS.
Last checked: 2026-10-02 08:37 PM UTC

Neighborhood & Commute
Source: Walkscore
Save
Ask
Tour
Hide
Share