Save
Ask
Tour
Hide
Share
$650,000
2 Days On Site

2012 Selby Avenue
Saint Paul, MN 55104

For Sale|Single Family Residence|Active
4
Beds
3
Total Baths
1
Full Bath
2
Partial Baths
2,965
SqFt
$219
/SqFt
1910
Built
County:
Ramsey
Listing courtesy of Edina Realty, Inc.
Call Now: 1-651-468-9099
Is this the listing for you? We can help make it yours.
1-651-468-9099
2012 Selby Avenue2012 Selby Avenue2012 Selby Avenue2012 Selby Avenue
Save
Ask
Tour
Hide
Share

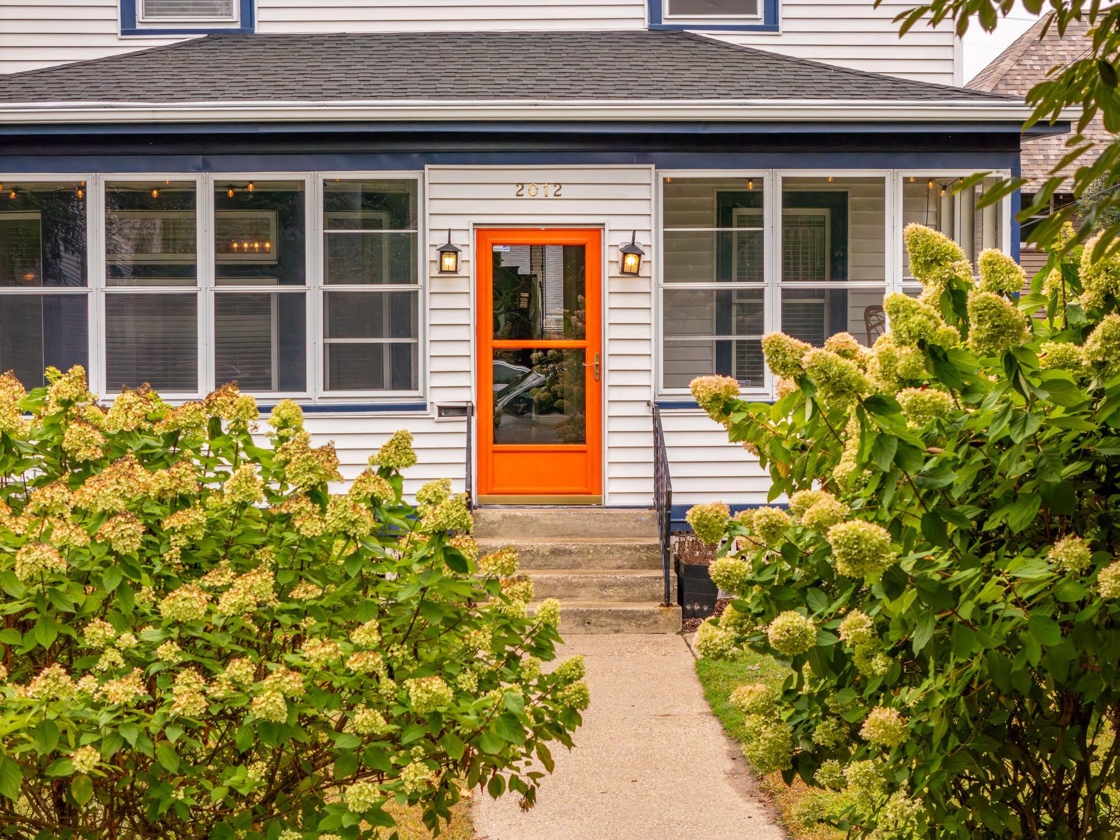
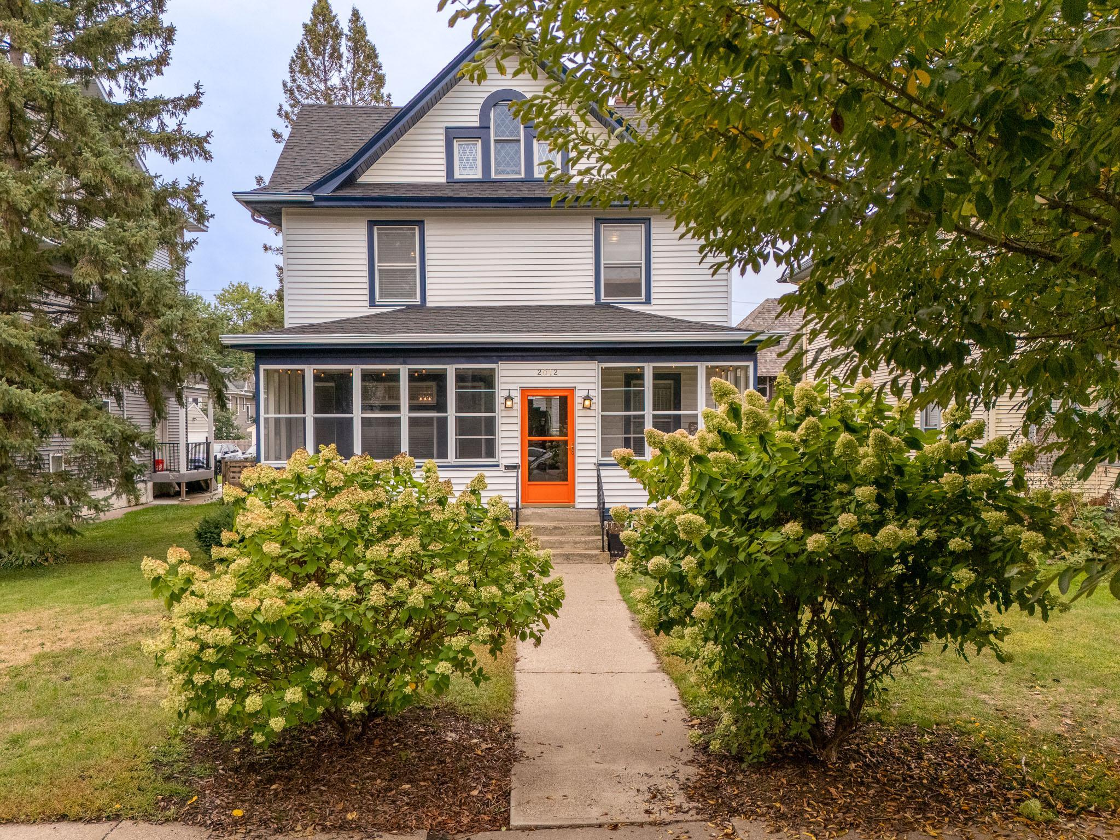
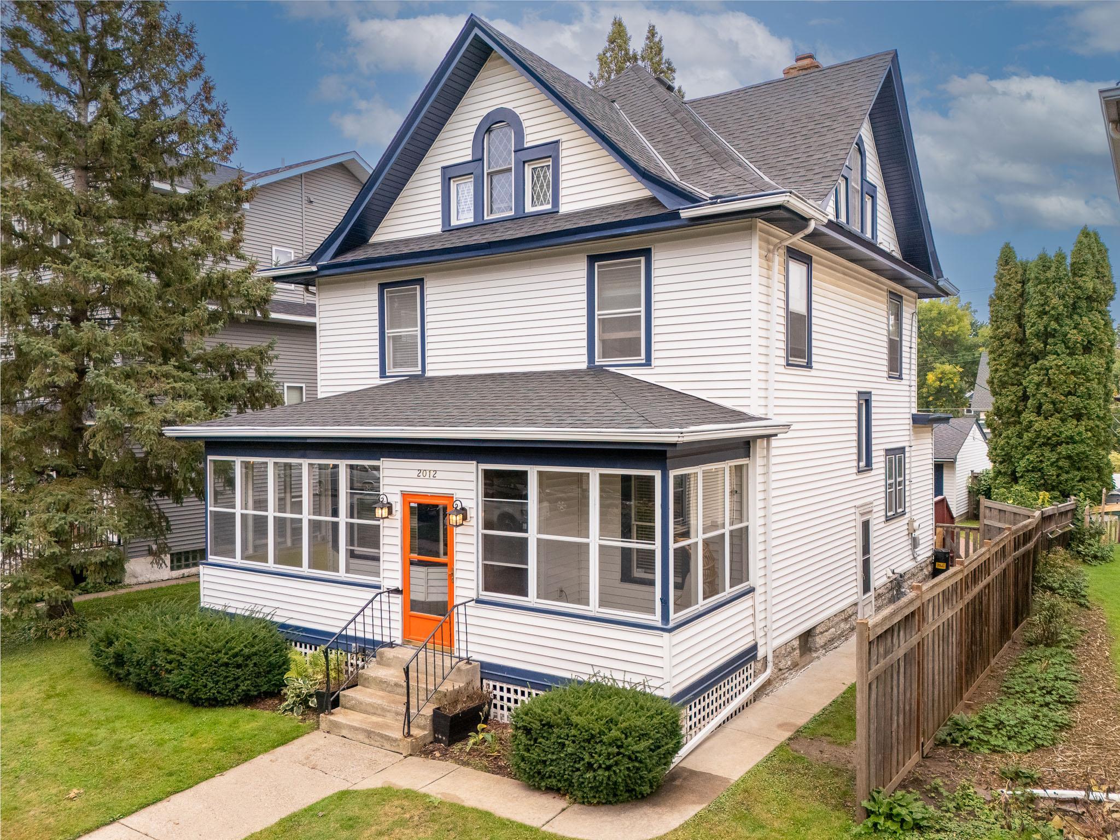
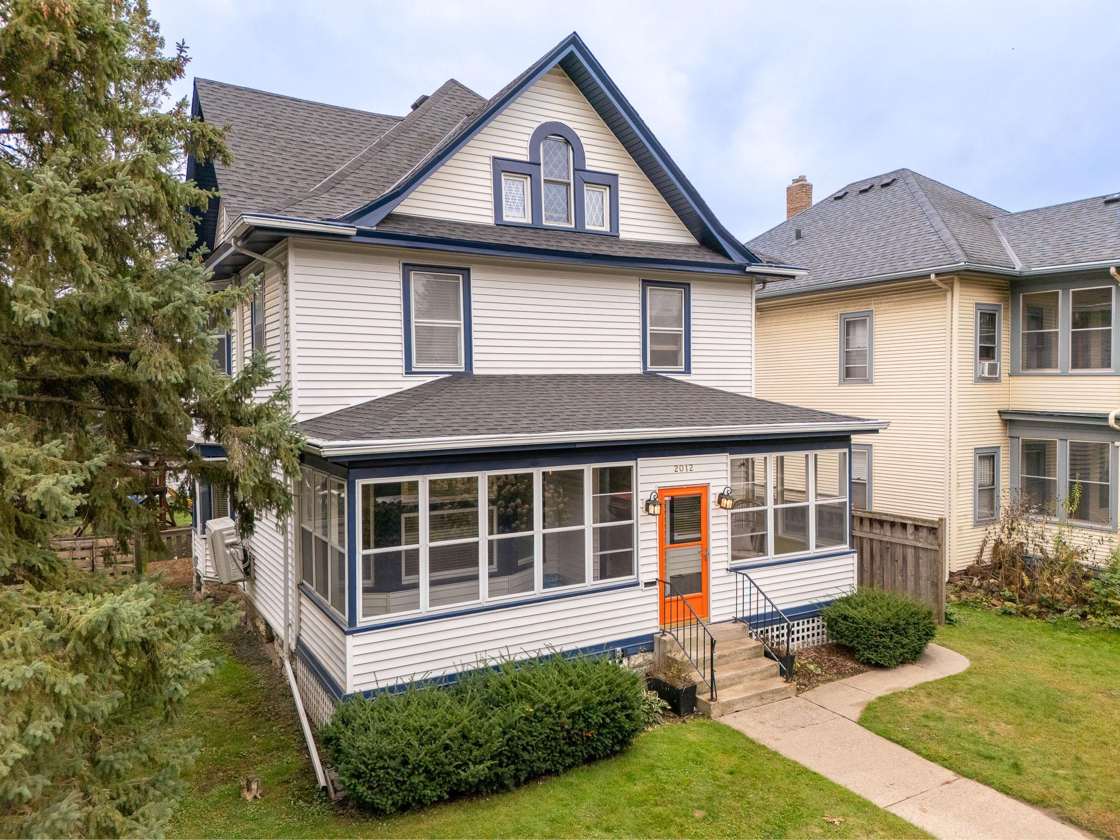
Welcome to 2012 Selby Avenue, where classic St. Paul character, incredible space and a location in the heart of the city come together. This spacious 4-bedroom, 3-bath home offers more than 2,900 square feet and the kind of character that makes St. Paul homes so special. From the moment you step inside, you'll find generous living spaces, beautiful hardwood floors, natural woodwork and a layout that provides room to live, work, gather and entertain. With multiple living areas, four bedrooms and three bathrooms, there is flexibility throughout the home to create spaces that fit your needs. Step outside and enjoy the fenced backyard, deck and additional outdoor space. Situated along Selby Avenue in Merriam Park, 2012 Selby puts you near the University of St. Thomas, Summit Avenue, neighborhood coffee shops and restaurants, parks, shopping, transit and convenient access to both downtown St. Paul and Minneapolis. A home with this combination of space, character and location offers so many possibilities. Come see 2012 Selby Avenue and imagine what its next chapter could look like.

Save
Ask
Tour
Hide
Share
Listing Snapshot
Price 
$650,000
Days On Site 
2 Days
Bedrooms 
4
Inside Area (SqFt) 
2,965 sqft
Total Baths 
3
Full Baths 
1
Partial Baths 
2
Lot Size 
0.17 Acres
Year Built 
1910
MLS® Number 
7130313
Status 
Active
Property Tax 
$12,751.16
HOA/Condo/Coop Fees 
N/A
Sq Ft Source 
N/A
Friends & Family
Recent Activity
yesterdayListing updated with changes from the MLS®
yesterdayStatus changed to Active
2 days agoListing first seen on site
General Features
Acres 
0.17
Foundation 
Block
Garage 
Yes
Garage Spaces 
3
Land Lease 
No
Property Sub Type 
Single Family Residence
Sewer 
Public Sewer
SqFt Above 
2215
SqFt Below 
750
SqFt Total 
3131
Water Source 
Public
Zoning 
Residential-Single Family
Interior Features
Appliances 
DishwasherDryerExhaust FanRefrigeratorWasher
Basement 
FinishedStorage Space
Cooling 
Ductless
Flooring 
Hardwood
Heating 
Natural Gas
Interior 
Breakfast BarEat-in Kitchen
Laundry Features 
In BasementUpper Level
Bedroom 
Dimensions - 14x12Level - Upper
Bedroom 2 
Dimensions - 13x12Level - Upper
Bedroom 3 
Dimensions - 13x10Level - Upper
Bedroom 4 
Dimensions - 20x15Level - Third
Deck 
Dimensions - 23x12
Den 
Dimensions - 12x9Level - Main
Dining Room 
Dimensions - 15x14Level - Main
Family Room 
Dimensions - 25x12Level - Lower
Flex Room 
Dimensions - 12x9Level - Lower
Foyer 
Dimensions - 4x4Level - Main
Kitchen 
Dimensions - 17x15Level - Main
Living Room 
Dimensions - 15x14Level - Main
Save
Ask
Tour
Hide
Share
Exterior Features
Construction Details 
Aluminum SidingVinyl Siding
Fencing 
FencedFull
Patio And Porch 
DeckPorch
Community Features
School District 
625 - St. Paul
Township 
Saint Paul
Schools
School District
625 - St. Paul
Elementary School
Unknown
Middle School
Unknown
High School
Unknown
Listing courtesy of Edina Realty, Inc.


Listing information is provided by Participants of the Northstar MLS. IDX information is provided exclusively for personal, non-commercial use, and may not be used for any purpose other than to identify prospective properties consumers may be interested in purchasing. Information is deemed reliable but not guaranteed. Copyright 2026, Northstar MLS.
Last checked: 2026-10-02 08:32 PM UTC

Neighborhood & Commute
Source: Walkscore
Save
Ask
Tour
Hide
Share