Save
Ask
Tour
Hide
Share
$500,000
1 Day On Site

1974 Summer Street
Falcon Heights, MN 55113

Single Family Residence|Coming Soon
5
Beds
3
Total Baths
1
Full Bath
2
Partial Baths
3,129
SqFt
$160
/SqFt
1959
Built
Subdivision:
Falcon Woods 2
County:
Ramsey
Listing courtesy of RE/MAX Preferred

Due to the health concerns created by Coronavirus we are offering personal 1-1 online video walkthough tours where possible.

Call Now: 1-651-468-9099
Is this the listing for you? We can help make it yours.
1-651-468-9099
1974 Summer Street1974 Summer Street1974 Summer Street1974 Summer Street
Save
Ask
Tour
Hide
Share

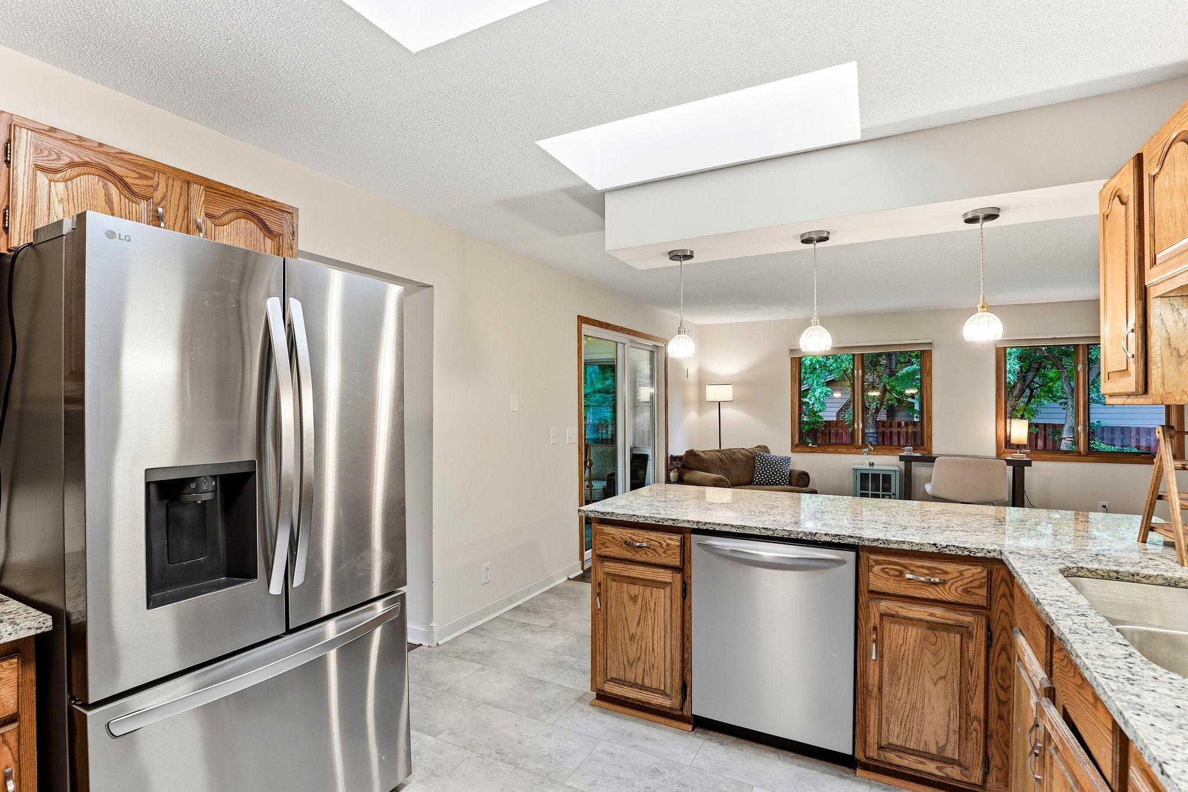
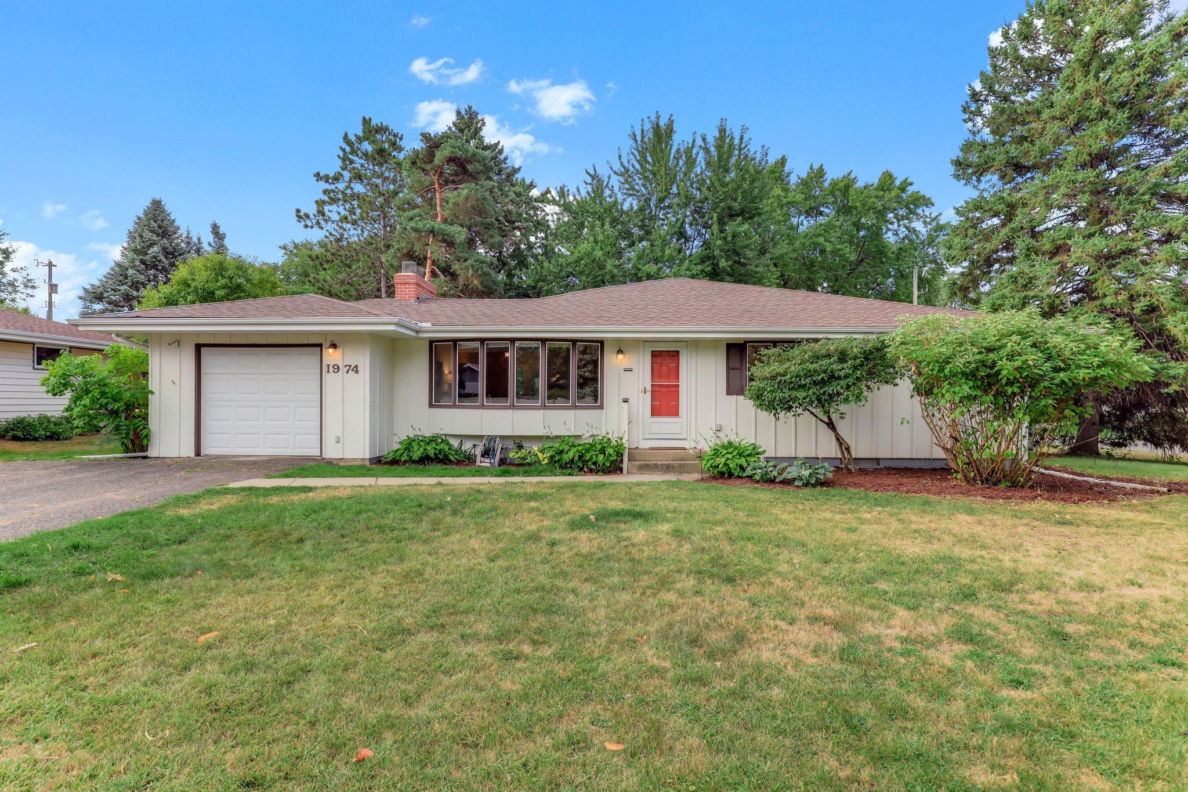
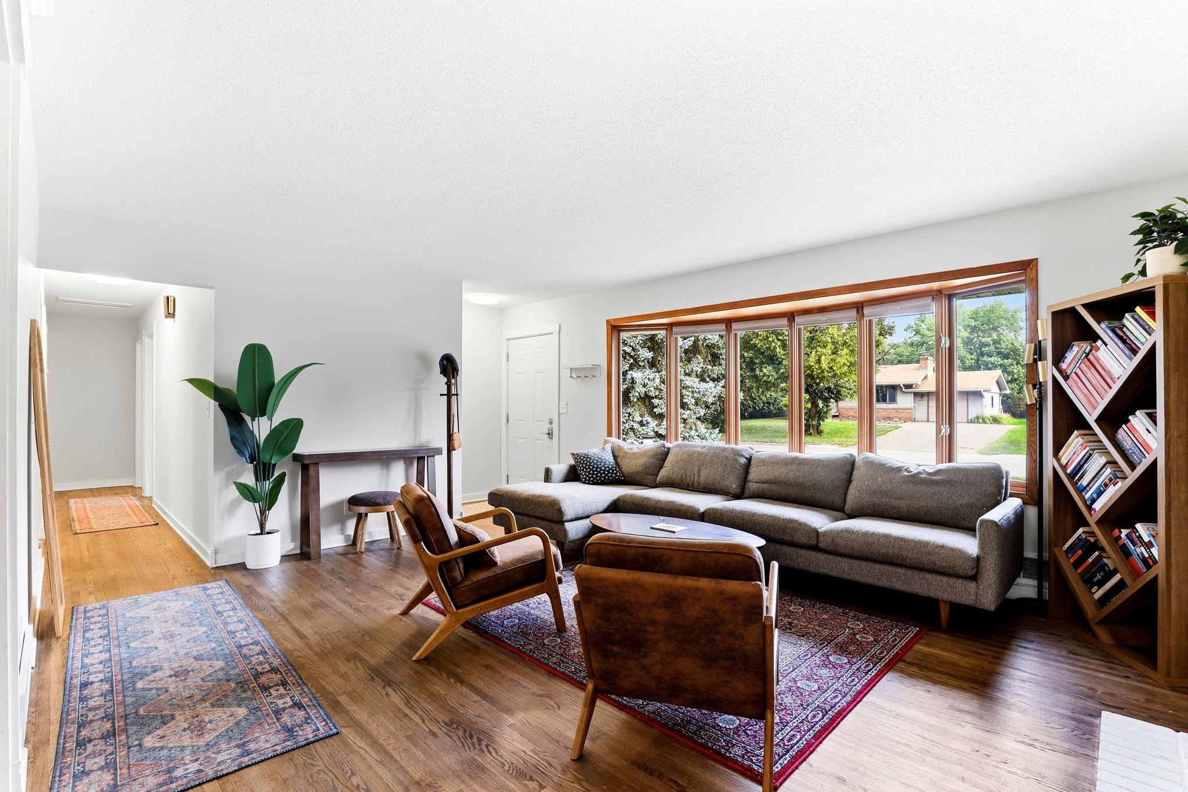
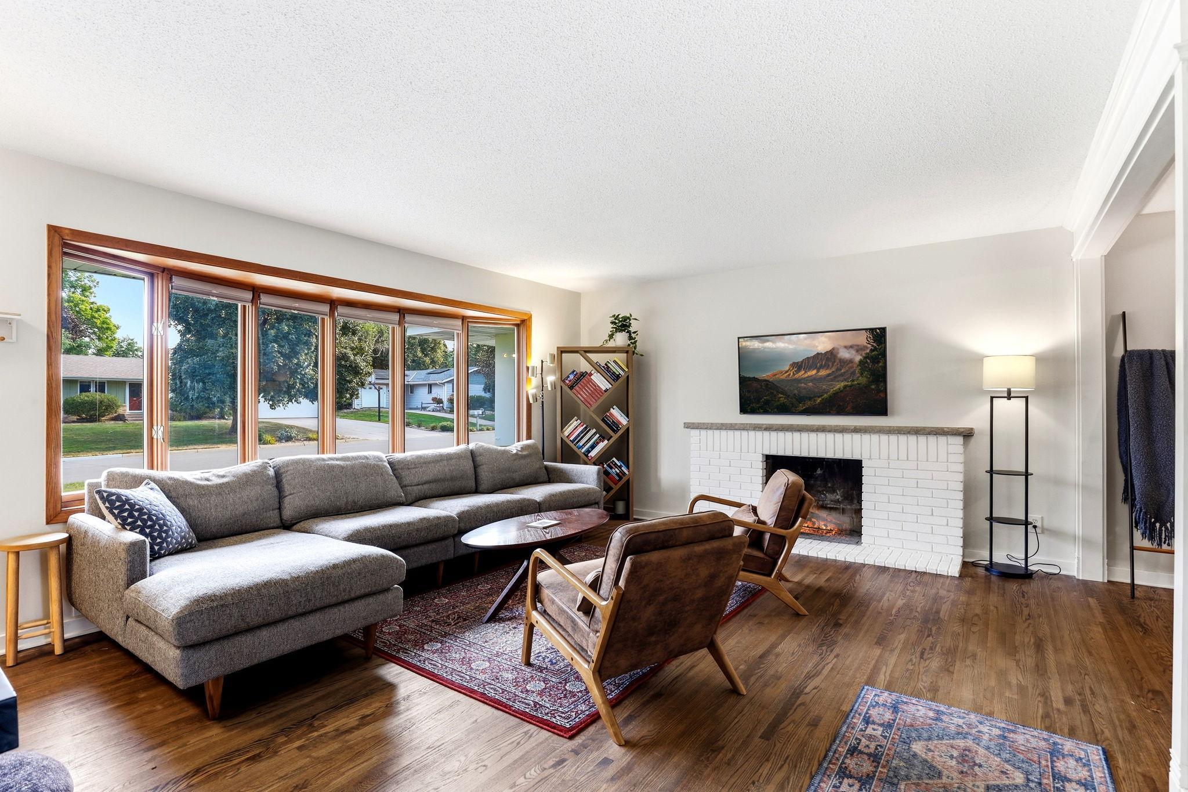
Sharp rambler with great spaces and updates in this beautiful, quiet pocket of Falcon Heights. 3BR on main level along with living and family rooms, formal dining plus 3-season porch. Kitchen with skylight, SS appliances and granite, pendant lighting and barstool counter seating. Beautiful HWF, large windows, main bath with 2-sink granite vanity. Huge primary BR with three closets, private 3/4 bath and sitting area. LL has great space for 2nd family room, exercise area, 4th and 5th BRs and more! Private, fenced yard on level, corner lot, firepit stays! Driveway just resealed. Walk to Community Park with trails, tennis, basketball and playground. Coffee and dining just minutes away. Ideal hwy access to Mpls or St Paul, close to shopping, schools, U of M St. Paul and MN Fairgrounds!

Save
Ask
Tour
Hide
Share
Listing Snapshot
Price 
$500,000
Days On Site 
1 Day
Bedrooms 
5
Inside Area (SqFt) 
3,129 sqft
Total Baths 
3
Full Baths 
1
Partial Baths 
2
Lot Size 
0.259 Acres
Year Built 
1959
MLS® Number 
7130643
Status 
Coming Soon
Property Tax 
$7,482
HOA/Condo/Coop Fees 
N/A
Sq Ft Source 
N/A
Friends & Family
Recent Activity
yesterdayListing updated with changes from the MLS®
yesterdayListing first seen on site
General Features
Acres 
0.259
Attached Garage 
Yes
Foundation 
Block
Garage 
Yes
Garage Spaces 
1
Land Lease 
No
Levels 
One
Number Of Stories 
1
Parking 
Attached
Property Sub Type 
Single Family Residence
Sewer 
Public Sewer
SqFt Above 
1646
SqFt Below 
1483
SqFt Total 
3292
Water Source 
Public
Zoning 
Residential-Single Family
Interior Features
Appliances 
DishwasherDryerMicrowaveRangeRefrigeratorWasher
Basement 
FinishedFullStorage Space
Cooling 
Ceiling Fan(s)Central Air
Electric 
Circuit Breakers
Flooring 
Hardwood
Heating 
Natural GasForced Air
Interior 
Eat-in Kitchen
Laundry Features 
Lower Level
Window Features 
Skylight(s)
Bedroom 
Dimensions - 20x11Level - Main
Bedroom 2 
Dimensions - 12x11Level - Main
Bedroom 3 
Dimensions - 11x10Level - Main
Bedroom 4 
Dimensions - 16x14Level - Lower
Bedroom 5 
Dimensions - 24x13Level - Lower
Den 
Dimensions - 13x12Level - Lower
Exercise Room 
Dimensions - 15x08Level - Lower
Family Room 
Dimensions - 17x14Level - Lower
Kitchen 
Dimensions - 15x14Level - Main
Living Room 
Dimensions - 17x15Level - Main
Sun Room 
Dimensions - 16x09Level - Main
Save
Ask
Tour
Hide
Share
Exterior Features
Construction Details 
Vinyl Siding
Fencing 
FencedFullWood
Lot Features 
Corner Lot
Patio And Porch 
PorchGlass EnclosedPatioRear PorchScreened
Road Frontage 
City Street
Roof 
Asphalt
Windows/Doors 
Skylight(s)
Community Features
School District 
623 - Roseville
Township 
Falcon Heights
Schools
School District
623 - Roseville
Elementary School
Unknown
Middle School
Unknown
High School
Unknown
Listing courtesy of RE/MAX Preferred


Listing information is provided by Participants of the Northstar MLS. IDX information is provided exclusively for personal, non-commercial use, and may not be used for any purpose other than to identify prospective properties consumers may be interested in purchasing. Information is deemed reliable but not guaranteed. Copyright 2026, Northstar MLS.
Last checked: 2026-09-01 01:26 AM UTC

Neighborhood & Commute
Source: Walkscore
Save
Ask
Tour
Hide
Share