Save
Ask
Tour
Hide
Share
$230,000
6 Days On Site

4113 Sylvia Lane S
Shoreview, MN 55126

For Sale|Townhouse|Active Under Contract
2
Beds
2
Total Baths
1
Full Bath
1
Partial Bath
1,365
SqFt
$168
/SqFt
1978
Built
Subdivision:
Cherokee East 5
County:
Ramsey
Listing courtesy of RE/MAX Results
Call Now: 1-651-468-9099
Is this the listing for you? We can help make it yours.
1-651-468-9099
4113 Sylvia Lane S4113 Sylvia Lane S4113 Sylvia Lane S4113 Sylvia Lane S
Save
Ask
Tour
Hide
Share

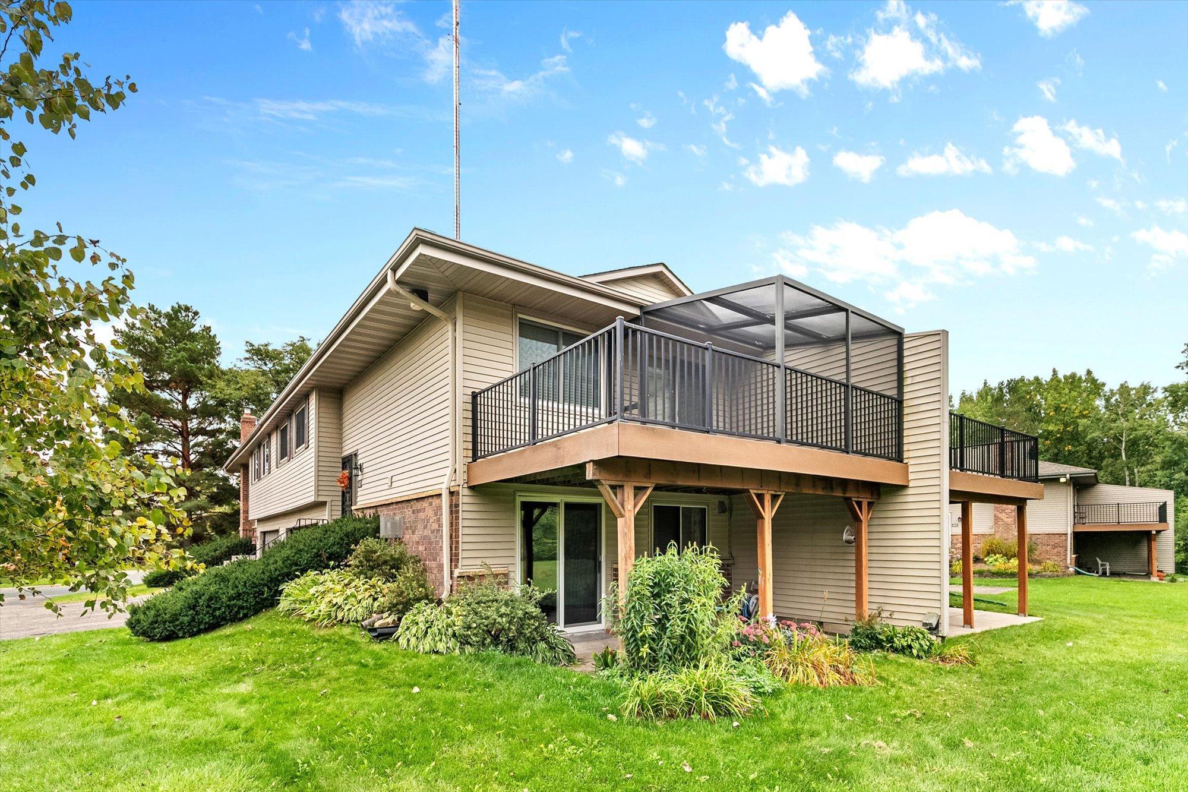
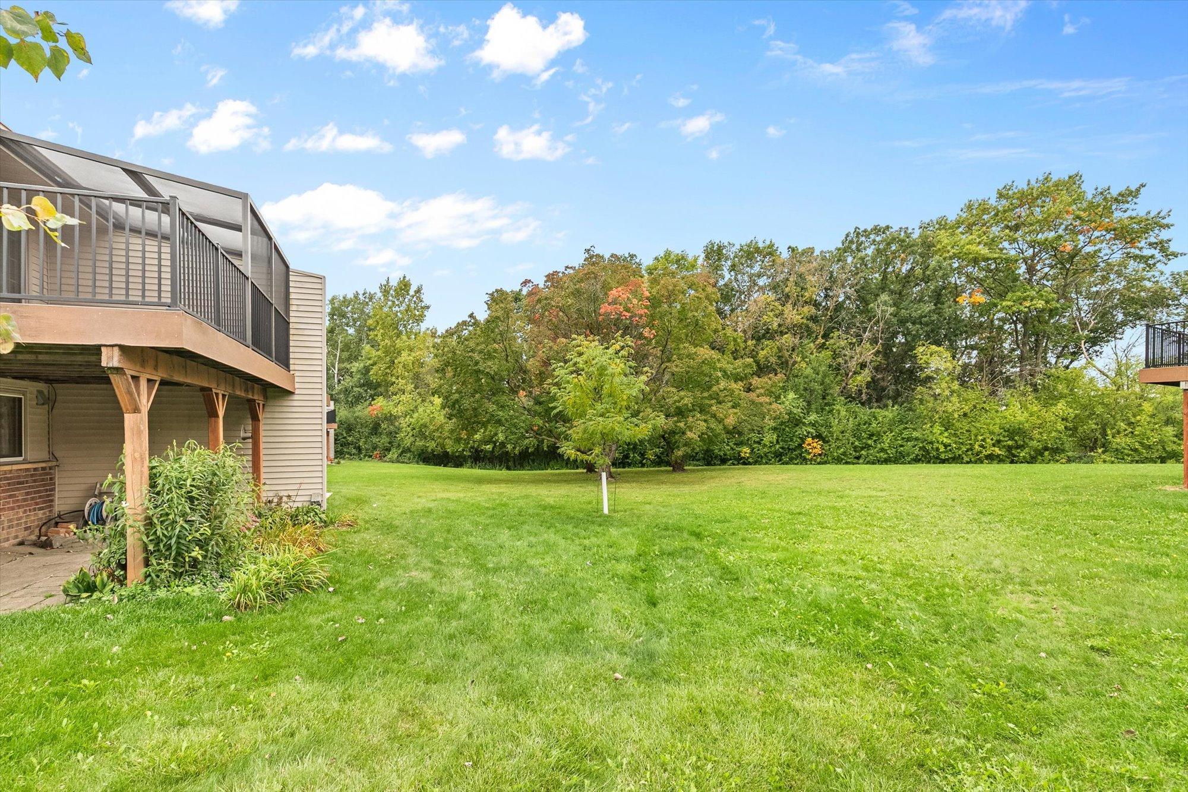
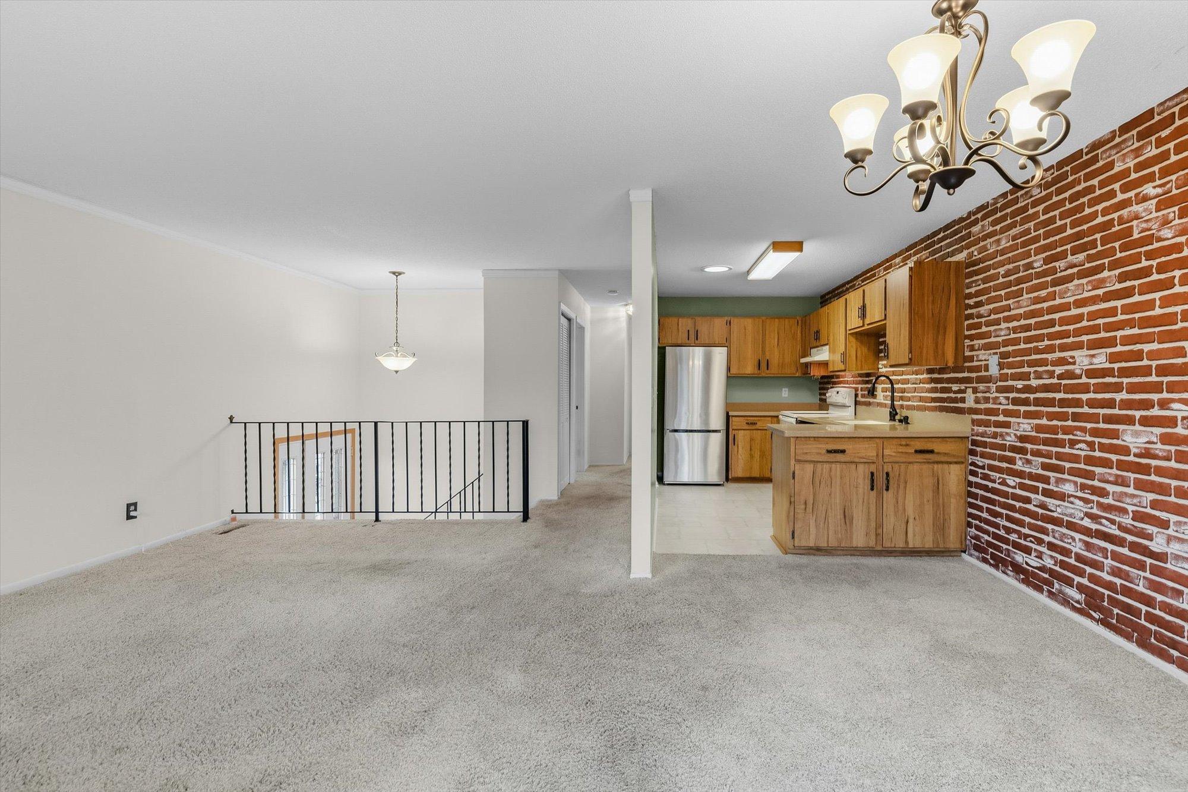
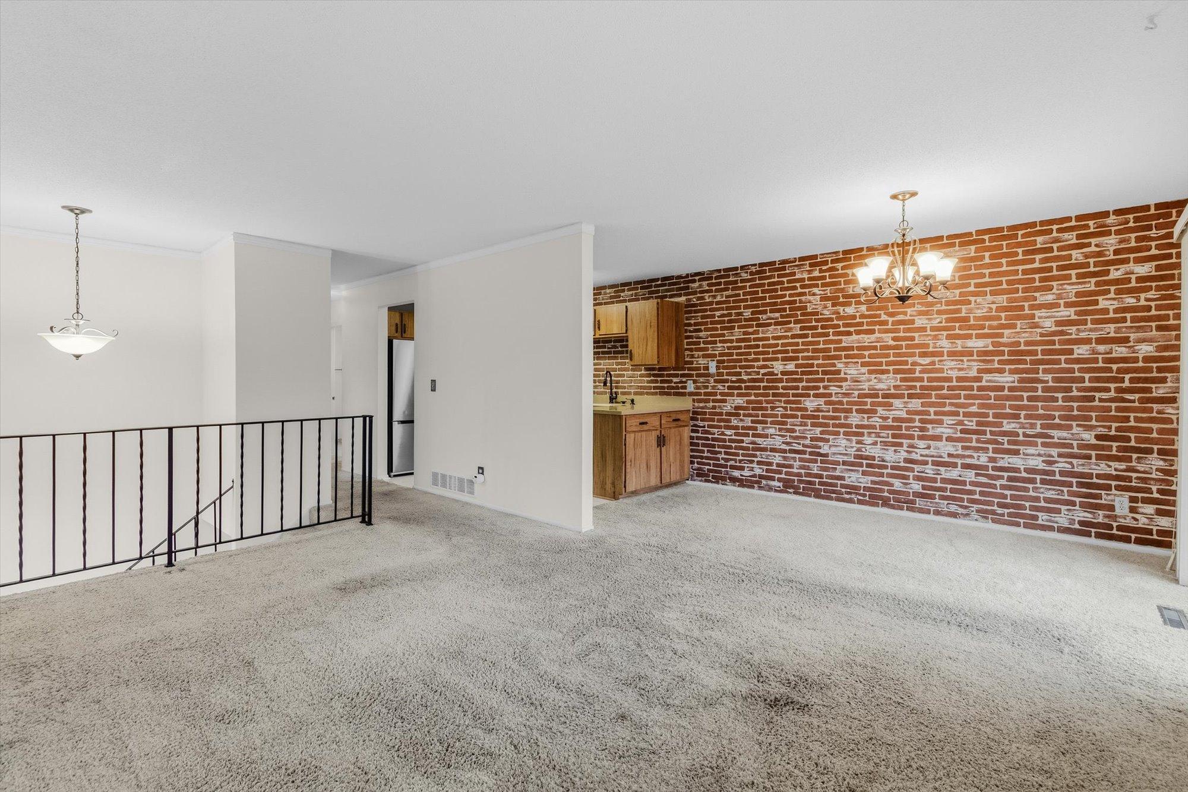
Welcome to this classic 2 bedroom, 2 bathroom & 2 car garage split-entry townhome located in the quiet & conveniently located Ridgewood Hills community. The upper level offers a spacious living room, kitchen with solid surface counters & newer refrigerator, dining area, both bedrooms, full bath, & large corner deck with wooded nature views. The custom-built screened deck area is perfect for enjoying summer without the bugs! Kitchen & dining room feature a brick accent wall for added character, while the primary bedroom offers a walk-in closet. Solatubes in the kitchen & upstairs bathroom help bring in more natural light. The walk-out lower level features a family room with fireplace & LVP flooring, 3/4 bath, patio access, & crawl space storage. Fresh paint throughout living room, family room, & 1 bedroom. A/C, furnace & water softener replaced in 2013, & water heater in 2010. HOA fee includes access to community pool (located on 4185 Nancy Pl), exterior/outside repair & maintenance, lawn care, snow removal, sanitation & hazard insurance. Rentals & cats OK. Sorry, no dogs allowed. This is a great opportunity to own & start building equity!

Save
Ask
Tour
Hide
Share
Listing Snapshot
Price 
$230,000
Days On Site 
6 Days
Bedrooms 
2
Inside Area (SqFt) 
1,365 sqft
Total Baths 
2
Full Baths 
1
Partial Baths 
1
Lot Size 
0.089 Acres
Year Built 
1978
MLS® Number 
7131513
Status 
Active Under Contract
Property Tax 
$3,674
HOA/Condo/Coop Fees 
$329 monthly
Sq Ft Source 
N/A
Friends & Family
Recent Activity
9 hours agoListing updated with changes from the MLS®
9 hours agoStatus changed to Active Under Contract
6 days agoListing first seen on site
General Features
Acres 
0.089
Attached Garage 
Yes
Foundation 
Block
Garage 
Yes
Garage Spaces 
2
Land Lease 
No
Levels 
Multi/Split
Parking 
AsphaltGarage Door OpenerAttached
Property Sub Type 
Townhouse
Sewer 
Public Sewer
SqFt Above 
922
SqFt Below 
443
SqFt Total 
1454
Utilities 
Underground UtilitiesCable Available
Water Source 
Public
Zoning 
Residential-Single Family
Interior Features
Appliances 
DishwasherDisposalDryerHumidifierGas Water HeaterRangeRefrigeratorWasherWater Softener Owned
Basement 
Walk-Out AccessBlockCrawl SpaceFinishedPartialDaylight
Cooling 
Ceiling Fan(s)Central Air
Electric 
Circuit Breakers
Fireplace 
Yes
Fireplace Features 
Family RoomGas
Fireplaces 
1
Heating 
Natural GasForced Air
Interior 
Walk-In Closet(s)
Laundry Features 
Gas Dryer HookupLower LevelWasher Hookup
Window Features 
Skylight(s)
Bedroom 
Dimensions - 10x16Level - Upper
Bedroom 2 
Dimensions - 10x10Level - Upper
Deck 
Dimensions - 11x9Level - Upper
Dining Room 
Dimensions - 13x8Level - Upper
Family Room 
Dimensions - 20x20Level - Lower
Kitchen 
Dimensions - 13x8Level - Upper
Living Room 
Dimensions - 16x12Level - Upper
Patio 
Dimensions - 12x18Level - Lower
Screened Porch 
Dimensions - 11x11Level - Upper
Save
Ask
Tour
Hide
Share
Exterior Features
Construction Details 
BlockFrameStoneVinyl Siding
Patio And Porch 
DeckPatioScreened
Roof 
Asphalt
Windows/Doors 
Skylight(s)
Community Features
Association Amenities 
Other
Association Fee 
$329.0
Association Fee Frequency 
Monthly
Community Features 
Pool
School District 
621 - Mounds View
Township 
Shoreview
Schools
School District
621 - Mounds View
Elementary School
Unknown
Middle School
Unknown
High School
Unknown
Listing courtesy of RE/MAX Results


Listing information is provided by Participants of the Northstar MLS. IDX information is provided exclusively for personal, non-commercial use, and may not be used for any purpose other than to identify prospective properties consumers may be interested in purchasing. Information is deemed reliable but not guaranteed. Copyright 2026, Northstar MLS.
Last checked: 2026-10-07 01:27 AM UTC

Neighborhood & Commute
Source: Walkscore
Save
Ask
Tour
Hide
Share