

1215 Thorene PlaceStillwater, MN 55082
Due to the health concerns created by Coronavirus we are offering personal 1-1 online video walkthough tours where possible.
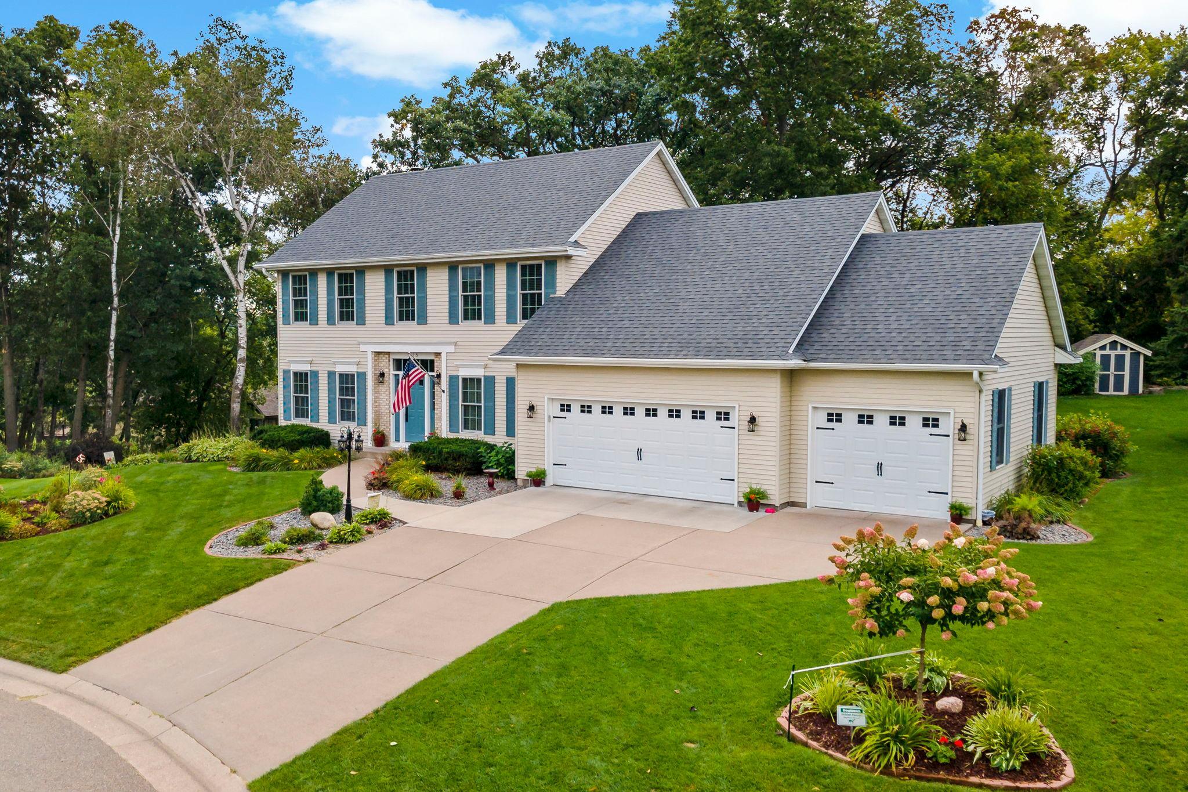
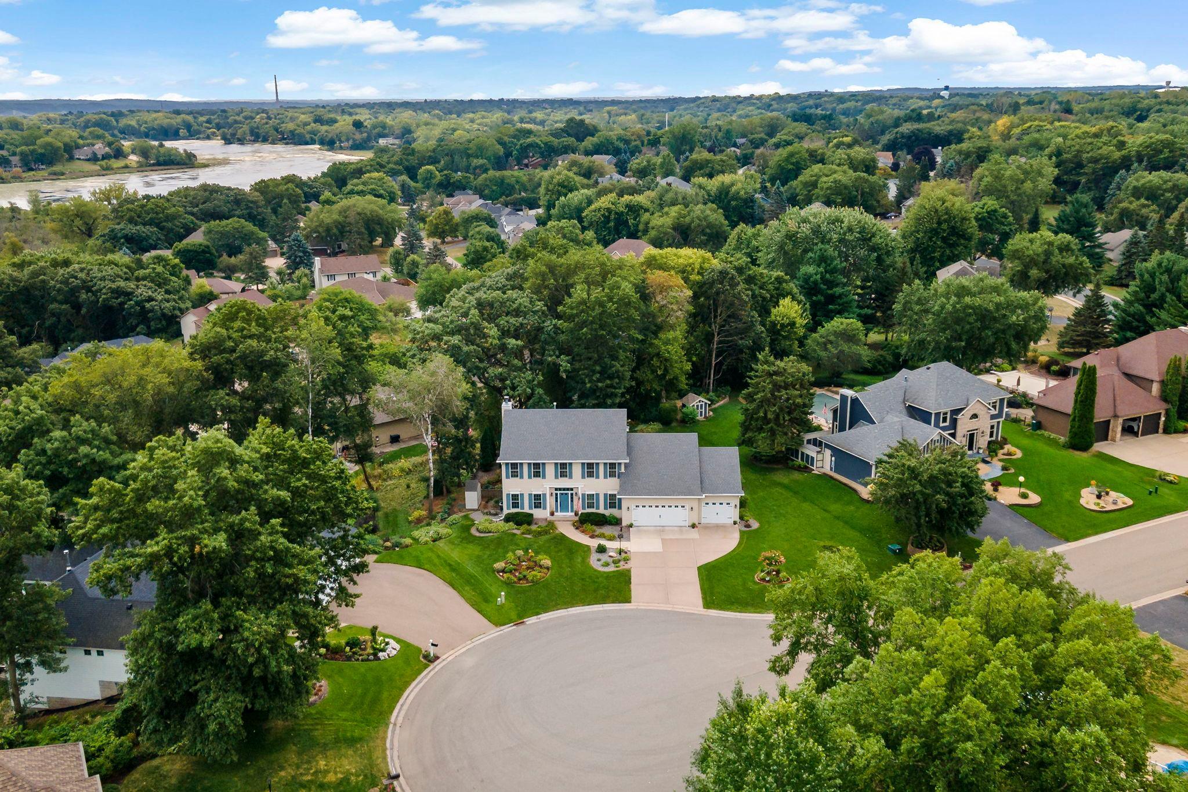
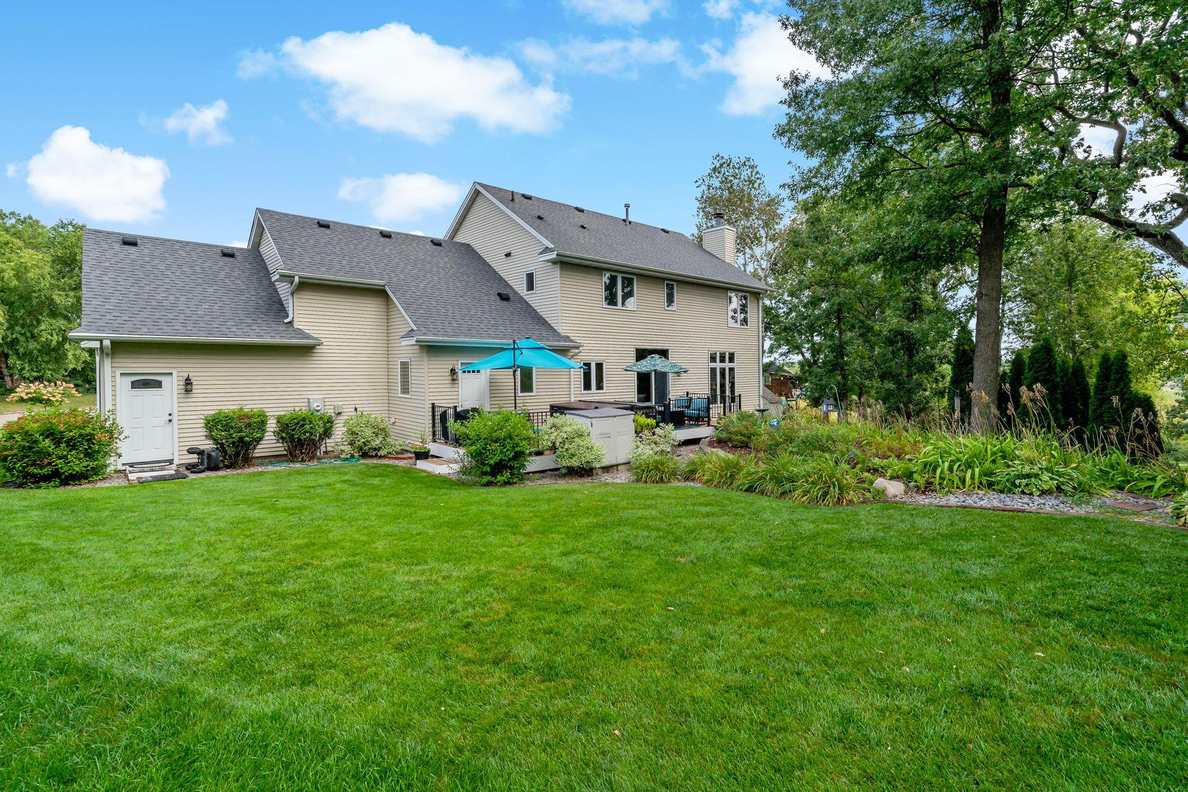
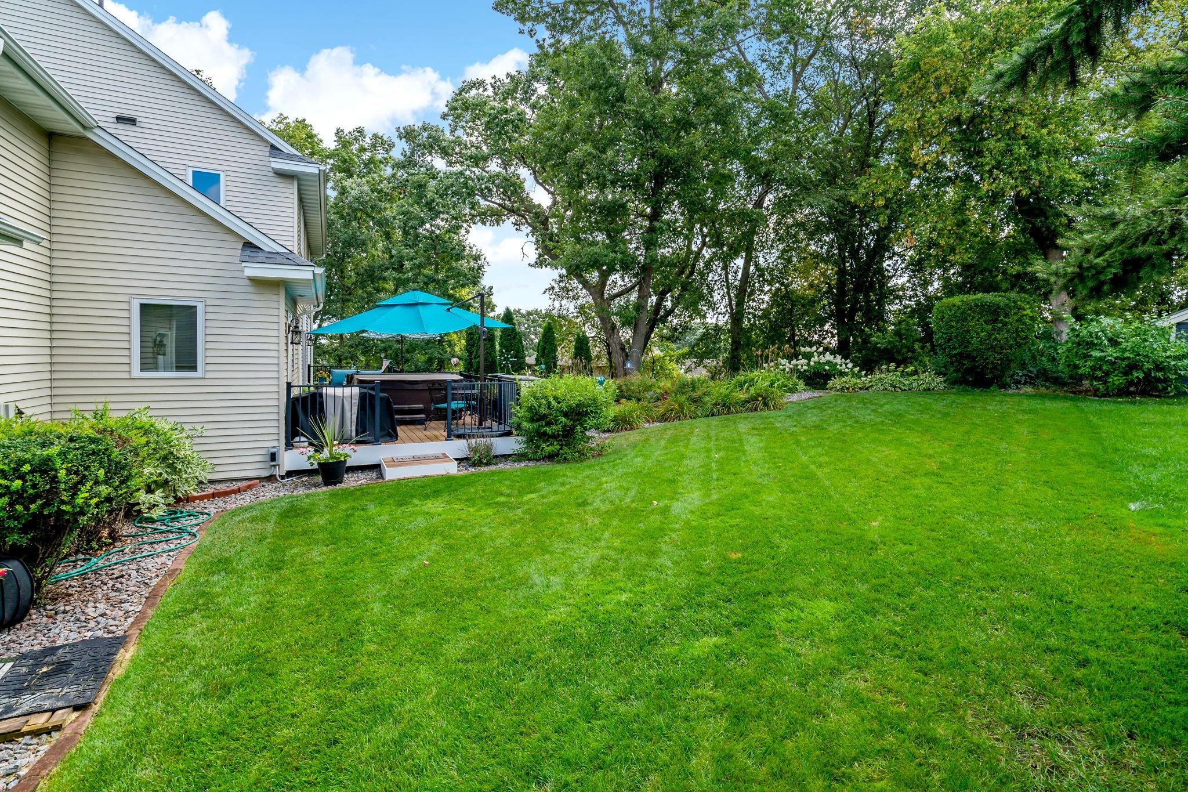
Welcome to this exceptionally maintained home in Stillwater’s desirable Oak Glen community, near the scenic Oak Glen Golf Course. Meticulous ownership is evident throughout, with significant improvements including Renewal by Andersen windows, a architectural-style roof, beautifully refinished hardwood floors and much more. No major capital investments required for this one! Offering three traditional bedrooms plus flexible living spaces, this home combines comfort, quality and functionality in a truly special setting. The spacious kitchen features stainless steel appliances, abundant cabinetry and counter space, and a large center island ideal for meal preparation, casual dining and entertaining. The kitchen flows seamlessly into the dining and living areas, where expansive windows, a cozy fireplace and built-in cabinetry create an inviting place to gather. A versatile main-floor transitional room currently serves as a fourth guest bedroom but can be used as an office or craft room! All three generously sized bedrooms are located together on the upper level, including a spacious primary suite with a relaxing private bath featuring dual sinks and a large soaking tub. The lower level offers even more room to spread out, with a large family room, amusement area and gas fireplace. Egress windows provide the opportunity to reconfigure a portion of the lower level into a more traditional additional bedroom if desired. The outdoor setting is equally impressive. The large, beautifully maintained yard offers an exceptional variety of perennial gardens along with plenty of open lawn for recreation and everyday enjoyment. A huge maintenance-free deck creates a wonderful extension of the living space and features an incorporated hot tub—perfect for relaxing, entertaining or enjoying the peaceful surroundings throughout the seasons. With its meticulous condition, flexible floor plan, impressive improvements and beautiful Oak Glen setting, this is a home that stands apart from the competition.
| 4 days ago | Listing updated with changes from the MLS® | |
| a week ago | Listing first seen on site |

Listing information is provided by Participants of the Northstar MLS. IDX information is provided exclusively for personal, non-commercial use, and may not be used for any purpose other than to identify prospective properties consumers may be interested in purchasing. Information is deemed reliable but not guaranteed. Copyright 2026, Northstar MLS.
Last checked: 2026-09-05 02:39 AM UTC
Did you know? You can invite friends and family to your search. They can join your search, rate and discuss listings with you.