Save
Ask
Tour
Hide
Share
$349,900
47 Days On Site

2552 Manitou Lane
White Bear Lake, MN 55110

For Sale|Townhouse|Active
3
Beds
2
Total Baths
1
Full Bath
1
Partial Bath
2,060
SqFt
$170
/SqFt
1992
Built
Subdivision:
Manitou Village 6th, Addition
County:
Ramsey
Listing courtesy of Keller Williams Premier Realty
Call Now: 1-651-468-9099
Is this the listing for you? We can help make it yours.
1-651-468-9099
2552 Manitou Lane2552 Manitou Lane2552 Manitou Lane2552 Manitou Lane
Save
Ask
Tour
Hide
Share

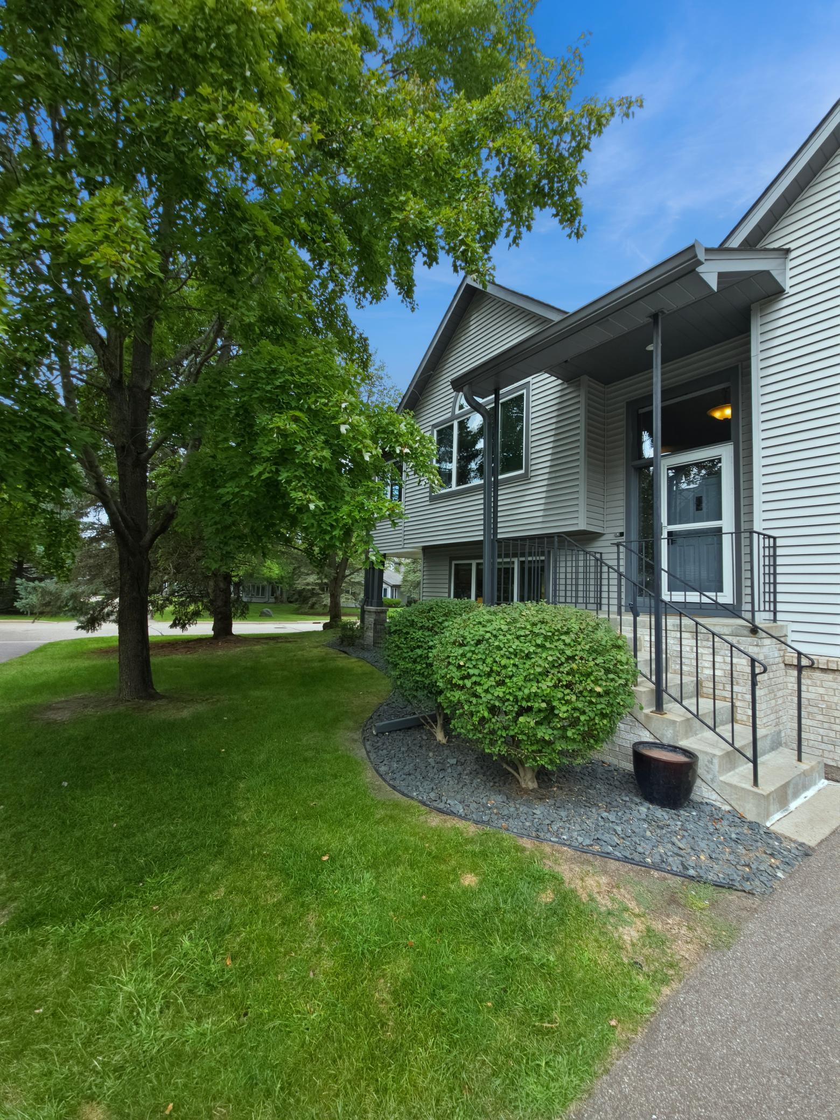
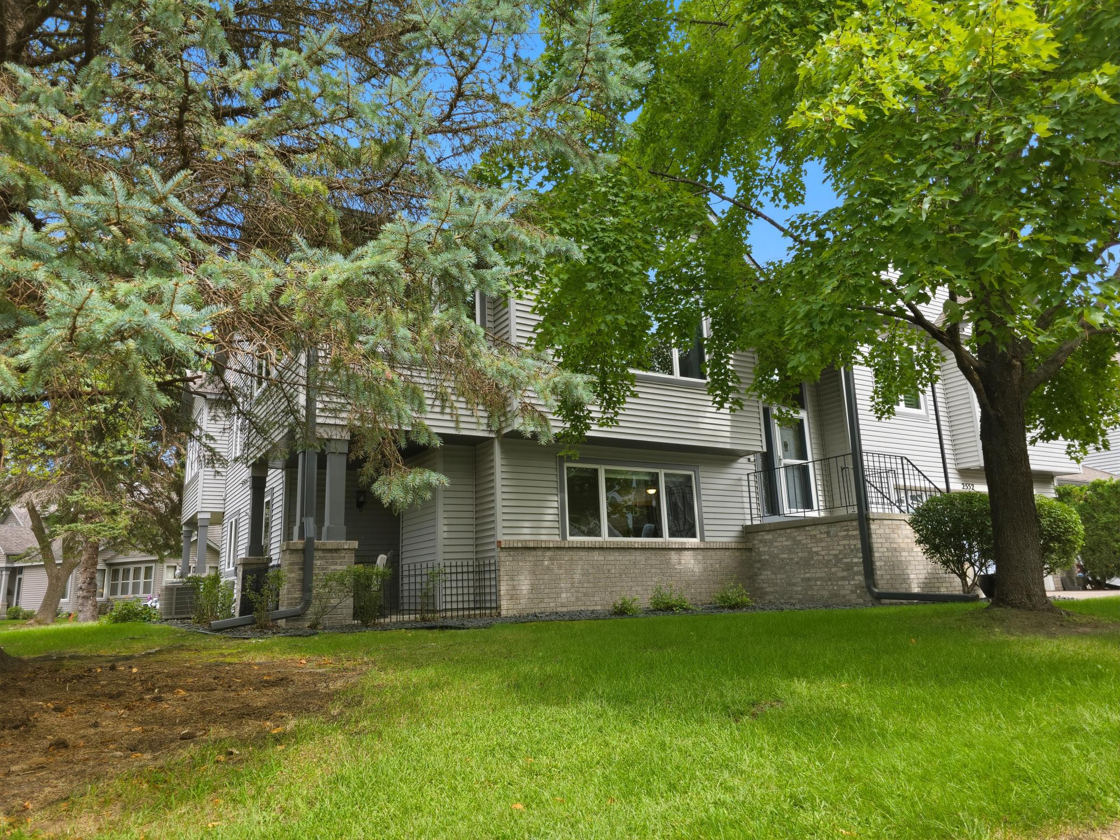
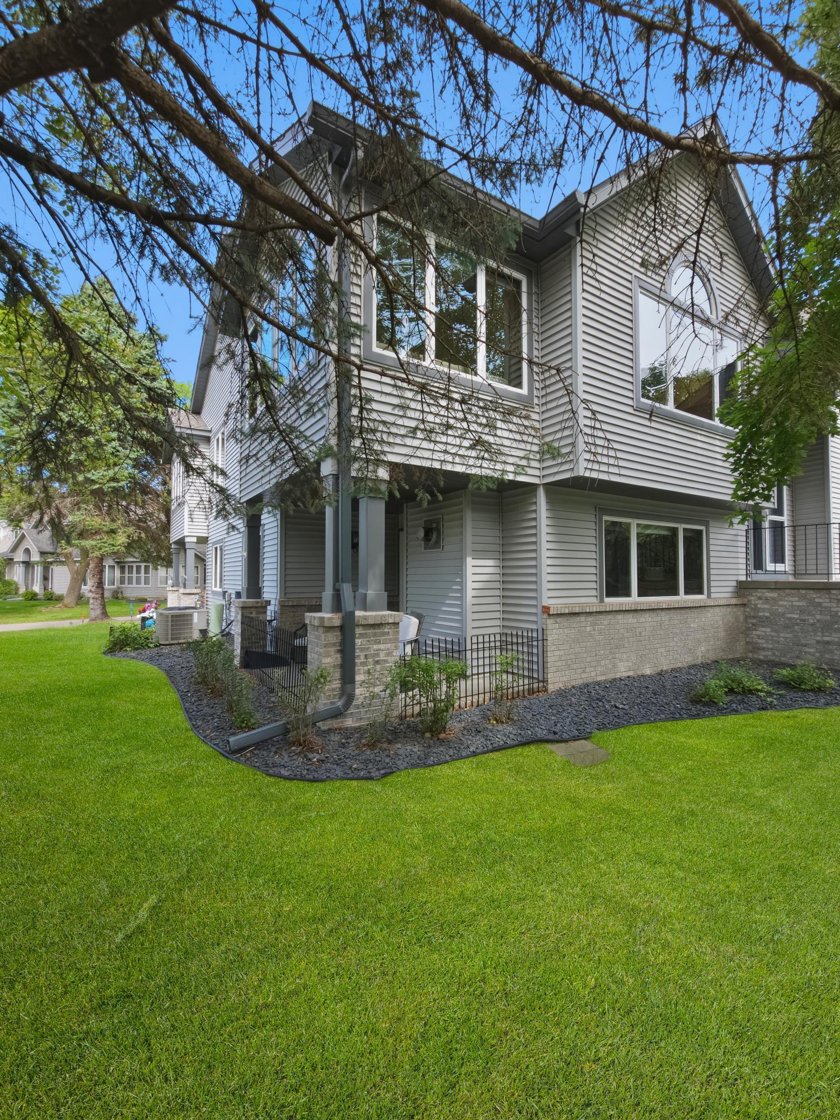
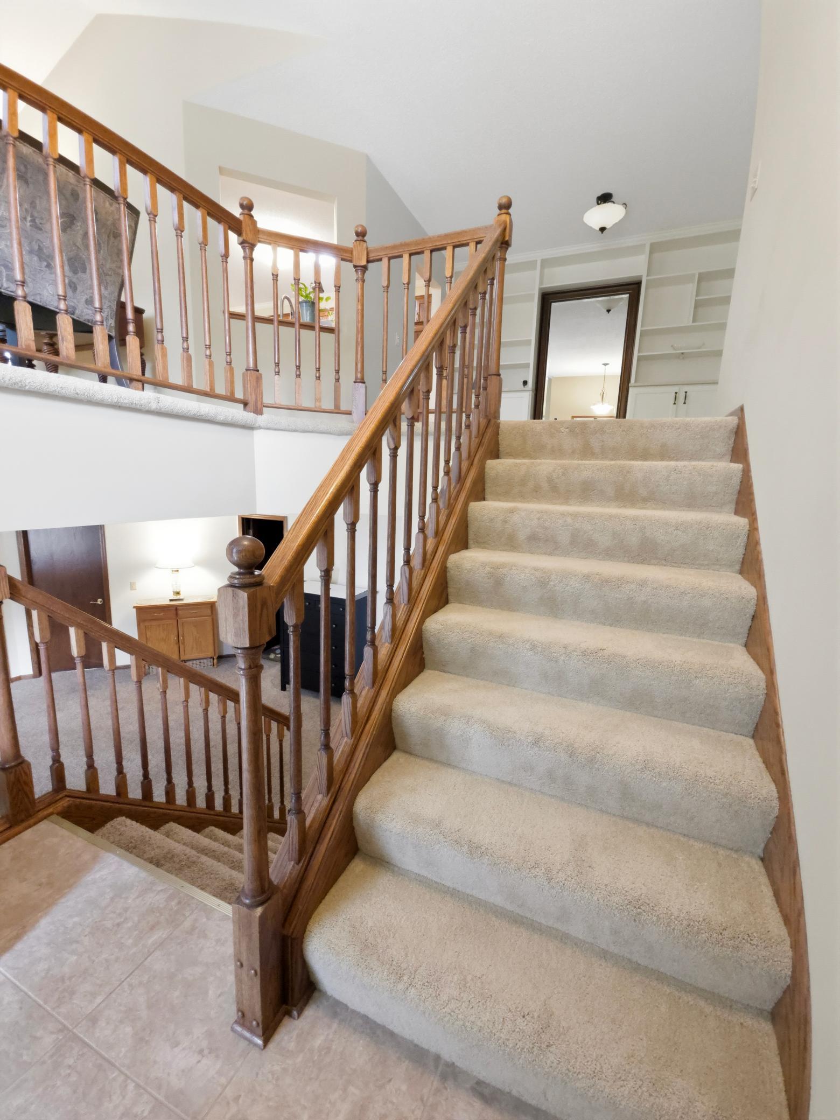
Rare end-unit townhome in sought-after Manitou Village, set on a private wooded lot bathed in south- and west-facing light. Vaulted ceilings, a formal dining room, and a sun-drenched sunroom create an open, elevated living experience, while the updated kitchen — quartz counters, newer stainless appliances — flows into a dining space anchored by a dramatic floor-to-ceiling marble gas fireplace (2022). The primary suite offers a spa-like walk-through bath with a beautifully tiled shower. Downstairs, the finished walkout level adds a second fireplace, full bath, and third bedroom — flexible space for guests, work, or whatever life calls for. Thoughtful luxury touches run throughout: Andersen windows with transferable warranties, plantation shutters, electric blinds, custom built-ins, solar tubes, and a designer kitchen pantry. Move-in ready and meticulously maintained, this is refined, private living at its finest — welcome home to Manitou Village.

Save
Ask
Tour
Hide
Share
Listing Snapshot
Price 
$349,900
Days On Site 
47 Days
Bedrooms 
3
Inside Area (SqFt) 
2,060 sqft
Total Baths 
2
Full Baths 
1
Partial Baths 
1
Lot Size 
0.044 Acres
Year Built 
1992
MLS® Number 
7132328
Status 
Active
Property Tax 
$4,682
HOA/Condo/Coop Fees 
$390 monthly
Sq Ft Source 
N/A
Friends & Family
Recent Activity
a week agoListing updated with changes from the MLS®
a week agoPrice changed to $349,900
2 months agoListing first seen on site
General Features
Acres 
0.044
Foundation 
Block
Garage 
Yes
Garage Spaces 
2
Land Lease 
No
Levels 
Multi/Split
Parking 
Asphalt
Property Sub Type 
Townhouse
Sewer 
Public Sewer
SqFt Above 
1410
SqFt Below 
650
SqFt Total 
2060
Water Source 
Public
Zoning 
Residential-Single Family
Interior Features
Appliances 
DishwasherDisposalDryerExhaust FanGas Water HeaterMicrowaveRangeRefrigeratorStainless Steel Appliance(s)Washer
Basement 
BlockDaylight
Cooling 
Ceiling Fan(s)Central Air
Electric 
150 Amp Service
Fireplace 
Yes
Fireplace Features 
Gas
Fireplaces 
2
Heating 
Natural GasForced Air
Interior 
Eat-in KitchenWalk-In Closet(s)
Window Features 
Skylight(s)
Bedroom 
Dimensions - 15x11Level - Main
Bedroom 2 
Dimensions - 11x10Level - Main
Bedroom 3 
Dimensions - 10x11Level - Lower
Dining Room 
Dimensions - 11x8Level - Main
Family Room 
Dimensions - 15x18Level - Lower
Kitchen 
Dimensions - 11x11Level - Main
Living Room 
Dimensions - 15x13Level - Main
Other 
Dimensions - 11x10Level - Main
Sun Room 
Dimensions - 11x9Level - Main
Save
Ask
Tour
Hide
Share
Exterior Features
Construction Details 
BlockBrickConcreteStoneVinyl Siding
Fencing 
None
Patio And Porch 
PatioCovered
Road Frontage 
City Street
Roof 
Asphalt
Windows/Doors 
Skylight(s)
Community Features
Association Fee 
$390.0
Association Fee Frequency 
Monthly
School District 
624 - White Bear Lake
Township 
White Bear Lake
Schools
School District
624 - White Bear Lake
Elementary School
Unknown
Middle School
Unknown
High School
Unknown
Listing courtesy of Keller Williams Premier Realty


Listing information is provided by Participants of the Northstar MLS. IDX information is provided exclusively for personal, non-commercial use, and may not be used for any purpose other than to identify prospective properties consumers may be interested in purchasing. Information is deemed reliable but not guaranteed. Copyright 2026, Northstar MLS.
Last checked: 2026-10-10 09:38 PM UTC

Neighborhood & Commute
Source: Walkscore
Save
Ask
Tour
Hide
Share