

5633 138th Street NHugo, MN 55038
Due to the health concerns created by Coronavirus we are offering personal 1-1 online video walkthough tours where possible.
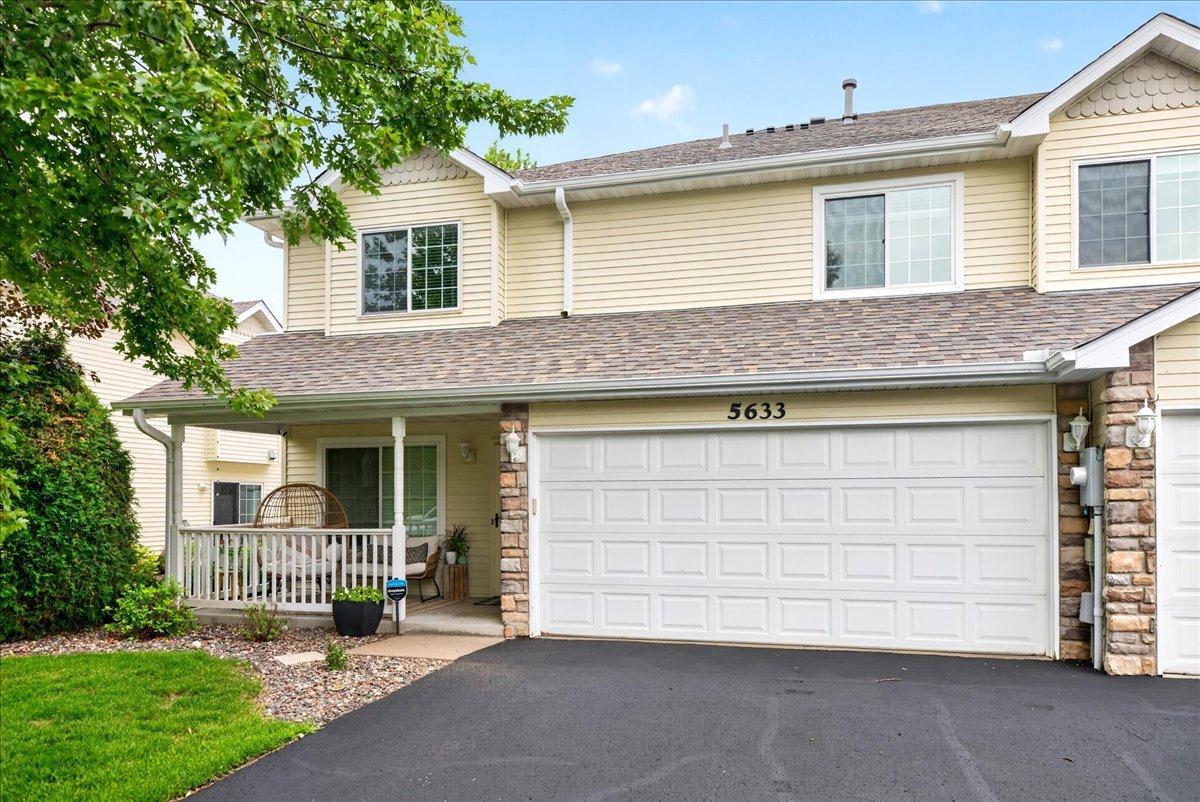
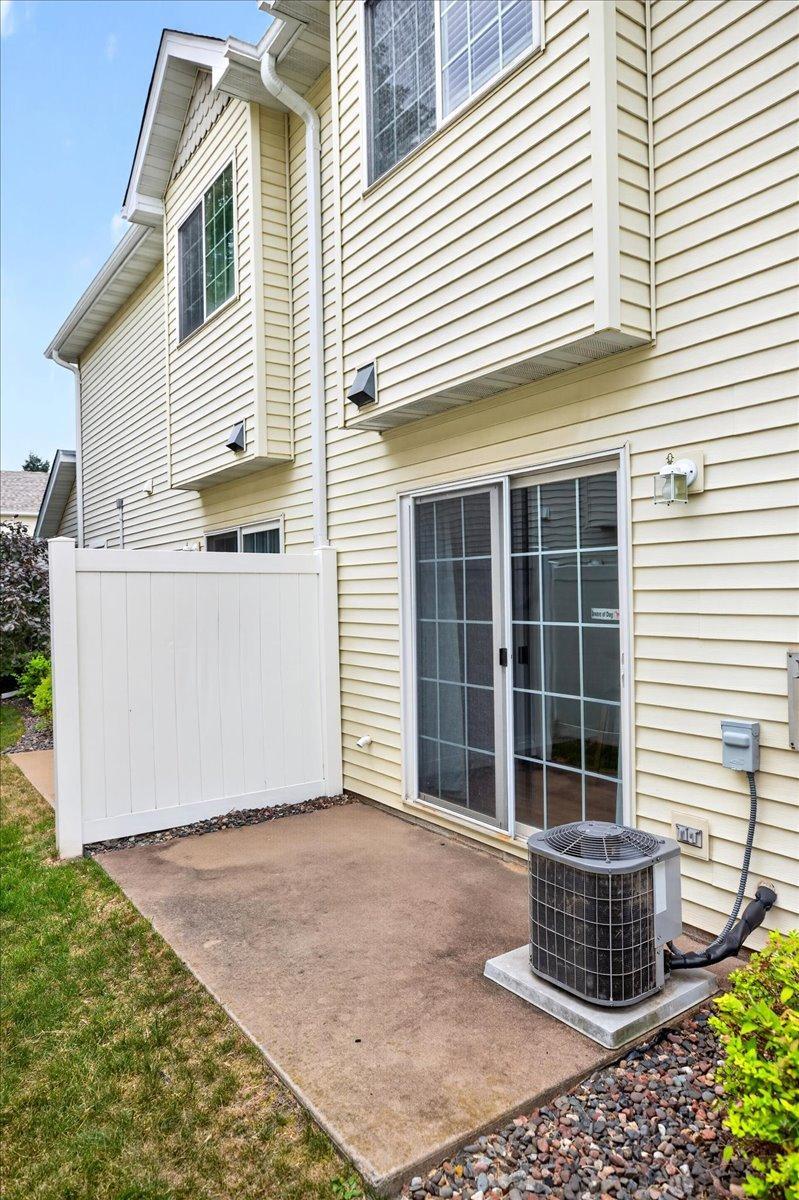
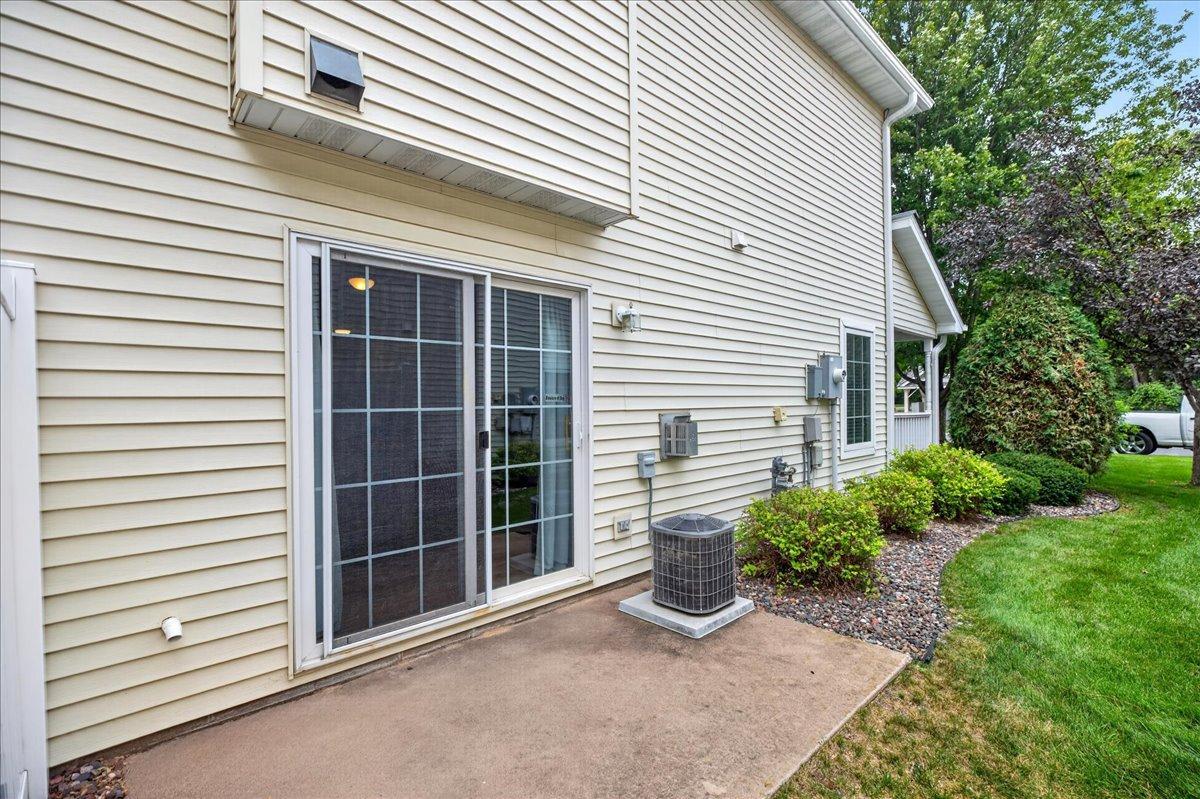
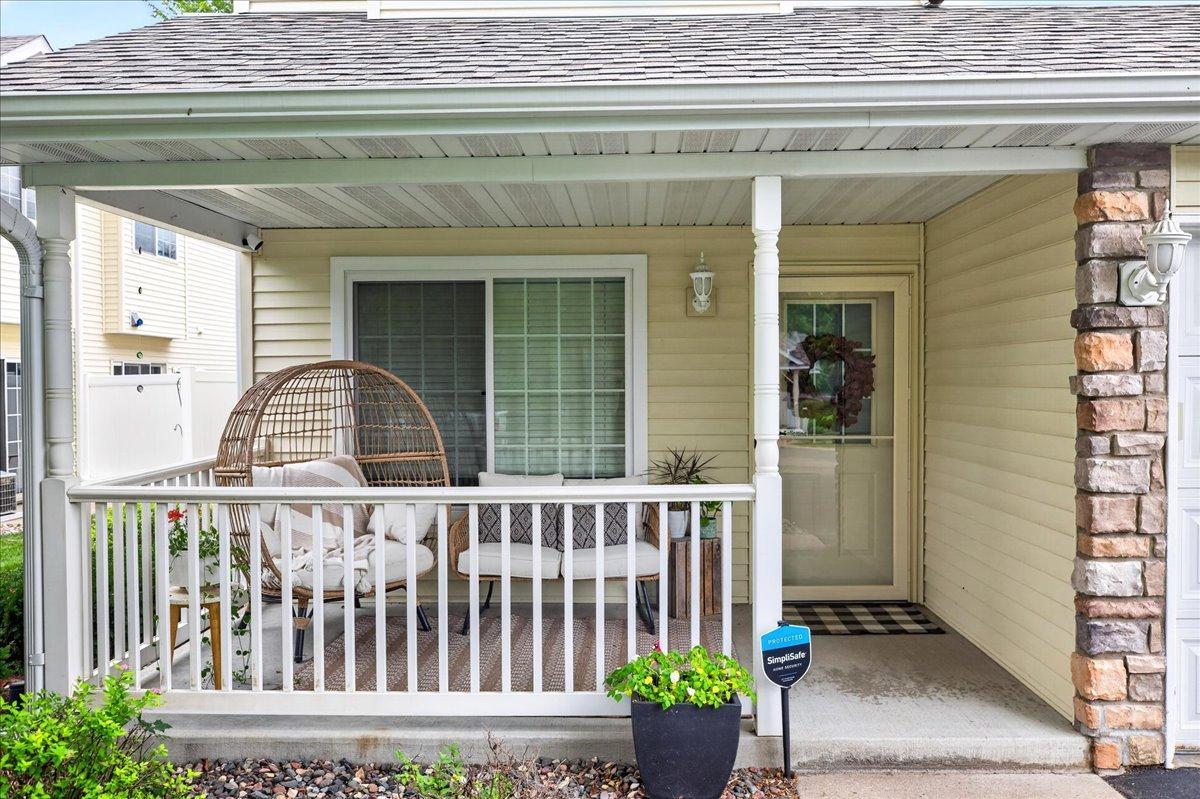
Stunning 3 Bed / 3 Bath End Unit in Pineview Meadows – Beautifully Updated & Move-In Ready! Welcome to this bright and beautiful end-unit townhome where thoughtful updates and a peaceful setting create the perfect place to call home. Brand-new main-level floor (July 2026), give the entire home a fresh, modern feel the moment you walk in. All three bedrooms and the laundry are conveniently located on the upper level. The spacious primary suite is a true retreat with a generous 8x7 walk-in closet and its own private ¾ bath. Enjoy indoor-outdoor living with a welcoming covered front porch that soaks up the morning sunlight and a side patio ideal for entertaining or relaxing. Inside, a striking three-sided gas fireplace anchors the open living and dining area, while the kitchen’s breakfast bar makes everyday meals and gatherings easy. Recent major updates bring real peace of mind: • Anderson screen/glass door (April 2021) • Water heater replaced (October 2024) • Entire townhome roof replaced (September 2025) • Driveway sealed (July 2026) You’ll also love the practical perks of this end unit — a longer driveway with no one directly in front of you. The association handles snow removal and lawn care, so maintenance stays simple. The neighborhood itself is a highlight: a paved 2-mile walking path winds around ponds and is just steps from a new playground and pickleball court. Mature trees and nice landscaping complete the peaceful feel.Fresh, updated, and ready for you to move right in — this one checks all the boxes!
| 7 hours ago | Listing updated with changes from the MLS® | |
| a week ago | Listing first seen on site |

Listing information is provided by Participants of the Northstar MLS. IDX information is provided exclusively for personal, non-commercial use, and may not be used for any purpose other than to identify prospective properties consumers may be interested in purchasing. Information is deemed reliable but not guaranteed. Copyright 2026, Northstar MLS.
Last checked: 2026-09-02 08:03 AM UTC
Did you know? You can invite friends and family to your search. They can join your search, rate and discuss listings with you.