

1243 Randolph AvenueSaint Paul, MN 55105
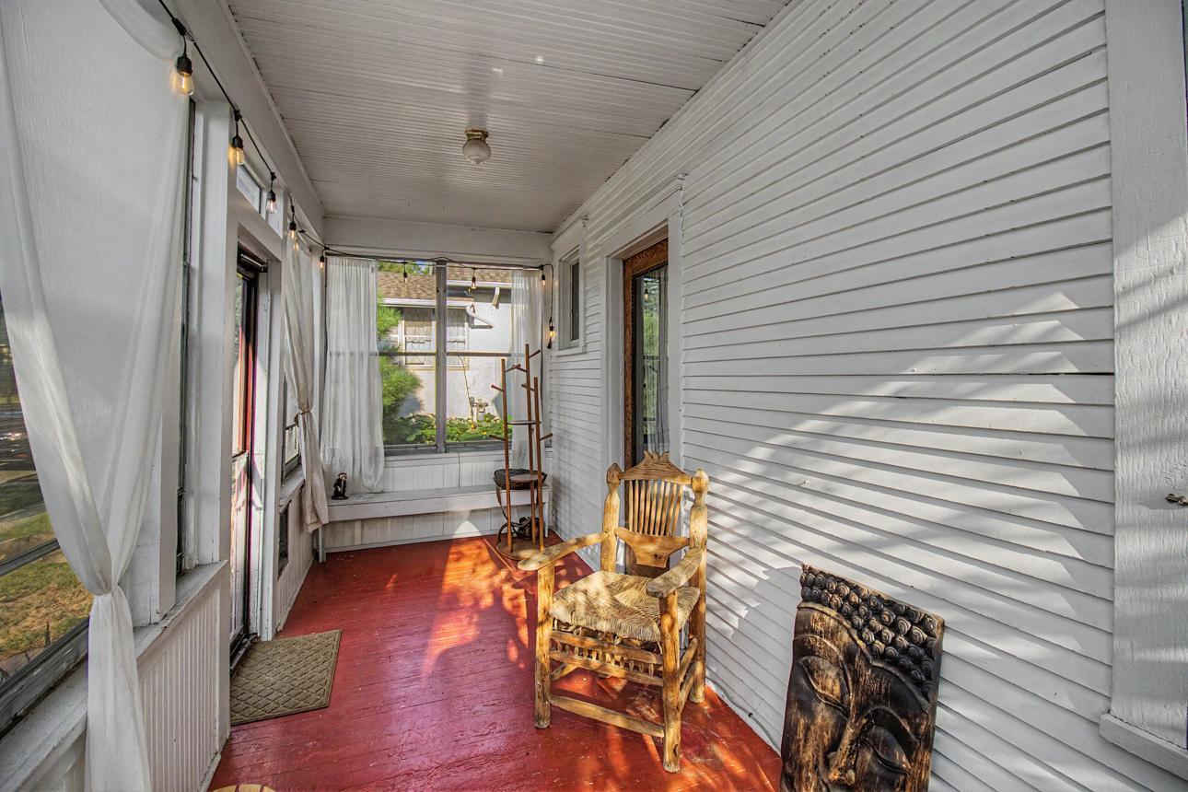
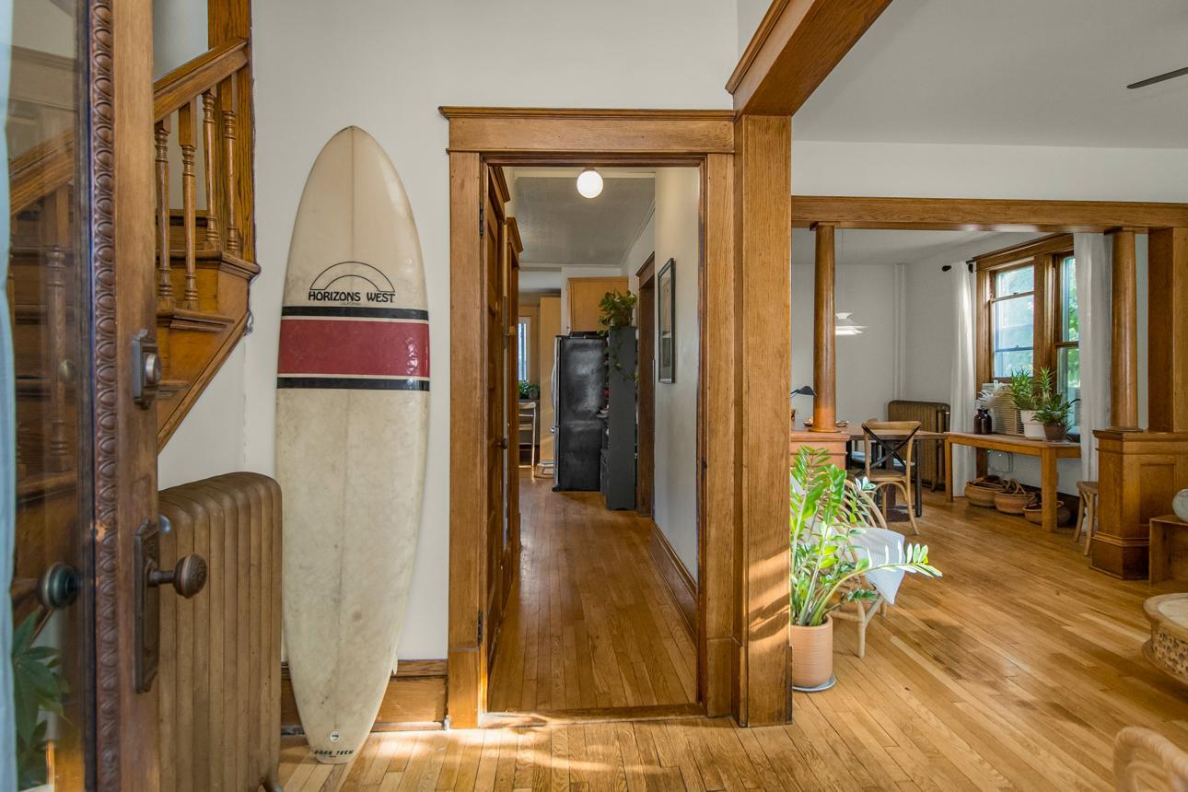
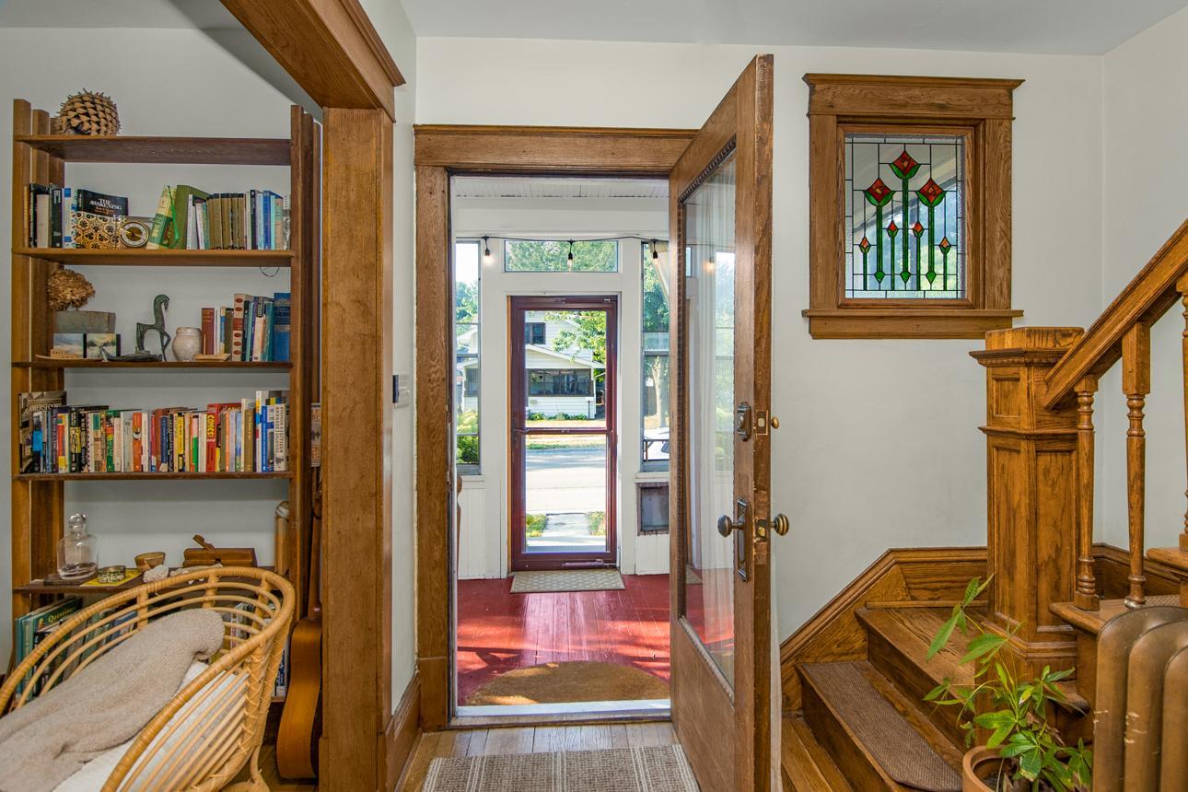
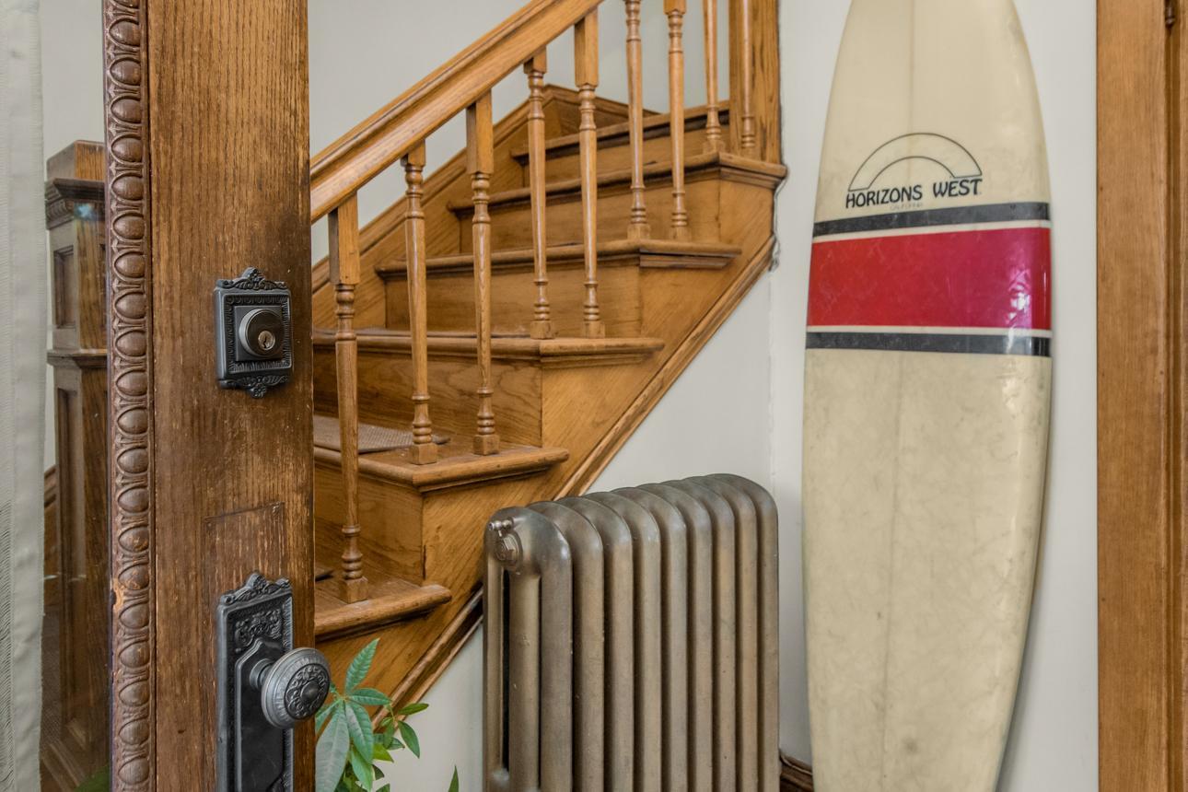
Welcome home to a Mac-Groveland charmer with personality to spare! This delightful historic house brings the best of vintage character together with the spaces and functionality you’re looking for today. Start your tour on the generously-sized, sunny three-season porch—the perfect perch for morning coffee, afternoon reading, or simply watching the neighborhood go by. Step inside through the lovely entry hall and you’ll find a main level that just keeps delivering. The inviting living room features beautiful stained-glass windows, while the separate dining room is packed with old-house goodness, including original wooden columns and gorgeous, unpainted century-old woodwork that deserves a moment of appreciation. Then there’s the kitchen: cheerful, amply-sized, and ready for real life, with loads of counter space, plenty of storage, and a cozy breakfast bar for casual meals and good conversation. And bonus points for the unique for-the-neighborhood, a main-floor powder room! Upstairs, three bedrooms share a cute full bath with a classic clawfoot tub—because every charming old house deserves one. Out back, the private, fully fenced yard is your own little retreat, complete with a deck for entertaining, a fire pit for lingering evenings, and plenty of room for your garden. It’s the kind of backyard that makes you want to stay awhile. Discover the ongoing beauty and emergence of peonies, rose vines, morning glories, poppies, aster and bergamot, huge hydrangea bushes, among others! There is also an oversized two car garage and two extra dedicated parking spaces. And just when you think you’ve seen it all, the lower-level chimes in with even more useful space: a dedicated laundry area, and a bonus room for a home office, family room or kids’ play space, and even more storage. Vintage charm, thoughtful updates to functionality, great spaces, and plenty of personality—this Mac-Groveland gem truly checks all the boxes. Come fall in love with the details!
| 5 days ago | Listing updated with changes from the MLS | |
| 2 weeks ago | Price changed to $424,900 | |
| 2 weeks ago | Status changed to Active | |
| 2 months ago | Listing first seen on site |

Listing information is provided by Participants of the Northstar MLS. IDX information is provided exclusively for personal, non-commercial use, and may not be used for any purpose other than to identify prospective properties consumers may be interested in purchasing. Information is deemed reliable but not guaranteed. Copyright 2026, Northstar MLS.
Last checked: 2026-10-25 03:12 AM UTC